Skip main navigation
Pending
  • $1,235,000

    24841 Thebes Avenue, Little Neck, NY 11362

    3beds
    1,478sqft
    Loading
    Single Family Residence, Residential
    Built in 1955
    4,000 Square Feet Lot
    $-- Zestimate®
    $836/sqft
    $-- HOA

    What's special

    Finished hardwood floorsHigh ceilingsSeparate laundry roomSpacious cape houseCac systemsSprinkler system
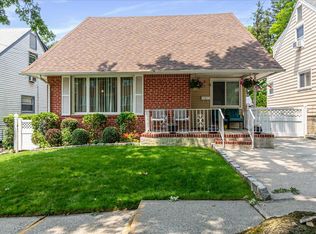
    Lovely Spacious Cape House in a Prime Location at Little Neck area. Beautiful backyard with covered patio and garden with two storage sheds. This house is perfect & well-maintained inside and out, 3bedrooms with one office room (totally 4bedrooms), 2 bathrooms with finished hardwood floors and high ceilings basement, separate laundry room, CAC systems and sprinkler system. The driveway is long enough to park 4 cars. Easy access to schools , convenient to transportation of buses & Lirr train statin, highways, restaurants, shopping, hospitals and many academies etc.. This is a Great Opportunity for a Beautiful Home in a Prime Location.
    43 days
    |
    170
    |
    3
    |

    Zillow last checked:

    Listing updated:

    Listed by:

    Promise Realty LLC 718-445-0000,

    Kwang Mi Jung 347-603-3255

    Source: OneKey® MLS as distributed by MLS GRID,MLS#: 1010293MLS Logo

      Facts & features

      Interior

      Bedrooms & bathrooms
      • Bedrooms: 3
      • Bathrooms: 2
      • Full bathrooms: 2
      Primary bedroom
      • Description: L/R with Bay Window , Kitchen, Full Bath , Master BedRoom , Office BedRoom and Backyard Accessible to Kitchen.n
      • Level: First
      Bathroom 2
      • Description: BedRoom , BedRoom and Full Bath.
      • Level: Second
      Basement
      • Description: Fully Finished Hardwood Floor ,High Ceilings Basement, Family Room 2, A Separate Laundry Room, and Utility Room
      • Level: Lower
      Heating
      • Natural Gas
      Cooling
      • Central Air, Wall/Window Unit(s)
      Appliances
      • Included: Dryer, Gas Oven, Gas Range, Refrigerator, Stainless Steel Appliance(s), Washer
      • Laundry: In Basement
      Features
      • First Floor Bedroom, First Floor Full Bath, Ceiling Fan(s), Crown Molding, Eat-in Kitchen, Entrance Foyer, High Ceilings, Marble Counters, Open Kitchen, Storage, Walk Through Kitchen
      • Flooring: Hardwood, Tile
      • Windows: Bay Window(s), New Windows, Screens, Storm Window(s)
      • Basement: Finished
      • Attic: See Remarks
      Interior area
      • Total structure area: 1,478
      • Total interior livable area: 1,478 sqft

      Property

      Parking
      • Total spaces: 4
      • Parking features: Driveway
      • Has uncovered spaces: Yes
      Features
      • Patio & porch: Covered, Patio
      • Exterior features: Courtyard, Garden, Mailbox
      • Fencing: Back Yard,Fenced,Front Yard
      Lot
      • Size: 4,000 Square Feet
      Details
      • Parcel number: 082150086
      • Special conditions: None

      Construction

      Type & style
      • Home type: SingleFamily
      • Architectural style: Cape Cod
      • Property subtype: Single Family Residence, Residential
      Materials
      • Shingle Siding
      Condition
      • Year built: 1955

      Utilities & green energy

      • Sewer: Public Sewer
      • Water: Public
      • Utilities for property: Natural Gas Available

      Community & HOA

      Community
      • Security: Smoke Detector(s)
      • Subdivision: Little Neck Hills
      HOA
      • Has HOA: No
      Location
      • Region: Flushing

      Financial & listing details

      • Price per square foot: $836/sqft
      • Tax assessed value: $64,740
      • Annual tax amount: $8,596
      • Date on market: 6/7/2026
      • Cumulative days on market: 43 days
      • Listing agreement: Exclusive Right To Sell

        Estimated market value

        Not available

        Estimated sales range

        Not available

        Not available

        Price history

        DateEventPrice
        6/26/2026Pending sale$1,235,000$836/sqft
        Source: OneKey® MLS as distributed by MLS GRID #1010293 Report a problem
        6/8/2026Listed for sale$1,235,000+96%$836/sqft
        Source: OneKey® MLS as distributed by MLS GRID #1010293 Report a problem
        4/18/2013Sold$630,000-2.9%$426/sqft
        Source: OneKey® MLS as distributed by MLS GRID #L2544066 Report a problem
        1/8/2013Price change$649,000-3%$439/sqft
        Source: Bryce Rea #2544066 Report a problem
        12/12/2012Listed for sale$669,000$453/sqft
        Source: Bryce Rea #2544066 Report a problem

        Public tax history

        YearProperty taxesTax assessment
        2020$7,440 +2.1%$59,880 -9.2%
        2019$7,288 +2.4%$65,940 +93.7%
        2018$7,120 +8.3%$34,038 +5.6%
        2017$6,573 +16.3%$32,246 +5.9%
        2016$5,652 $30,456
        2015$5,652 +359.8%$30,456 +2%
        2014$1,229 $29,859 +5.3%
        2013-- $28,365 +5.6%
        2012-- $26,872 +5.9%
        2011-- $25,380
        2010-- $25,380 +2%
        2009-- $24,883 +5.3%
        2008-- $23,638
        Find assessor info on the county website

        Monthly payment

        Estimated monthly payment$1,822
        All calculations are estimates and provided by Zillow, Inc. for informational purposes only. Actual amounts may vary.
        HOA fees may include property taxes on listings classified as Co-Ops. Contact the listing agent and/or owner for fee details.
        Mortgage interest rates are dependent on a number of factors, including credit score, down payment, and repayment length. Interest rate data provided by Zillow Group Marketplace, Inc. as of 1/1/1970 from various mortgage lenders with which we have lead or other similar arrangements; the Estimated Payment is an average of those rates.
        See how much you could borrow to make a competitive offer.

        Climate risks

        Neighborhood: Douglaston

        Getting around

        91 / 100
        Walker's Paradise
        47 / 100
        Somewhat Bikeable

        Nearby schools

        GreatSchools rating
        Schools provided by the listing agent
        • Elementary: Ps 94 David D Porter
        • Middle: Jhs 67 Louis Pasteur
        • High: Benjamin N Cardozo High School

        Source: OneKey® MLS as distributed by MLS GRID. This data may not be complete. We recommend contacting the local school district to confirm school assignments for this home.

        A local agent can set up tours, give advice and negotiate with sellers.

        Browse local experts

        Similar homes