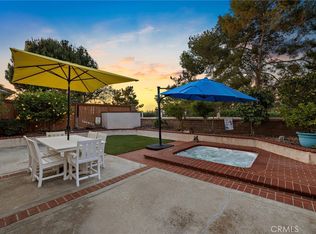
Beautifully upgraded home in the desirable Tampico Tract of Rancho Niguel! Welcome to this inviting three-bedroom home featuring tasteful upgrades throughout, fresh paint, updated landscaping, and a warm, comfortable layout designed for everyday living and entertaining. The renovated kitchen offers a sunset window, white cabinetry, stainless steel oven and refrigerator, and a dishwasher, making it perfect for those who love to cook and gather with family and friends. The adjoining dining and living areas feature travertine flooring, ambiance lighting, creating an open and welcoming atmosphere. Upstairs, the beautiful primary suite features a stylish ensuite bath with a dual sink vanity and separated shower and commode room. The hallway offers custom cabinetry for extra storage or linens, along with two additional bedrooms and an upgraded with fresh paint and west facing sun set views. A decorative sconce illuminates the staircase, adding warmth and character to the home. Additional highlights include an upgraded downstairs bathroom with tasteful finishes and fresh paint throughout. The spacious wrap-around backyard is a true highlight, offering updated landscaping, sunset views, a stone seating area, an outdoor barbecue area, and a separate fire pit area, creating the perfect setting for relaxing evenings, weekend gatherings, and outdoor entertaining while watching the sun set. Residents also enjoy access to the exclusive Rancho Niguel Recreation Club, featuring pools, tennis courts, pickleball, racquetball, a fitness center, playground, and more!
For sale
Listed by: RE/MAX TerraSol • Erik Kaiser • Contact: 949-244-8394
Price cut: $40K (7/15)
$1,259,999
24841 Via Verde, Laguna Niguel, CA 92677
3beds
1,268sqft
Single Family Residence
Built in 1989
3,575 Square Feet Lot
$1,237,600 Zestimate®
$994/sqft
$252/mo HOA
What's special
- 26 days |
- 1,276 |
- 66 |
Likely to sell faster than
Zillow last checked:
Listing updated:
Listed by:
Erik Kaiser DRE #01111620 erikfkaiser@gmail.com,
RE/MAX TerraSol
Source: CRMLS,MLS#: OC26137608 Originating MLS: California Regional MLS
Originating MLS: California Regional MLSFacts & features
Interior
Bedrooms & bathrooms
- Bedrooms: 3
- Bathrooms: 3
- Full bathrooms: 2
- 1/2 bathrooms: 1
- Main level bathrooms: 1
Rooms
- Room types: Bedroom, Dining Room
Bedroom
- Features: All Bedrooms Up
Heating
- Central
Cooling
- None
Appliances
- Included: Dishwasher, Gas Oven, Gas Range
- Laundry: Laundry Room
Features
- Separate/Formal Dining Room, High Ceilings, Two Story Ceilings, All Bedrooms Up
- Flooring: Tile, Wood
- Has fireplace: Yes
- Fireplace features: Living Room
- Common walls with other units/homes: No Common Walls
Interior area
- Total interior livable area: 1,268 sqft
- Finished area below ground: 0
Video & virtual tour
Property
Parking
- Total spaces: 2
- Parking features: Door-Multi, Garage
- Attached garage spaces: 2
Accessibility
- Accessibility features: None
Features
- Levels: Two
- Stories: 2
- Entry location: 1
- Patio & porch: Concrete
- Pool features: Community, Association
- Has spa: Yes
- Spa features: Community
- Fencing: Wood
- Has view: Yes
- View description: Hills
Lot
- Size: 3,575 Square Feet
- Features: Sprinklers In Rear, Sprinklers In Front, Landscaped
Details
- Additional structures: Storage
- Parcel number: 65456103
- Special conditions: Standard
Construction
Type & style
- Home type: SingleFamily
- Architectural style: Mediterranean
- Property subtype: Single Family Residence
Materials
- Frame, Stucco
- Foundation: Slab
- Roof: Spanish Tile
Condition
- Turnkey
- New construction: No
- Year built: 1989
Utilities & green energy
- Electric: Standard
- Sewer: Public Sewer
- Water: Public
- Utilities for property: Electricity Connected, Natural Gas Connected, Phone Available, Sewer Connected, Water Connected
Community & HOA
Community
- Features: Curbs, Pool
- Subdivision: Tampico (Rn) (Rno)
HOA
- Has HOA: Yes
- Amenities included: Barbecue, Pickleball, Pool, Spa/Hot Tub, Trail(s)
- HOA fee: $38 monthly
- HOA name: Rancho Nuguel
- HOA phone: 949-855-1800
- Second HOA fee: $94 monthly
- Second HOA name: Master
- Second HOA phone: 949-855-1800
- Third HOA fee: $120 monthly
- Third HOA name: Rancho Niguel Rec.
- Third HOA phone: 949-448-6000
Location
- Region: Laguna Niguel
Financial & listing details
- Price per square foot: $994/sqft
- Tax assessed value: $795,586
- Annual tax amount: $8,042
- Date on market: 6/24/2026
- Cumulative days on market: 27 days
- Listing terms: Cash,Conventional,FHA
Estimated market value
$1,237,600
$1.18M - $1.30M
$4,282/mo
Price history
| Date | Event | Price |
|---|---|---|
| 7/15/2026 | Price change | $1,259,999-3.1%$994/sqft |
Source:  CRMLS #OC26137608 Report a problem CRMLS #OC26137608 Report a problem | ||
| 6/24/2026 | Listed for sale | $1,299,999+76.9%$1,025/sqft |
Source: CRMLS #OC26137608 Report a problem | ||
| 7/17/2020 | Sold | $735,000+1.4%$580/sqft |
Source:  CRMLS #OC20117521 Report a problem CRMLS #OC20117521 Report a problem | ||
| 6/25/2020 | Pending sale | $725,000$572/sqft |
Source: English Realty #OC20117521 Report a problem | ||
| 6/18/2020 | Listed for sale | $725,000+23287.1%$572/sqft |
Source: English Realty #OC20117521 Report a problem | ||
| 10/21/2018 | Listing removed | $3,100$2/sqft |
Source: English Realty #OC18213009 Report a problem | ||
| 8/28/2018 | Listed for rent | $3,100$2/sqft |
Source: Zillow Rental Network Report a problem | ||
| 7/10/2017 | Listing removed | $3,100$2/sqft |
Source: English Realty #OC17135369 Report a problem | ||
| 7/9/2017 | Sold | $3,100$2/sqft |
Source: Agent Provided Report a problem | ||
| 6/16/2017 | Listed for rent | $3,100+15.9%$2/sqft |
Source: English Realty #OC17135369 Report a problem | ||
| 5/30/2012 | Listing removed | $2,675$2/sqft |
Source: American Best Services #S696964 Report a problem | ||
| 5/6/2012 | Listed for rent | $2,675+0.9%$2/sqft |
Source: American Best Services #S696964 Report a problem | ||
| 5/22/2011 | Listing removed | $2,650$2/sqft |
Source: American Best Services #S658502 Report a problem | ||
| 3/12/2011 | Listed for rent | $2,650$2/sqft |
Source: American Best Services #S650823 Report a problem | ||
Public tax history
| Year | Property taxes | Tax assessment |
|---|---|---|
| 2025 | $8,042 +1.7% | $795,586 +2% |
| 2024 | $7,910 +2.2% | $779,987 +2% |
| 2023 | $7,743 +1.9% | $764,694 +2% |
| 2022 | $7,595 +2% | $749,700 +2% |
| 2021 | $7,449 +74.8% | $735,000 +75.2% |
| 2020 | $4,261 | $419,529 +2% |
| 2019 | $4,261 +2% | $411,303 +2% |
| 2018 | $4,178 +4% | $403,239 +2% |
| 2017 | $4,018 | $395,333 +2% |
| 2016 | $4,018 +1.9% | $387,582 +1.5% |
| 2015 | $3,941 +3.5% | $381,761 +2% |
| 2014 | $3,807 | $374,283 +0.5% |
| 2013 | -- | $372,592 +2% |
| 2012 | -- | $365,287 +2% |
| 2011 | -- | $358,125 +0.8% |
| 2010 | -- | $355,449 -0.2% |
| 2009 | -- | $356,294 +2% |
| 2008 | -- | $349,308 +2% |
| 2007 | -- | $342,459 +2% |
| 2006 | -- | $335,745 +2% |
| 2005 | -- | $329,162 +2% |
| 2004 | -- | $322,708 +1.9% |
| 2003 | -- | $316,794 +2% |
| 2002 | -- | $310,583 +2% |
| 2001 | $3,035 +17.3% | $304,494 +17.1% |
| 2000 | $2,586 | $260,000 |
Find assessor info on the county website
Monthly payment
Est. payment
Payment breakdown
Explore the cost of this home by adjusting the details. Changes won't be saved.Climate risks
Neighborhood: 92677
Nearby schools
GreatSchools rating
- 9/10Marian Bergeson Elementary SchoolGrades: K-5Distance: 0.5 mi
- 9/10Aliso Viejo Middle SchoolGrades: 6-8Distance: 2.3 mi
- 10/10Aliso Niguel High SchoolGrades: 9-12Distance: 1.6 mi
Schools provided by the listing agent
- High: Aliso Niguel
Source: CRMLS. This data may not be complete. We recommend contacting the local school district to confirm school assignments for this home.
- $1,359,6003 bd2 ba1.5k sqft28435 Del Mar, Laguna Niguel, CA 92677Off Market
- $1,038,8003 bd2 ba1.2k sqft24851 Via Verde, Laguna Niguel, CA 92677Off Market

- $1,170,3003 bd2 ba1.2k sqft28441 Del Mar, Laguna Niguel, CA 92677Off Market
- $1,186,3003 bd2 ba1.5k sqft24855 Via Verde, Laguna Niguel, CA 92677Off Market
- $1,225,0003 bd3 ba1.2k sqft28436 Del Mar, Laguna Niguel, CA 92677Sold
- $1,332,6003 bd2 ba1.5k sqft28451 Del Mar, Laguna Niguel, CA 92677Off Market
- $1,258,2004 bd2 ba1.6k sqft24865 Via Verde, Laguna Niguel, CA 92677Off Market
- $1,330,0004 bd3 ba1.6k sqft28446 Del Mar, Laguna Niguel, CA 92677Sold
A local agent can set up tours, give advice and negotiate with sellers.
Similar homes
- $1,500,0003 bd3 ba1.5k sqft24671 El Manzano, Laguna Niguel, CA 92677For Sale
 MLS ID #OC26126563, Anthony Zueck, Bullock Russell RE Services. CRMLS
 - $1,299,0003 bd2 ba1.4k sqft24592 Mando Dr, Laguna Niguel, CA 92677For Sale
 MLS ID #OC26131170, Linda Fong, Coldwell Banker Realty. CRMLS
 - $1,355,0003 bd3 ba1.6k sqft28752 Calle Vis, Laguna Niguel, CA 92677For Sale
 MLS ID #OC26100560, Bob Strausheim, Berkshire Hathaway HomeService. CRMLS
 - $1,225,0003 bd3 ba1.5k sqft33 Gullwing, Laguna Niguel, CA 92677For Sale
 MLS ID #PW26127021, Dawn Bogert, First Team Real Estate. CRMLS
 - $1,288,0003 bd2 ba1.5k sqft31563 Crystal Sands Dr, Laguna Niguel, CA 92677For SaleMLS ID #OC26049699, Helena Noonan, Compass. CRMLS
- $1,499,0004 bd3 ba1.9k sqft24732 Via Del Oro, Laguna Niguel, CA 92677For SaleMLS ID #OC26059857, REZA Salemi, Coldwell Banker Realty. CRMLS
- $1,179,0003 bd3 ba1.7k sqft23923 Catamaran Way, Laguna Niguel, CA 92677For SaleMLS ID #OC26133192, John Yocca, Berkshire Hathaway HomeService. CRMLS
- $1,148,0002 bd3 ba1.6k sqft29466 Christiana Way, Laguna Niguel, CA 92677For SaleMLS ID #LG26138188, Kathryn Samuel, Compass. CRMLS
- $1,749,0003 bd2 ba1.7k sqft28402 Rancho Cristiano, Laguna Niguel, CA 92677For SaleMLS ID #DW26105043, Nabil Abdelmalak, SoCal Coastal Properties. CRMLS
- $1,145,0002 bd3 ba1.6k sqft29412 Christiana Way, Laguna Niguel, CA 92677For SaleMLS ID #OC26104239, Brian Bogs, Coldwell Banker Realty. CRMLS
- $1,289,0003 bd2 ba1.5k sqft17 Spicewood, Aliso Viejo, CA 92656For SaleMLS ID #OC26143269, Diem Chang, Service First Realty. CRMLS
- $1,495,0003 bd2 ba1.6k sqft31396 Flying Cloud Dr, Laguna Niguel, CA 92677For SaleMLS ID #OC26119941, Helena Noonan, Compass. CRMLS
- $910,0002 bd2 ba1.1k sqft29 Fleurance St, Laguna Niguel, CA 92677For SaleMLS ID #OC26143000, Jim Alfaro, Realty One Group West. CRMLS
- $1,100,0003 bd3 ba1.4k sqft73 Rue Du Chateau, Aliso Viejo, CA 92656For SaleMLS ID #PW26147246, Steve Ambuehl, Ricci Realty. CRMLS
- $1,175,0003 bd2 ba1.4k sqft22872 Springwater, Lake Forest, CA 92630For SaleMLS ID #OC26137072, Debbie Crockett, First Team Real Estate. CRMLS
- $1,199,0003 bd3 ba1.6k sqft26024 Donegal Ln, Lake Forest, CA 92630For SaleMLS ID #OC26143392, Jacqueline Stashik, First Team Real Estate. CRMLS
- $740,0002 bd2 ba960 sqft103 Chandon, Laguna Niguel, CA 92677For SaleMLS ID #OC26144440, Debbie Crockett, First Team Real Estate. CRMLS
- $1,275,0002 bd2 ba1.6k sqft3501 Paseo Flamenco, San Clemente, CA 92672For SaleMLS ID #PW26144727, Landy Banks, Coldwell Banker Envision. CRMLS
- $980,0003 bd3 ba1.6k sqft118 Matisse Cir, Aliso Viejo, CA 92656For SaleMLS ID #PW26141321, Tom Carr, First Team Real Estate. CRMLS
- $1,300,0003 bd2 ba1.6k sqft27413 Via Capri, San Juan Capistrano, CA 92675For SaleMLS ID #OC26137871, Francisca Rio Fuentes, First Team Real Estate. CRMLS
Local buyer's agents are ready to help
