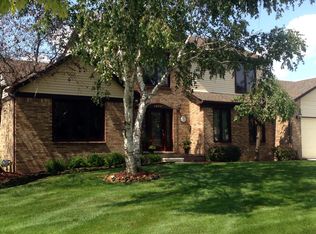
Welcome to this beautifully maintained traditional colonial located in one of the area's most desirable subdivisions. This spacious 4-bedroom, 2.5-bath home blends classic charm with stylish modern updates. Enjoy premium hardwood flooring throughout on the main level, a private office with glass-paned entry and built-ins, formal living and dining rooms both feature bay windows, and a well-appointed kitchen showcases abundant storage, a granite island, and built-in desk, opening to a bright breakfast room with sliding doors to a private patio. The expansive family room offers a vaulted ceiling and a natural fireplace with brick surround, perfect for gatherings, and opens on to a screened porch with vaulted ceiling with access to the stamped patio and backyard. The main floor also includes an updated half bath and laundry room. Upstairs, find four generously sized bedrooms, including a primary suite with bay window, remodeled bath with euro style walk-in shower, quartz double vanity, and make-up area. Three additional bedrooms and an updated full bath with dual sinks and quartz counters complete the second floor. The finished basement provides expansive flex space and ample storage. Enjoy outdoor living with a private stamped concrete patio accessible from both the breakfast area and screened porch. Recent updates include Motorized blinds in the office, kitchen, living, and dining rooms (2023), replacement windows, Hardwood floors in living room and foyer (2022), Renovated primary and half baths (2022). Additional thoughtful details throughout enhance comfort and convenience. Set on a mature, tree-lined lot offering easy access to freeways, shopping, restaurants, and award-winning Novi schools (a walkway from the sub to the nearby schools), this home presents the perfect mix of style, comfort, and location.
Sold for $620,000
$620,000
24842 White Plains Dr, Novi, MI 48374
4beds
3,375sqft
Single Family Residence
Built in 1987
10,454 Square Feet Lot
$635,800 Zestimate®
$184/sqft
$3,568 Estimated rent
Home value
$635,800
$598,000 - $680,000
$3,568/mo
Zestimate® history
Owner options
List your home for rent
$3,568/mo
Rent Zestimate®
Find your next renter with Zillow Rental Manager. Plus, with online applications, you can quickly screen prospective tenants – for free.
$3,568/mo
Rent Zestimate®
Refinance and save
$4,174/mo
Est. payment
Refinancing to a lower rate could help reduce your monthly payments and save thousands over the life of the loan.
$4,174/mo
Est. payment
Explore your selling options
Work with a Zillow partner agent
Leverage their expertise and Zillow's premium Showcase listings to get your home seen by more buyers.
Get startedList with your own agent
Get your home in front of millions of buyers by listing it on Zillow.
Learn how to do itSell it yourself
Take full control of how buyers see your home on Zillow by listing For Sale by Owner (FSBO).
List your homeWhat's special
Granite islandPremium hardwood flooringMake-up areaBuilt-in deskStamped patioMature tree-lined lotAmple storage
Zillow last checked:
Listing updated:
Listed by:
Randy Goodson 248-884-8184,
Real Estate One-Northville
Bought with:
Elizabeth J Young, 6501309768
Signature Sotheby's International Realty Bham
Source: Realcomp II,MLS#: 20251014097
Facts & features
Interior
Bedrooms & bathrooms
- Bedrooms: 4
- Bathrooms: 3
- Full bathrooms: 2
- 1/2 bathrooms: 1
Primary bedroom
- Level: Second
- Area: 264
- Dimensions: 22 X 12
Bedroom
- Level: Second
- Area: 90
- Dimensions: 10 X 9
Bedroom
- Level: Second
- Area: 140
- Dimensions: 14 X 10
Bedroom
- Level: Second
- Area: 143
- Dimensions: 13 X 11
Primary bathroom
- Level: Second
- Area: 90
- Dimensions: 10 X 9
Other
- Level: Second
- Area: 70
- Dimensions: 10 X 7
Other
- Level: Entry
- Area: 28
- Dimensions: 7 X 4
Other
- Level: Entry
- Area: 132
- Dimensions: 12 X 11
Dining room
- Level: Entry
- Area: 156
- Dimensions: 13 X 12
Family room
- Level: Entry
- Area: 320
- Dimensions: 20 X 16
Game room
- Level: Basement
- Area: 575
- Dimensions: 25 X 23
Kitchen
- Level: Entry
- Area: 132
- Dimensions: 12 X 11
Laundry
- Level: Entry
- Area: 63
- Dimensions: 9 X 7
Library
- Level: Entry
- Area: 110
- Dimensions: 11 X 10
Living room
- Level: Entry
- Area: 216
- Dimensions: 18 X 12
Other
- Level: Basement
- Area: 238
- Dimensions: 17 X 14
Heating
- Forced Air, Natural Gas
Cooling
- Ceiling Fans, Central Air
Appliances
- Included: Dishwasher, Disposal, Dryer, Free Standing Electric Range, Free Standing Refrigerator, Microwave, Washer
- Laundry: Laundry Room
Features
- Basement: Finished
- Has fireplace: Yes
- Fireplace features: Family Room, Wood Burning
Interior area
- Total interior livable area: 3,375 sqft
- Finished area above ground: 2,650
- Finished area below ground: 725
Property
Parking
- Total spaces: 2
- Parking features: Two Car Garage, Attached, Direct Access, Electricityin Garage, Garage Door Opener
- Attached garage spaces: 2
Features
- Levels: Two
- Stories: 2
- Entry location: GroundLevelwSteps
- Patio & porch: Covered, Patio, Porch
- Exterior features: Lighting
- Pool features: None
Lot
- Size: 10,454 Square Feet
- Dimensions: 84.57 x 125
Details
- Parcel number: 2221476020
- Special conditions: Short Sale No,Standard
Construction
Type & style
- Home type: SingleFamily
- Architectural style: Colonial
- Property subtype: Single Family Residence
Materials
- Brick, Brick Veneer
- Foundation: Basement, Poured
- Roof: Asphalt
Condition
- Platted Sub
- New construction: No
- Year built: 1987
Utilities & green energy
- Sewer: Public Sewer
- Water: Public
- Utilities for property: Cable Available
Community & HOA
Community
- Security: Smoke Detectors
- Subdivision: YORKSHIRE PLACE 2
HOA
- Has HOA: Yes
- HOA fee: $120 annually
- HOA phone: 248-348-8889
Location
- Region: Novi
Financial & listing details
- Price per square foot: $184/sqft
- Tax assessed value: $165,290
- Annual tax amount: $6,254
- Date on market: 7/7/2025
- Cumulative days on market: 8 days
- Listing agreement: Exclusive Right To Sell
- Listing terms: Cash,Conventional,FHA,Va Loan
Price history
| Date | Event | Price |
|---|---|---|
| 8/13/2025 | Sold | $620,000-1.6%$184/sqft |
Source:  Realcomp II #20251014097 Report a problem Realcomp II #20251014097 Report a problem | ||
| 7/21/2025 | Pending sale | $629,900$187/sqft |
Source: Realcomp II #20251014097 Report a problem | ||
| 7/7/2025 | Listed for sale | $629,900$187/sqft |
Source: Realcomp II #20251014097 Report a problem | ||
Public tax history
| Year | Property taxes | Tax assessment |
|---|---|---|
| 2025 | -- | $263,990 +5.9% |
| 2024 | -- | $249,210 +11.2% |
| 2023 | -- | $224,180 +6.1% |
| 2022 | -- | $211,320 +2.8% |
| 2021 | -- | $205,550 +3% |
| 2020 | -- | $199,500 +3.1% |
| 2019 | -- | $193,550 +18.1% |
| 2015 | -- | $163,900 +2.5% |
| 2014 | -- | $159,950 +20.4% |
| 2011 | -- | $132,850 -10% |
| 2010 | -- | $147,650 |
| 2009 | -- | $147,650 -17.4% |
| 2003 | -- | $178,850 +8.1% |
| 2002 | -- | $165,400 +21.5% |
| 2001 | $5,256 +12.4% | $136,110 +3.2% |
| 2000 | $4,676 | $131,890 |
Find assessor info on the county website
Neighborhood: 48374
Nearby homes
- $571,100-- bd2 ba-- sqft24858 White Plains Dr, Novi, MI 48374Off Market
- $626,3004 bd2 ba-- sqft24826 White Plains Dr, Novi, MI 48374Off Market
- $496,6004 bd3 ba2k sqft24841 Sutherland Dr, Novi, MI 48374Off Market
- $504,1003 bd2 ba-- sqft24825 Sutherland Dr, Novi, MI 48374Off Market
- $476,4003 bd2 ba-- sqft24857 Sutherland Dr, Novi, MI 48374Off Market
- $585,6004 bd2 ba2.6k sqft24874 White Plains Dr, Novi, MI 48374Off Market
- $466,3003 bd3 ba2k sqft24810 White Plains Dr, Novi, MI 48374Off Market
- $510,0003 bd3 ba3k sqft24859 White Plains Dr, Novi, MI 48374Sold
Nearby schools
GreatSchools rating
- 10/10Novi Woods Elementary SchoolGrades: K-4Distance: 0.3 mi
- 9/10Novi Meadows SchoolGrades: PK,5-7Distance: 0.4 mi
- 8/10Novi High SchoolGrades: 8-12Distance: 0.5 mi
Get a cash offer in 3 minutes
Find out how much your home could sell for in as little as 3 minutes with a no-obligation cash offer.
Estimated market value
$635,800
Get a cash offer in 3 minutes
Find out how much your home could sell for in as little as 3 minutes with a no-obligation cash offer.
Estimated market value
$635,800
- Michigan
- Oakland County
- Novi
- 48374
- 24842 White Plains Dr
Nearby cities
Nearby zip codes
Other Novi Topics
