Featuring a thoughtfully designed single-story layout, the Buchanan offers plenty of private and common living space. Toward the front of the home, two bedrooms share a full hall bath. At the heart of the home, an inviting kitchen—featuring a center island and corner pantry—overlooks an open-concept area with a spacious great room and elegant dining area. Completing the home, a lavish owner's suite includes a large walk-in closet and a private bath.
Completed 10/30!
Pending
Price cut: $530 (9/30)
$236,900
24843 Hazel Cove Way, Montgomery, TX 77316
3beds
1,675sqft
Single Family Residence
Built in 2026
-- sqft lot
$233,700 Zestimate®
$141/sqft
$46/mo HOA
What's special
Inviting kitchenSpacious great roomLarge walk-in closetElegant dining areaSingle-story layoutPrivate bathOpen-concept area
- 45 days
- 9
- 0
Zillow last checked:
Listing updated:
Listed by:
Jared Turner 713-222-7000,
Century Communities
Source: HAR,MLS#: 55374103
Facts & features
Interior
Bedrooms & bathrooms
- Bedrooms: 3
- Bathrooms: 2
- Full bathrooms: 2
Primary bedroom
- Level: First
- Area: 190.25
- Dimensions: 13' 1" x 14'6.5
Bedroom
- Level: First
- Area: 123.29
- Dimensions: 11'-2" x 11'2.5
Bedroom
- Level: First
- Area: 110
- Dimensions: 11'-2" x10'-6.5
Heating
- Natural Gas
Cooling
- Ceiling Fan(s), Electric
Appliances
- Included: ENERGY STAR Qualified Appliances, Water Heater, Gas Oven, Microwave, Dishwasher
- Laundry: Gas Dryer Hookup
Features
- 3 Bedrooms Up, En-Suite Bath, Primary Bed - 1st Floor, Walk-In Closet(s)
- Flooring: Carpet, Tile, Vinyl
- Windows: Insulated/Low-E windows
Interior area
- Total structure area: 1,675
- Total interior livable area: 1,675 sqft
Property
Parking
- Total spaces: 2
- Parking features: Attached
- Attached garage spaces: 2
Features
- Stories: 1
- Patio & porch: Patio/Deck
Lot
- Features: Back Yard, Subdivided, 0 Up To 1/4 Acre
Details
- Parcel number: 823206
Construction
Type & style
- Home type: SingleFamily
- Architectural style: Traditional
- Property subtype: Single Family Residence
Materials
- Batts Insulation, Blown-In Insulation, Brick, Cement Siding
- Foundation: Slab
- Roof: Composition,Energy Star/Reflective Roof
Condition
- New construction: Yes
- Year built: 2026
Details
- Builder name: Century Communities
Utilities & green energy
- Water: Water District
Green energy
- Green verification: Environments for Living
- Energy efficient items: Thermostat, Lighting, HVAC, Exposure/Shade
Community & HOA
Community
- Subdivision: Magnolia Springs
HOA
- Has HOA: Yes
- HOA fee: $550 annually
Location
- Region: Montgomery
Financial & listing details
- Price per square foot: $141/sqft
- Date on market: 9/24/2026
- Listing terms: Cash,Investor
Estimated market value
$233,700
$222,000 - $245,000
$2,206/mo
Price history
| Date | Event | Price |
|---|---|---|
| 10/12/2026 | Pending sale | $236,900$141/sqft |
Source:  HAR #55374103 Report a problem | ||
| 9/30/2026 | Price change | $236,900-0.2%$141/sqft |
Source: HAR #55374103 Report a problem | ||
| 9/29/2026 | Price change | $237,430-1%$142/sqft |
Source:  Century Communities Report a problem | ||
| 9/3/2026 | Price change | $239,900-4%$143/sqft |
Source: Century Communities Report a problem | ||
| 8/15/2026 | Listed for sale | $249,900$149/sqft |
Source: Century Communities Report a problem | ||
Public tax history
Tax history is unavailable.
Monthly payment
Est. payment
Payment breakdown
Explore the cost of this home by adjusting the details. Changes won't be saved.Climate risks
Neighborhood: 77316
Nearby schools
Schools provided by the listing agent
- Elementary: Audubon Elementary
- Middle: Magnolia Parkway Junior High
- High: Magnolia West High School
Source: HAR. This data may not be complete. We recommend contacting the local school district to confirm school assignments for this home.
- $269,9004 bd3 ba2.1k sqft24887 Hazel Cove Way, Montgomery, TX 77316Pending
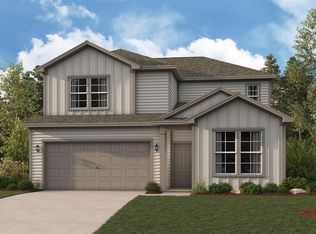
- $249,9004 bd2 ba1.9k sqft24883 Hazel Cove Way, Montgomery, TX 77316New Construction

- $262,5003 bd2 ba1.8k sqft24907 Hazel Cove Way, Montgomery, TX 77316Off Market
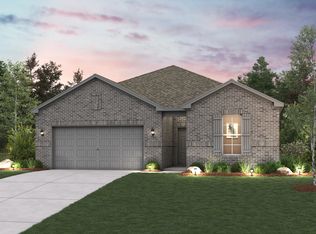
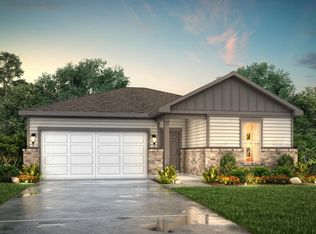
- $239,4003 bd2 ba1.6k sqft24895 Hazel Cove Way, Montgomery, TX 77316Off Market
Similar homes
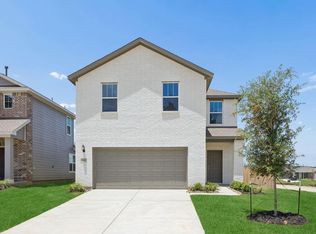
- $249,9004 bd2 ba1.9k sqft24883 Hazel Cove Way, Montgomery, TX 77316New ConstructionHAR
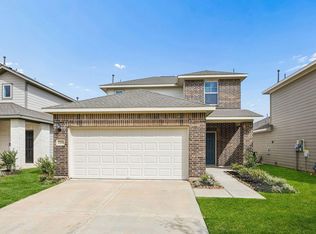
- $250,0004 bd2 ba1.9k sqft25300 Carnation Ct, Montgomery, TX 77316For Sale
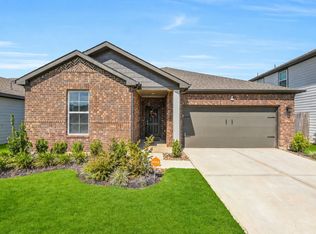 MLS ID #47986787, Jimmy Franklin, eXp Realty LLC. HAR
- $245,0004 bd3 ba1.6k sqft25182 Pomegranate Pl, Montgomery, TX 77316New Construction
 HAR
- $256,0004 bd3 ba1.8k sqft25144 Pomegranate Pl, Montgomery, TX 77316New Construction
 HAR
