Welcome to your new home! This beautiful 3 bed, 2.1 bath in tranquil Harvest Glen has been lovingly maintained by the current owners and is ready for your personal touch. Major systems have been cared for and updated (new hot water heater in 2024, new furnace in 2022, new roof in 2018.) Your sunlit kitchen overlooks the beautiful backyard that has plenty of room to entertain, play, or rest. Enjoy your major appliances that are all new within the past three years: New fridge and dryer in 2024, new dishwasher and washing machine in 2023, new stove/oven combo and microwave in 2022. Additional touches in 2024 to welcome you include fresh paint throughout the house, new carpet, refinished wood floors, a newly finished driveway, and a new kitchen sink. Air conditioning system was updated in 2012 and has been maintained annually. Enjoy more than 1,800 square feet on the main and upper levels and additional space in the finished basement. As you walk in the front door, an open living room with full windows and a gas fireplace greets you on the right. Turn left to go to the flex room that could easily be used as a dining room or home office. The upper level is home to the three bedrooms, including the primary bedroom with its en suite bathroom and ample closet space. Enjoy summer lounging and barbecues on the back patio! Conveniently located within a five minute drive to grocery stores, restaurants, and parks.
Closed
$410,000
24843 Jordan Ln, Plainfield, IL 60544
3beds
1,842sqft
Single Family Residence
Built in 1996
0.28 Acres Lot
$440,400 Zestimate®
$223/sqft
$3,083 Estimated rent
Home value
$440,400
$418,000 - $462,000
$3,083/mo
Zestimate® history
Owner options
List your home for rent
$3,083/mo
Rent Zestimate®
Find your next renter with Zillow Rental Manager. Plus, with online applications, you can quickly screen prospective tenants – for free.
$3,083/mo
Rent Zestimate®
Refinance and save
$3,206/mo
Est. payment
Refinancing to a lower rate could help reduce your monthly payments and save thousands over the life of the loan.
$3,206/mo
Est. payment
Explore your selling options
Work with a Zillow partner agent
Leverage their expertise and Zillow's premium Showcase listings to get your home seen by more buyers.
Get startedList with your own agent
Get your home in front of millions of buyers by listing it on Zillow.
Learn how to do itSell it yourself
Take full control of how buyers see your home on Zillow by listing For Sale by Owner (FSBO).
List your homeWhat's special
Zillow last checked:
Listing updated:
Listed by:
Sarah McCollum 847-491-1855,
Baird & Warner
Bought with:
Katerina Pavlova
Pavlova Properties
Source: MRED as distributed by MLS GRID,MLS#: 12043816
Facts & features
Interior
Bedrooms & bathrooms
- Bedrooms: 3
- Bathrooms: 3
- Full bathrooms: 2
- 1/2 bathrooms: 1
Rooms
- Room types: Den, Foyer
Primary bedroom
- Features: Flooring (Carpet), Bathroom (Full)
- Level: Second
- Area: 169 Square Feet
- Dimensions: 13X13
Bedroom 2
- Features: Flooring (Carpet)
- Level: Second
- Area: 132 Square Feet
- Dimensions: 12X11
Bedroom 3
- Features: Flooring (Carpet)
- Level: Second
- Area: 132 Square Feet
- Dimensions: 12X11
Den
- Features: Flooring (Hardwood), Window Treatments (Blinds)
- Level: Main
- Area: 168 Square Feet
- Dimensions: 12X14
Dining room
- Features: Flooring (Hardwood), Window Treatments (Blinds)
- Level: Main
- Area: 110 Square Feet
- Dimensions: 11X10
Family room
- Features: Flooring (Hardwood), Window Treatments (Blinds)
- Level: Main
- Area: 182 Square Feet
- Dimensions: 14X13
Foyer
- Level: Main
- Area: 112 Square Feet
- Dimensions: 7X16
Kitchen
- Features: Flooring (Hardwood)
- Level: Main
- Area: 216 Square Feet
- Dimensions: 18X12
Laundry
- Level: Main
- Area: 30 Square Feet
- Dimensions: 6X5
Living room
- Features: Flooring (Hardwood), Window Treatments (Blinds)
- Level: Main
- Area: 182 Square Feet
- Dimensions: 14X13
Heating
- Natural Gas
Cooling
- Central Air
Appliances
- Included: Range, Microwave, Dishwasher, Refrigerator, Washer, Dryer
- Laundry: Main Level
Features
- Flooring: Hardwood
- Basement: Partially Finished,Full
- Number of fireplaces: 1
- Fireplace features: Gas Log, Living Room
Interior area
- Total structure area: 2,597
- Total interior livable area: 1,842 sqft
- Finished area below ground: 567
Property
Parking
- Total spaces: 2
- Parking features: Asphalt, Garage Door Opener, On Site, Garage Owned, Attached, Garage
- Attached garage spaces: 2
- Has uncovered spaces: Yes
Accessibility
- Accessibility features: No Disability Access
Features
- Stories: 2
- Patio & porch: Patio
- Fencing: Fenced,Wood
Lot
- Size: 0.28 Acres
- Dimensions: 93X116X113X120
Details
- Additional structures: Shed(s)
- Parcel number: 0603052040110000
- Special conditions: List Broker Must Accompany
Construction
Type & style
- Home type: SingleFamily
- Architectural style: Traditional
- Property subtype: Single Family Residence
Materials
- Vinyl Siding
- Foundation: Concrete Perimeter
- Roof: Asphalt
Condition
- New construction: No
- Year built: 1996
Utilities & green energy
- Electric: 200+ Amp Service
- Sewer: Public Sewer
- Water: Public
Community & HOA
Community
- Features: Park
HOA
- Has HOA: Yes
- Services included: None
- HOA fee: $230 annually
Location
- Region: Plainfield
Financial & listing details
- Price per square foot: $223/sqft
- Annual tax amount: $7,618
- Date on market: 6/25/2024
- Listing terms: Conventional
- Ownership: Fee Simple w/ HO Assn.
Price history
| Date | Event | Price |
|---|---|---|
| 8/12/2024 | Sold | $410,000-3.5%$223/sqft |
Source:  MRED as distributed by MLS GRID #12043816 Report a problem MRED as distributed by MLS GRID #12043816 Report a problem | ||
| 6/26/2024 | Contingent | $425,000$231/sqft |
Source: MRED as distributed by MLS GRID #12043816 Report a problem | ||
| 6/17/2024 | Price change | $425,000-3.4%$231/sqft |
Source: MRED as distributed by MLS GRID #12043816 Report a problem | ||
| 6/1/2024 | Listed for sale | $440,000$239/sqft |
Source: MRED as distributed by MLS GRID #12043816 Report a problem | ||
Public tax history
Tax history is unavailable.
Neighborhood: 60544
Nearby homes
- $441,1003 bd2 ba2.1k sqft24843 W Jordan Ln, Plainfield, IL 60544Off Market

- $481,500-- bd-- ba2.3k sqft24853 W Jordan Ln, Plainfield, IL 60544Off Market
- $538,4005 bd3 ba2.7k sqft24833 W Jordan Ln, Plainfield, IL 60544Off Market
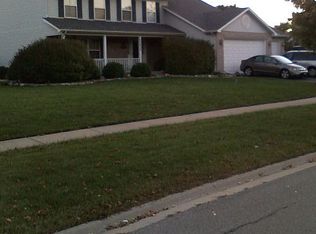
- $461,6004 bd3 ba2k sqft24852 Madison St, Plainfield, IL 60544Off Market

- $451,8003 bd3 ba2k sqft24842 W Madison St, Plainfield, IL 60544Off Market
- $455,4004 bd3 ba2k sqft24852 W Madison St, Plainfield, IL 60544Off Market
- $431,400-- bd-- ba1.8k sqft24857 W Jordan Ln, Plainfield, IL 60544Off Market
- $443,4003 bd3 ba1.9k sqft24832 Madison St, Plainfield, IL 60544Off Market
Nearby schools
GreatSchools rating
- 9/10Walkers Grove Elementary SchoolGrades: K-5Distance: 0.4 mi
- 7/10Richard Ira Jones Middle SchoolGrades: 6-8Distance: 1.9 mi
- 9/10Plainfield North High SchoolGrades: 9-12Distance: 2.2 mi
Schools provided by the listing agent
- Elementary: Walkers Grove Elementary School
- Middle: Ira Jones Middle School
- High: Plainfield North High School
- District: 202
Source: MRED as distributed by MLS GRID. This data may not be complete. We recommend contacting the local school district to confirm school assignments for this home.
Get a cash offer in 3 minutes
Find out how much your home could sell for in as little as 3 minutes with a no-obligation cash offer.
Estimated market value
$440,400
Get a cash offer in 3 minutes
Find out how much your home could sell for in as little as 3 minutes with a no-obligation cash offer.
Estimated market value
$440,400
- Illinois
- Will County
- Plainfield
- 60544
- 24843 Jordan Ln
Nearby cities
Nearby neighborhoods
Nearby zip codes
Other Plainfield Topics
