WELCOME to this STUNNING HOME in STEVENSON RANCH, boasting 4 spacious bedrooms and 3 well appointed bathrooms. This property offers ample parking and storage with attached 3 car garage! Step outside to discover a large pool and spa, perfect for relaxing or entertaining, complemented by a vast side yard that provides endless possibilities for outdoor activities. Inside, the inviting living room and elegant dining room flow seamlessly into an upgraded all white remodeled kitchen featuring upgraded appliances and granite countertops with custom backsplash. The cozy family room adds extra space for gatherings, while a convenient loft area offers flexibility for work or play. A bedroom and full bath on the main floor provide convenience and accessibility. This home is just a minute or two to the freeway for commuter access. Enjoy the freedom of no HOA fees and no Mello-Roos tax making this home a fantastic choice for your family. Per seller and Los Angeles County Building and Safety Dept property could qualify for a potential ADU. Buyer to verify with Los Angeles County Building and Safety Dept.
Under contract
Listed by: RE/MAX of Santa Clarita • Mari Wood • Contact: 661-255-2650
Price cut: $75K (6/12)
$1,050,000
24844 Bracken Ln, Newhall, CA 91381
4beds
2,312sqft
Single Family Residence
Built in 1988
0.42 Acres Lot
$1,037,400 Zestimate®
$454/sqft
$-- HOA
What's special
Convenient loft areaVast side yardCozy family roomLarge pool and spaElegant dining roomUpgraded appliances
- 154 days |
- 374 |
- 12 |
Zillow last checked:
Listing updated:
Listed by:
Mari Wood DRE #00933017 661-618-7674,
RE/MAX of Santa Clarita,
Patty Skinner DRE #01031297 661-284-5048,
RE/MAX of Santa Clarita
Source: CRMLS,MLS#: SR26036719 Originating MLS: California Regional MLS
Originating MLS: California Regional MLSFacts & features
Interior
Bedrooms & bathrooms
- Bedrooms: 4
- Bathrooms: 3
- Full bathrooms: 3
- Main level bathrooms: 1
- Main level bedrooms: 1
Rooms
- Room types: Bedroom, Entry/Foyer, Family Room, Kitchen, Living Room, Primary Bathroom, Primary Bedroom, Dining Room
Bedroom
- Features: Bedroom on Main Level
Bathroom
- Features: Bathtub, Separate Shower
Kitchen
- Features: Kitchen Island, Quartz Counters, Remodeled, Updated Kitchen
Heating
- Central
Cooling
- Central Air
Appliances
- Included: Double Oven, Dishwasher, Gas Cooktop, Disposal, Microwave, Water Heater
- Laundry: Laundry Room
Features
- Breakfast Area, Block Walls, Ceiling Fan(s), Separate/Formal Dining Room, Granite Counters, High Ceilings, Recessed Lighting, Bedroom on Main Level
- Flooring: Tile, Wood
- Has fireplace: Yes
- Fireplace features: Living Room
- Common walls with other units/homes: No Common Walls
Interior area
- Total interior livable area: 2,312 sqft
Property
Parking
- Total spaces: 3
- Parking features: Concrete, Door-Multi, Garage
- Attached garage spaces: 3
Features
- Levels: Two
- Stories: 2
- Entry location: Front Door
- Patio & porch: Covered, Patio
- Has private pool: Yes
- Pool features: Gunite, In Ground, Private
- Has spa: Yes
- Spa features: Gunite, In Ground
- Has view: Yes
- View description: Mountain(s), Neighborhood
Lot
- Size: 0.42 Acres
- Features: 0-1 Unit/Acre, Corner Lot, Front Yard, Sprinklers In Rear, Sprinklers In Front, Level, Near Public Transit, Sprinklers Timer, Sprinkler System, Yard
Details
- Parcel number: 2826044040
- Special conditions: Trust
Construction
Type & style
- Home type: SingleFamily
- Architectural style: Mediterranean,Traditional
- Property subtype: Single Family Residence
Materials
- Copper Plumbing
- Roof: Tile
Condition
- New construction: No
- Year built: 1988
Utilities & green energy
- Sewer: Public Sewer
- Water: Public
- Utilities for property: Electricity Connected, Sewer Connected
Community & HOA
Community
- Features: Curbs, Gutter(s), Storm Drain(s), Street Lights, Sidewalks
- Subdivision: Sunset Point (Snpt)
Location
- Region: Newhall
Financial & listing details
- Price per square foot: $454/sqft
- Tax assessed value: $483,296
- Annual tax amount: $8,205
- Date on market: 2/18/2026
- Cumulative days on market: 154 days
- Listing terms: Cash,Conventional,FHA,VA Loan
- Road surface type: Paved
Estimated market value
$1,037,400
$986,000 - $1.09M
$5,192/mo
Price history
| Date | Event | Price |
|---|---|---|
| 7/3/2026 | Contingent | $1,050,000$454/sqft |
Source:  CRMLS #SR26036719 Report a problem CRMLS #SR26036719 Report a problem | ||
| 6/30/2026 | Listed for sale | $1,050,000$454/sqft |
Source: CRMLS #SR26036719 Report a problem | ||
| 6/21/2026 | Contingent | $1,050,000$454/sqft |
Source: CRMLS #SR26036719 Report a problem | ||
| 6/12/2026 | Price change | $1,050,000-6.7%$454/sqft |
Source: CRMLS #SR26036719 Report a problem | ||
| 5/19/2026 | Price change | $1,125,000-2.2%$487/sqft |
Source: CRMLS #SR26036719 Report a problem | ||
| 4/22/2026 | Listed for sale | $1,150,000$497/sqft |
Source: CRMLS #SR26036719 Report a problem | ||
| 4/20/2026 | Contingent | $1,150,000$497/sqft |
Source: CRMLS #SR26036719 Report a problem | ||
| 4/15/2026 | Price change | $1,150,000-2.1%$497/sqft |
Source: CRMLS #SR26036719 Report a problem | ||
| 3/11/2026 | Price change | $1,175,000-9.3%$508/sqft |
Source: CRMLS #SR26036719 Report a problem | ||
| 2/18/2026 | Listed for sale | $1,295,000+49.2%$560/sqft |
Source: CRMLS #SR26036719 Report a problem | ||
| 7/23/2019 | Listing removed | $868,000$375/sqft |
Source: Legacy 15 Real Estate Brokers #OC19037754 Report a problem | ||
| 4/5/2019 | Listed for sale | $868,000$375/sqft |
Source: Legacy 15 Real Estate Brokers #OC19037754 Report a problem | ||
| 6/17/2014 | Listing removed | $3,450$1/sqft |
Source: Realty One Group #OC14035141 Report a problem | ||
| 6/15/2014 | Listed for rent | $3,450$1/sqft |
Source: Realty One Group #OC14035141 Report a problem | ||
| 4/24/2014 | Listing removed | $3,450$1/sqft |
Source: Realty One Group Inc #OC14035141 Report a problem | ||
| 3/5/2014 | Price change | $3,450+4.5%$1/sqft |
Source: Realty One Group Inc #OC14035141 Report a problem | ||
| 2/20/2014 | Listed for rent | $3,300$1/sqft |
Source: Realty One Group Inc #OC14035141 Report a problem | ||
Public tax history
| Year | Property taxes | Tax assessment |
|---|---|---|
| 2025 | $8,205 +10.9% | $483,296 +2% |
| 2024 | $7,398 +4% | $473,821 +2% |
| 2023 | $7,115 +1.3% | $464,531 +2% |
| 2022 | $7,022 +1.5% | $455,423 +2% |
| 2021 | $6,917 +1% | $446,494 +1% |
| 2020 | $6,850 | $441,917 +2% |
| 2019 | $6,850 +5.1% | $433,253 +2% |
| 2018 | $6,521 | $424,759 +2% |
| 2017 | $6,521 +2% | $416,431 +2% |
| 2016 | $6,392 +3.6% | $408,267 +1.5% |
| 2015 | $6,171 +2.9% | $402,135 +2% |
| 2014 | $5,999 | $394,259 +2.5% |
| 2012 | -- | $384,783 +2% |
| 2011 | -- | $377,239 +0.8% |
| 2010 | -- | $374,420 -0.2% |
| 2009 | -- | $375,310 +2% |
| 2008 | -- | $367,952 +2% |
| 2007 | -- | $360,739 +2% |
| 2006 | -- | $353,666 |
| 2005 | -- | $353,666 +4% |
| 2004 | -- | $339,934 +1.9% |
| 2003 | -- | $333,705 +2% |
| 2002 | -- | $327,162 +13.1% |
| 2000 | -- | $289,270 |
Find assessor info on the county website
Monthly payment
Est. payment
Payment breakdown
Explore the cost of this home by adjusting the details. Changes won't be saved.Climate risks
Neighborhood: 91381
Nearby schools
GreatSchools rating
- 7/10Wiley Canyon Elementary SchoolGrades: K-6Distance: 0.7 mi
- 8/10Rancho Pico Junior High SchoolGrades: 7-8Distance: 2.2 mi
- 10/10Academy Of The CanyonsGrades: 9-12Distance: 1.9 mi
- $1,007,6004 bd3 ba2.1k sqft24840 Bracken Ln, Newhall, CA 91381Off Market
- $1,010,0004 bd3 ba2.2k sqft25144 Sagecrest Cir, Newhall, CA 91381Off Market
- $1,150,0004 bd3 ba2.3k sqft25134 Sagecrest Cir, Newhall, CA 91381Sold
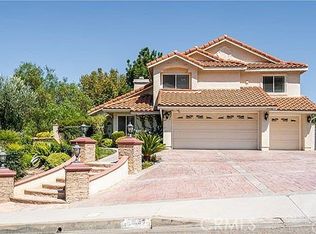
- $956,9003 bd2 ba1.7k sqft25156 Sagecrest Cir, Newhall, CA 91381Off Market
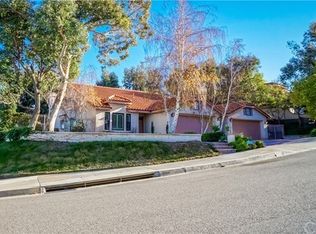
- $1,009,5004 bd3 ba2k sqft24832 Bracken Ln, Newhall, CA 91381Off Market
- $879,9004 bd3 ba2k sqft24841 Bracken Ln, Newhall, CA 91381Off Market
- $837,8003 bd2 ba1.7k sqft24851 Bracken Ln, Newhall, CA 91381Off Market
- $963,6004 bd3 ba2.1k sqft25124 Sagecrest Cir, Newhall, CA 91381Off Market
A local agent can set up tours, give advice and negotiate with sellers.
Similar homes
- $1,249,9004 bd3 ba2k sqft25042 Hollyhock Ct, Newhall, CA 91381For Sale
 MLS ID #SR26056298, Teri Gaskill-Vogelsang, Equity Union. CRMLS
 - $1,500,0004 bd3 ba2.1k sqft25063 Hollyhock Ct, Newhall, CA 91381For Sale
 MLS ID #SR26150860, Anthony Ford, eXp Realty of California Inc. CRMLS
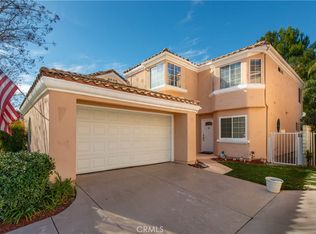
 - $850,0003 bd3 ba1.7k sqft25829 Blake Ct, Stevenson Ranch, CA 91381For Sale
 MLS ID #SR26079357, Rebecca Mendoza, Equity Union. CRMLS
 - $1,195,0004 bd4 ba2.4k sqft25023 1/2 Everett Dr, Santa Clarita, CA 91321For Sale
 MLS ID #SR26139570, Deanna Rivetti, iRealty, Inc.. CRMLS
 - $1,269,0004 bd3 ba3.4k sqft25750 Wallace Pl, Stevenson Ranch, CA 91381For SaleMLS ID #GD26090060, Young Lee, Dream Realty La Crescenta. CRMLS
- $950,0004 bd3 ba2.5k sqft28213 Foxlane Dr, Santa Clarita, CA 91351For SaleMLS ID #SR26159530, Kathryn Christiansen, Equity Union. CRMLS
- $1,200,0006 bd4 ba3.3k sqft25716 Hood Way, Stevenson Ranch, CA 91381For SaleMLS ID #SR26089362, Neal Weichel, RE/MAX of Santa Clarita. CRMLS
- $925,0004 bd3 ba2.5k sqft25313 Via Brasa, Santa Clarita, CA 91355For SaleMLS ID #SR26133280, Raquel Marchant, Real Brokerage Technologies, Inc.. CRMLS
- $1,325,0004 bd4 ba3.3k sqft26004 Twain Pl, Stevenson Ranch, CA 91381For SaleMLS ID #SR26114296, Bri King, Prime Real Estate. CRMLS
- $1,050,0004 bd3 ba2.9k sqft13487 Trego Pl, Sylmar, CA 91342For SaleMLS ID #SR26148659, Christopher Aros, eXp Realty of California Inc. CRMLS
- $1,150,0005 bd3 ba3k sqft24371 Crestview Dr, Santa Clarita, CA 91321For SaleMLS ID #SR26140237, Manya Prybyla, Kellar-Davis,Inc.. CRMLS
- $1,077,0004 bd3 ba2k sqft28345 Nicholas Cir, Saugus, CA 91350For SaleMLS ID #SR26145268, Chris Silva, Silva Realty. CRMLS
- $949,9004 bd3 ba1.7k sqft23810 Fambrough St, Santa Clarita, CA 91321For SaleMLS ID #SR26117156, Jeffrey Eisenberg, Southern Oaks Realty. CRMLS
- $999,0005 bd3 ba2.3k sqft25477 Via Alcira, Santa Clarita, CA 91355For SaleMLS ID #SR26105446, Kathleen Uptgraft, RE/MAX of Santa Clarita. CRMLS
- $1,065,0004 bd3 ba3.1k sqft19681 Mathilde Ln, Saugus, CA 91350For SaleMLS ID #SR26147661, Mary Ruiz, Realty Executives Homes. CRMLS
- $1,024,9004 bd3 ba2.8k sqft28527 Las Canastas Dr, Valencia, CA 91354For SaleMLS ID #SR26132043, Jill Judge, Real Brokerage Technologies, Inc.. CRMLS
- $1,074,0005 bd3 ba3k sqft21124 Cross Creek Dr, Santa Clarita, CA 91350For SaleMLS ID #SW26108270, Michael Rose, Coldwell Banker Assoc.Brks-CL. CRMLS
- $1,000,0004 bd5 ba2.6k sqft21976 Cortina Pl, Chatsworth, CA 91311For SaleMLS ID #SR26109916, Bishara Chatih, Coldwell Banker Realty. CRMLS
- $950,0004 bd3 ba2.5k sqft28722 Darrow Ave, Saugus, CA 91390For SaleMLS ID #SR26132226, Rebecca Mendoza, Equity Union. CRMLS
- $1,199,9004 bd3 ba2.5k sqft23224 Sherwood Pl, Santa Clarita, CA 91354For SaleMLS ID #SR26043575, Kristine Fine, RE/MAX Gateway. CRMLS
Local buyer's agents are ready to help
