This isn’t your average pool home—this is a true Florida oasis. Step outside and you’ll feel like you’ve arrived at your own private resort. The backyard is absolutely stunning, surrounded by lush palms, tropical landscaping, and vibrant flowering plants that create a peaceful, secluded retreat. The saltwater pool and spa sparkle in the sunlight, featuring a tanning ledge with soothing fountains, a raised stone spa with a gas heater, and a high-efficiency pool pump for energy savings and easy upkeep. The entire system is fully automated and can be controlled from your phone—adjust lighting, fountain settings, or heat the spa before you get home. Nearly the entire backyard is finished in elegant pavers, offering plenty of room for entertaining or relaxing under the gazebo and shaded sitting area. Designed for low-maintenance living, this tropical space means more time to unwind and enjoy—no stress here! Whether you’re sipping morning coffee or hosting friends for an evening swim, it truly feels like a private getaway. Inside, this 4-bedroom, 2-bath home continues to impress with its bright, open layout, soaring ceilings, custom plantation shutters, and gorgeous oak hardwood flooring that adds warmth and elegance throughout the main living spaces. The front bedroom currently serves as a home office but includes a large closet, making it a perfect fourth bedroom if needed. The kitchen is designed for the culinary-inspired cook, featuring quartz countertops, a gas range, and upgraded stainless-steel appliances. The kitchen flows into the spacious dining area, where oversized glass sliders frame tropical pool views and create seamless indoor-outdoor living—ideal for gatherings and entertaining. The owner’s suite is a peaceful escape tucked privately away, featuring a sunlit sitting area, large walk-in closet, and a spa-style ensuite bath with dual vessel sinks, quartz counters, a Jacuzzi soaking tub/shower combo, and a private water closet. Down a separate hallway, you’ll find two additional bedrooms, each with large closets and easy access to a full guest bathroom with a tub and shower combo—perfect for family, guests, or a private bedroom wing. Major improvements include a new roof (2023), new gutters, downspouts, and gutter guards (2025), a new A/C system (2025), and a high-efficiency saltwater pool pump. These big-ticket upgrades ensure comfort, efficiency, and long-term peace of mind. Nestled at the end of a quiet dead-end cul-de-sac, this home offers privacy and tranquility that’s hard to find—yet it’s just minutes from all the shopping, dining, and entertainment Wesley Chapel is known for. Enjoy quick access to I-75, making commutes to USF, Moffitt Cancer Center, Downtown Tampa, and surrounding areas simple and convenient. Popular destinations like The Grove at Wesley Chapel, Tampa Premium Outlets, and Wiregrass Mall are nearby, along with excellent schools, golf courses, and medical facilities. Whether you’re entertaining by the pool, cooking in your upgraded kitchen, or relaxing in your low-maintenance tropical retreat, this home offers the best of both worlds—resort-style living and everyday convenience. Experience the perfect blend of luxury, comfort, and Florida lifestyle in this one-of-a-kind Wesley Chapel home.
Sold for $460,000
$460,000
24844 Oakhaven Ct, Lutz, FL 33559
4beds
1,955sqft
Single Family Residence
Built in 2005
6,128 Square Feet Lot
$455,900 Zestimate®
$235/sqft
$2,624 Estimated rent
Home value
$455,900
$415,000 - $501,000
$2,624/mo
Zestimate® history
Owner options
List your home for rent
$2,624/mo
Rent Zestimate®
Find your next renter with Zillow Rental Manager. Plus, with online applications, you can quickly screen prospective tenants – for free.
$2,624/mo
Rent Zestimate®
Refinance and save
$3,164/mo
Est. payment
Refinancing to a lower rate could help reduce your monthly payments and save thousands over the life of the loan.
$3,164/mo
Est. payment
Explore your selling options
Work with a Zillow partner agent
Leverage their expertise and Zillow's premium Showcase listings to get your home seen by more buyers.
Get startedList with your own agent
Get your home in front of millions of buyers by listing it on Zillow.
Learn how to do itSell it yourself
Take full control of how buyers see your home on Zillow by listing For Sale by Owner (FSBO).
List your homeWhat's special
Lush palmsSaltwater pool and spaQuartz countertopsGas rangePrivate resortSunlit sitting areaElegant pavers
Zillow last checked:
Listing updated:
Listed by:
Stacy Gervais 813-842-3077,
EPIQUE REALTY, INC. 888-893-3537
Bought with:
Kristi Drablos, 3313798
KELLER WILLIAMS TAMPA PROP.
Source: Stellar MLS,MLS#: TB8436900 Originating MLS: Suncoast Tampa
Originating MLS: Suncoast Tampa
Facts & features
Interior
Bedrooms & bathrooms
- Bedrooms: 4
- Bathrooms: 2
- Full bathrooms: 2
Primary bedroom
- Features: Walk-In Closet(s)
- Level: First
Kitchen
- Level: First
Living room
- Level: First
Heating
- Electric
Cooling
- Central Air
Appliances
- Included: Convection Oven, Dishwasher, Disposal, Dryer, Electric Water Heater, Gas Water Heater, Microwave, Range, Refrigerator, Washer
- Laundry: Inside
Features
- Ceiling Fan(s), Eating Space In Kitchen, High Ceilings, Primary Bedroom Main Floor, Smart Home, Solid Surface Counters, Thermostat
- Flooring: Ceramic Tile, Luxury Vinyl
- Doors: Sliding Doors
- Windows: Shutters, Window Treatments
- Has fireplace: No
Interior area
- Total structure area: 2,425
- Total interior livable area: 1,955 sqft
Property
Parking
- Total spaces: 2
- Parking features: Garage - Attached
- Attached garage spaces: 2
Features
- Levels: One
- Stories: 1
- Exterior features: Irrigation System, Lighting, Private Mailbox, Rain Gutters, Sidewalk
- Has private pool: Yes
- Pool features: Auto Cleaner, Chlorine Free, Deck, Fiber Optic Lighting, Heated, In Ground, Lighting, Salt Water
- Has spa: Yes
- Spa features: Heated, In Ground
- Fencing: Vinyl
Lot
- Size: 6,128 Square Feet
- Residential vegetation: Mature Landscaping
Details
- Additional structures: Gazebo
- Parcel number: 3326190140000000820
- Zoning: MPUD
- Special conditions: None
Construction
Type & style
- Home type: SingleFamily
- Architectural style: Contemporary
- Property subtype: Single Family Residence
Materials
- Block, Concrete, Stucco
- Foundation: Slab
- Roof: Shingle
Condition
- Completed
- New construction: No
- Year built: 2005
Utilities & green energy
- Sewer: Public Sewer
- Water: Public
- Utilities for property: BB/HS Internet Available, Electricity Connected, Sewer Connected, Water Connected
Community & HOA
Community
- Pet fee: $0 monthly
- Subdivision: OAK GROVE PH 4B & 5B
HOA
- Has HOA: Yes
- HOA fee: $20 monthly
- HOA name: Terra Managers
- HOA phone: 813-374-2363
Location
- Region: Lutz
Financial & listing details
- Price per square foot: $235/sqft
- Tax assessed value: $378,520
- Annual tax amount: $4,074
- Date on market: 10/26/2025
- Cumulative days on market: 8 days
- Listing terms: Cash,Conventional,FHA,VA Loan
- Ownership: Fee Simple
- Total actual rent: 0
- Electric utility on property: Yes
- Road surface type: Paved
Price history
| Date | Event | Price |
|---|---|---|
| 1/2/2026 | Sold | $460,000+2.2%$235/sqft |
Source:  Stellar MLS #TB8436900 Report a problem Stellar MLS #TB8436900 Report a problem | ||
| 11/4/2025 | Pending sale | $449,900$230/sqft |
Source: Stellar MLS #TB8436900 Report a problem | ||
| 10/26/2025 | Listed for sale | $449,900+0.2%$230/sqft |
Source: Stellar MLS #TB8436900 Report a problem | ||
| 10/6/2025 | Listing removed | -- |
Source: Owner Report a problem | ||
| 9/30/2025 | Listed for sale | $449,000+42.5%$230/sqft |
Source: Owner Report a problem | ||
| 9/3/2020 | Sold | $315,000+650%$161/sqft |
Source: Public Record Report a problem | ||
| 3/22/2005 | Sold | $42,000$21/sqft |
Source: Public Record Report a problem | ||
Public tax history
| Year | Property taxes | Tax assessment |
|---|---|---|
| 2024 | $4,075 +3.8% | $267,160 |
| 2023 | $3,924 +11.2% | $267,160 +3% |
| 2022 | $3,527 +1.9% | $259,380 +6.1% |
| 2021 | $3,461 +76.9% | $244,501 +62.8% |
| 2020 | $1,956 +2.1% | $150,230 +2.3% |
| 2019 | $1,917 | $146,860 +1.9% |
| 2018 | $1,917 +2.2% | $144,122 +1.4% |
| 2017 | $1,876 +2.4% | $142,152 +4.2% |
| 2016 | $1,832 +2.2% | $136,364 +0.7% |
| 2015 | $1,793 +3% | $135,416 -10% |
| 2014 | $1,741 | $150,432 +9.2% |
| 2013 | -- | $137,808 +5.9% |
| 2012 | -- | $130,144 -10% |
| 2011 | -- | $144,611 -4.1% |
| 2010 | -- | $150,718 -10% |
| 2009 | -- | $167,441 -22.4% |
| 2008 | -- | $215,815 -3.9% |
| 2007 | -- | $224,500 +6.5% |
| 2006 | -- | $210,871 +34.7% |
| 2005 | -- | $156,567 +6140.2% |
| 2004 | -- | $2,509 |
Find assessor info on the county website
Neighborhood: Oak Grove
Nearby homes
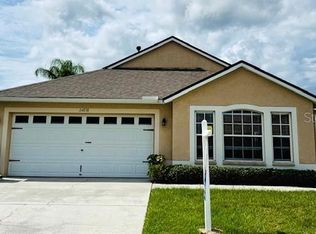
- $372,0003 bd2 ba1.6k sqft24838 Oakhaven Ct, Lutz, FL 33559Sold
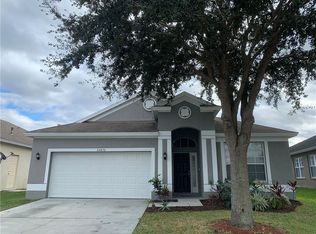
- $383,0004 bd2 ba1.9k sqft24850 Oakhaven Ct, Lutz, FL 33559Off Market
- $2,3503 bd2 ba1.7k sqft24900 Oakhaven Ct, Lutz, FL 33559For Rent

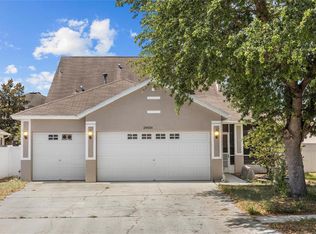
- $350,0004 bd3 ba2.1k sqft24834 Oakhaven Ct, Lutz, FL 33559Sold
- $390,3004 bd2 ba2.2k sqft24847 Siena Dr, Lutz, FL 33559Off Market
- $362,9004 bd2 ba1.6k sqft24905 Siena Dr, Lutz, FL 33559Off Market
- $416,9004 bd2 ba2.2k sqft24841 Siena Dr, Lutz, FL 33559Off Market
- $377,2004 bd2 ba1.9k sqft24906 Oakhaven Ct, Lutz, FL 33559Off Market
Nearby schools
GreatSchools rating
- 8/10Denham Oaks Elementary SchoolGrades: PK-5Distance: 0.3 mi
- 6/10Cypress Creek Middle SchoolGrades: 6-8Distance: 8.2 mi
- 5/10Cypress Creek High SchoolGrades: 9-12Distance: 8.5 mi
Schools provided by the listing agent
- Elementary: Denham Oaks Elementary-PO
- Middle: Cypress Creek Middle School
- High: Cypress Creek High-PO
Source: Stellar MLS. This data may not be complete. We recommend contacting the local school district to confirm school assignments for this home.
Get a cash offer in 3 minutes
Find out how much your home could sell for in as little as 3 minutes with a no-obligation cash offer.
Estimated market value
$455,900
Get a cash offer in 3 minutes
Find out how much your home could sell for in as little as 3 minutes with a no-obligation cash offer.
Estimated market value
$455,900
- Florida
- Pasco County
- Lutz
- 33559
- Oak Grove
- 24844 Oakhaven Ct
Nearby cities
Nearby neighborhoods
Nearby zip codes
Other Lutz Topics
