Skip main navigation
Sold for $780,000
  • Listed by: Berkshire Hathaway HomeService • Lily Nguyen • Contact: 714-949-7888
    Bought with: Universal Elite Inc.
    $780,000

    24845 Elison Ct, Corona, CA 92883

    5beds
    2,739sqft
    Single Family Residence
    Built in 2018
    6,534 Square Feet Lot
    $781,800 Zestimate®
    $285/sqft
    $4,223 Estimated rent

    Home value

    $781,800

    $711,000 - $860,000

    $4,223/mo

    Zestimate® history
    Loading
    Loading...

    Owner options

    List your home for rent

    $4,223/mo

    Rent Zestimate®

    Find your next renter with Zillow Rental Manager. Plus, with online applications, you can quickly screen prospective tenants – for free.

    Learn more

    $4,223/mo

    Rent Zestimate®

    Refinance and save

    $5,244/mo

    Est. payment

    Refinancing to a lower rate could help reduce your monthly payments and save thousands over the life of the loan.

    See today's rates

    $5,244/mo

    Est. payment

    Explore your selling options

    Work with a Zillow partner agent

    Leverage their expertise and Zillow's premium Showcase listings to get your home seen by more buyers.

    Get started

    List with your own agent

    Get your home in front of millions of buyers by listing it on Zillow.

    Learn how to do it

    Sell it yourself

    Take full control of how buyers see your home on Zillow by listing For Sale by Owner (FSBO).

    List your home

    What's special

    Sparkling poolPrivate backyardBeautifully maintained landscapingLarge islandSpa-like bathroomPremium flat lotPeaceful surroundings
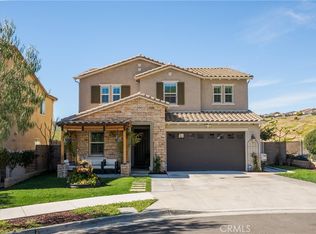
    Welcome to 24845 Elison Ct, Corona, CA – Located in the Exclusive Gated Community of Terramor. Experience elevated living in the prestigious guard-gated community of Terramor, where scenic vistas and peaceful surroundings create a resort-style retreat. As you pass through the elegant gated entrance, you’ll enjoy access to luxurious amenities including the Veranda Clubhouse, sparkling pool, scenic parks, hiking trails, and more. Though assessor’s records list the home as 5 beds and 3 baths, the flexible floor plan offers even more. A spacious downstairs bonus room can easily be converted into a fourth bedroom, and the upstairs loft provides additional living space—perfect for a playroom, office, or media room. Situated on a premium flat lot, this home features automatic sprinklers and beautifully maintained landscaping. Inside, you’ll find a light-filled open-concept layout, anchored by a chef’s kitchen with a large island, stainless steel appliances, and generous cabinetry. A large glass slider opens to the private backyard, where you can sip your morning coffee or unwind with nature views and fresh air. Upstairs, the luxurious primary suite offers a true retreat, featuring a spa-like bathroom with a soaking tub, separate shower, and expansive walk-in closet. The secondary bedrooms share a full bathroom with a double vanity, and a convenient upstairs laundry room means no more hauling loads up and down the stairs. This stunning home delivers the perfect balance of luxury, comfort, and flexibility—all in a prime location just minutes from the 15 freeway, shopping, restaurants, and a short drive to Temecula Wine Country. Don’t miss your chance to own a piece of paradise in Terramor. Schedule your showing today—this opportunity won’t last long!

    Zillow last checked:

    Listing updated:

    Listed by:

    Lily Nguyen DRE #01949435 949-524-9290,

    Berkshire Hathaway HomeService

    Bought with:

    Vivian Wu, DRE #02008585

    Universal Elite Inc.

    Source: CRMLS,MLS#: OC25080974MLS LogoOriginating MLS: California Regional MLS

    Facts & features

    Interior

    Bedrooms & bathrooms
    • Bedrooms: 5
    • Bathrooms: 3
    • Full bathrooms: 3
    • Main level bathrooms: 1
    • Main level bedrooms: 1
    Rooms
    • Room types: Bonus Room, Bedroom, Entry/Foyer, Family Room, Kitchen, Laundry, Living Room, Other
    Bedroom
    • Features: All Bedrooms Up
    Bedroom
    • Features: Bedroom on Main Level
    Bathroom
    • Features: Bathtub, Granite Counters, Separate Shower
    Kitchen
    • Features: Granite Counters
    Other
    • Features: Walk-In Closet(s)
    Heating
    • Central
    Cooling
    • Central Air
    Appliances
    • Included: Dishwasher, Electric Oven, Electric Range, Gas Cooktop, Microwave, Refrigerator, Range Hood
    • Laundry: Electric Dryer Hookup, Gas Dryer Hookup, Laundry Room, Upper Level
    Features
    • Block Walls, Eat-in Kitchen, Granite Counters, Open Floorplan, Recessed Lighting, Storage, All Bedrooms Up, Bedroom on Main Level, Walk-In Closet(s)
    • Flooring: Carpet, Tile
    • Doors: Sliding Doors
    • Windows: Shutters
    • Has fireplace: Yes
    • Fireplace features: Family Room
    • Common walls with other units/homes: No Common Walls
    Interior area
    • Total interior livable area: 2,739 sqft

    Property

    Parking
    • Total spaces: 2
    • Parking features: Driveway, Garage Faces Front, Garage, On Site, Public, On Street
    • Attached garage spaces: 2
    Features
    • Levels: Two
    • Stories: 2
    • Entry location: Front
    • Pool features: Community, Heated, In Ground, Association
    • Has spa: Yes
    • Spa features: Association, Community, Heated, In Ground
    • Has view: Yes
    • View description: Canyon, Hills
    Lot
    • Size: 6,534 Square Feet
    • Features: 0-1 Unit/Acre, Cul-De-Sac
    Details
    • Parcel number: 290840028
    • Special conditions: Standard

    Construction

    Type & style
    • Home type: SingleFamily
    • Property subtype: Single Family Residence
    Materials
    • Roof: Spanish Tile
    Condition
    • New construction: No
    • Year built: 2018

    Utilities & green energy

    • Sewer: Public Sewer
    • Water: Public
    • Utilities for property: Electricity Available, Electricity Connected, Natural Gas Available, Natural Gas Connected, Sewer Available, Sewer Connected, Water Available, Water Connected
    Green energy
    • Energy generation: Solar

    Community & HOA

    Community
    • Features: Biking, Dog Park, Hiking, Park, Street Lights, Sidewalks, Gated, Pool
    • Security: Carbon Monoxide Detector(s), Fire Detection System, Gated with Guard, Gated Community, 24 Hour Security, Smoke Detector(s)
    HOA
    • Has HOA: Yes
    • Amenities included: Dog Park, Fire Pit, Outdoor Cooking Area, Barbecue, Picnic Area, Playground, Pool, Sauna, Spa/Hot Tub
    • HOA fee: $273 monthly
    • HOA name: Terramor Community
    • HOA phone: 800-428-5588
    Location
    • Region: Corona

    Financial & listing details

    • Price per square foot: $285/sqft
    • Tax assessed value: $618,916
    • Annual tax amount: $10,462
    • Date on market: 4/15/2025
    • Cumulative days on market: 99 days
    • Listing terms: Cash,Conventional,1031 Exchange

    Price history

    DateEventPrice
    8/25/2025Sold$780,000-4.3%$285/sqft
    Source: CRMLS #OC25080974 Report a problem
    8/13/2025Pending sale$815,000$298/sqft
    Source: CRMLS #OC25080974 Report a problem
    8/5/2025Contingent$815,000$298/sqft
    Source: CRMLS #OC25080974 Report a problem
    7/14/2025Price change$815,000-1.7%$298/sqft
    Source: CRMLS #OC25080974 Report a problem
    6/26/2025Price change$829,000-0.7%$303/sqft
    Source: CRMLS #OC25080974 Report a problem
    6/7/2025Price change$834,8880%$305/sqft
    Source: CRMLS #OC25080974 Report a problem
    5/23/2025Price change$834,9000%$305/sqft
    Source: CRMLS #OC25080974 Report a problem
    5/12/2025Price change$834,999-1.8%$305/sqft
    Source: CRMLS #OC25080974 Report a problem
    4/16/2025Price change$849,999+0.1%$310/sqft
    Source: CRMLS #OC25080974 Report a problem
    2/21/2025Price change$849,000-1.3%$310/sqft
    Source: CRMLS #PW25006628 Report a problem
    1/10/2025Listed for sale$860,000+55%$314/sqft
    Source: CRMLS #PW25006628 Report a problem
    12/14/2018Sold$555,000$203/sqft
    Source: Public Record Report a problem

    Public tax history

    YearProperty taxesTax assessment
    2025$10,462 +1.5%$618,916 +2%
    2024$10,303 +1.2%$606,781 +2%
    2023$10,183 +1.3%$594,884 +2%
    2022$10,049 +1.4%$583,221 +2%
    2021$9,908 -1.1%$571,787 +1%
    2020$10,018 +0.8%$565,925 +2%
    2019$9,939 +321.6%$554,829 +263.3%
    2018$2,357 $152,725
    Find assessor info on the county website

    Neighborhood: 92883

    Nearby schools

    GreatSchools rating
    Get a cash offer in 3 minutes
    Find out how much your home could sell for in as little as 3 minutes with a no-obligation cash offer.
    Estimated market value
    $781,800
    Get a cash offer in 3 minutes
    Find out how much your home could sell for in as little as 3 minutes with a no-obligation cash offer.
    Estimated market value
    $781,800