Nestled in a welcoming lakehouse community just steps from the water, this cozy 3-bed, 2-bath retreat offers comfort, charm, and convenience. The open layout includes ample storage, an oversized driveway with boat parking, and a workshop behind the garage. Enjoy a private yard with a garden, chicken coop, and modern upgrades like a renovated kitchen, quartz countertops, stainless appliances, new roof, luxury vinyl flooring, and high-efficiency systems. Relax on the porch, stroll to the lake, or explore the 5 neighborhood parks, private beach, and fishing pier. Golf carts, ATVs, and UTVs allowed. Ideal as a seasonal getaway or year-round home.
Closed
$325,000
24845 Kennedy AVENUE, Kansasville, WI 53139
3beds
1,412sqft
Single Family Residence
Built in 1950
7,405 Square Feet Lot
$347,500 Zestimate®
$230/sqft
$2,169 Estimated rent
Home value
$347,500
$313,000 - $386,000
$2,169/mo
Zestimate® history
Owner options
List your home for rent
$2,169/mo
Rent Zestimate®
Find your next renter with Zillow Rental Manager. Plus, with online applications, you can quickly screen prospective tenants – for free.
$2,169/mo
Rent Zestimate®
Refinance and save
$2,187/mo
Est. payment
Refinancing to a lower rate could help reduce your monthly payments and save thousands over the life of the loan.
$2,187/mo
Est. payment
Explore your selling options
Work with a Zillow partner agent
Leverage their expertise and Zillow's premium Showcase listings to get your home seen by more buyers.
Get startedList with your own agent
Get your home in front of millions of buyers by listing it on Zillow.
Learn how to do itSell it yourself
Take full control of how buyers see your home on Zillow by listing For Sale by Owner (FSBO).
List your homeWhat's special
Zillow last checked:
Listing updated:
Listed by:
Kinyata Hendriex contact@reignrealtyinc.com,
Reign Realty
Bought with:
Tim Burd
Source: WIREX MLS,MLS#: 1928400 Originating MLS: Metro MLS
Originating MLS: Metro MLSFacts & features
Interior
Bedrooms & bathrooms
- Bedrooms: 3
- Bathrooms: 2
- Full bathrooms: 2
- Main level bedrooms: 1
Primary bedroom
- Level: Main
- Area: 208
- Dimensions: 16 x 13
Bedroom 2
- Level: Upper
- Area: 121
- Dimensions: 11 x 11
Bedroom 3
- Level: Upper
- Area: 110
- Dimensions: 11 x 10
Bathroom
- Features: Tub Only, Ceramic Tile, Master Bedroom Bath, Shower Over Tub
Dining room
- Level: Main
- Area: 144
- Dimensions: 12 x 12
Kitchen
- Level: Main
- Area: 192
- Dimensions: 16 x 12
Living room
- Level: Main
- Area: 420
- Dimensions: 21 x 20
Heating
- Natural Gas, Forced Air
Cooling
- Central Air
Appliances
- Included: Dishwasher, Microwave, Range, Refrigerator, Water Softener
Features
- High Speed Internet, Cathedral/vaulted ceiling
- Windows: Skylight(s)
- Basement: Crawl Space
Interior area
- Total structure area: 1,412
- Total interior livable area: 1,412 sqft
- Finished area above ground: 1,412
Property
Parking
- Total spaces: 1
- Parking features: Garage Door Opener, Attached, 1 Car, 1 Space
- Attached garage spaces: 1
Features
- Levels: Two
- Stories: 2
- Patio & porch: Deck
- Fencing: Fenced Yard
- Waterfront features: Deeded Water Access, Water Access/Rights, Lake
- Body of water: Eagle Lake
Lot
- Size: 7,405 Square Feet
Details
- Additional structures: Garden Shed
- Parcel number: 00603202156000
- Zoning: Residential
Construction
Type & style
- Home type: SingleFamily
- Architectural style: Contemporary
- Property subtype: Single Family Residence
Materials
- Vinyl Siding
Condition
- 21+ Years
- New construction: No
- Year built: 1950
Utilities & green energy
- Sewer: Public Sewer
- Water: Municipal Shared Well, Shared Well
- Utilities for property: Cable Available
Community & HOA
Community
- Subdivision: Eagle Lake Manor
Location
- Region: Kansasville
- Municipality: Dover
Financial & listing details
- Price per square foot: $230/sqft
- Tax assessed value: $152,700
- Annual tax amount: $2,074
- Date on market: 7/26/2025
- Inclusions: Refrigerator, Range, Dishwasher And Microwave
- Exclusions: Seller's Personal Property And Staging Furniture
Price history
| Date | Event | Price |
|---|---|---|
| 8/27/2025 | Sold | $325,000-1.5%$230/sqft |
Source:  WIREX MLS #1928400 Report a problem WIREX MLS #1928400 Report a problem | ||
| 7/29/2025 | Contingent | $329,999$234/sqft |
Source: WIREX MLS #1928400 Report a problem | ||
| 7/26/2025 | Listed for sale | $329,999$234/sqft |
Source: WIREX MLS #1928400 Report a problem | ||
| 7/24/2025 | Listing removed | $329,999$234/sqft |
Source: WIREX MLS #1925260 Report a problem | ||
| 7/11/2025 | Contingent | $329,999$234/sqft |
Source: WIREX MLS #1925260 Report a problem | ||
| 7/4/2025 | Price change | $329,999-8.3%$234/sqft |
Source: WIREX MLS #1925260 Report a problem | ||
| 6/12/2025 | Price change | $359,999-4%$255/sqft |
Source: WIREX MLS #1918371 Report a problem | ||
| 5/16/2025 | Listed for sale | $374,999+120.6%$266/sqft |
Source: WIREX MLS #1918371 Report a problem | ||
| 1/22/2025 | Sold | $170,000-10.5%$120/sqft |
Source: WIREX MLS #1902204 Report a problem | ||
| 1/4/2025 | Pending sale | $189,900$134/sqft |
Source: WIREX MLS #1902204 Report a problem | ||
| 12/19/2024 | Listed for sale | $189,900$134/sqft |
Source: WIREX MLS #1902204 Report a problem | ||
| 10/29/2024 | Listing removed | $189,900$134/sqft |
Source: WIREX MLS #1880364 Report a problem | ||
| 10/29/2024 | Price change | $189,900-5%$134/sqft |
Source: WIREX MLS #1880364 Report a problem | ||
| 10/7/2024 | Listed for sale | $199,900$142/sqft |
Source: WIREX MLS #1880364 Report a problem | ||
| 9/17/2024 | Contingent | $199,900$142/sqft |
Source: WIREX MLS #1880364 Report a problem | ||
| 9/6/2024 | Price change | $199,900-2.4%$142/sqft |
Source: WIREX MLS #1880364 Report a problem | ||
| 8/6/2024 | Price change | $204,900-6.8%$145/sqft |
Source: WIREX MLS #1880364 Report a problem | ||
| 7/27/2024 | Listed for sale | $219,900$156/sqft |
Source: WIREX MLS #1880364 Report a problem | ||
| 7/15/2024 | Contingent | $219,900$156/sqft |
Source: WIREX MLS #1880364 Report a problem | ||
| 6/20/2024 | Listed for sale | $219,900$156/sqft |
Source: WIREX MLS #1880364 Report a problem | ||
Public tax history
| Year | Property taxes | Tax assessment |
|---|---|---|
| 2025 | $2,268 +9.4% | $152,700 |
| 2024 | $2,074 +3% | $152,700 |
| 2023 | $2,015 +39.2% | $152,700 |
| 2022 | $1,447 +4% | $152,700 +44.6% |
| 2021 | $1,392 -7% | $105,600 |
| 2020 | $1,498 | $105,600 |
Find assessor info on the county website
Neighborhood: 53139
Nearby homes
- $310,000-- bd-- ba-- sqft24835 Kennedy Ave, Kansasville, WI 53139Off Market
- $229,3002 bd1 ba750 sqft24851 Kennedy Ave, Kansasville, WI 53139Off Market

- $213,400-- bd-- ba-- sqft24850 Columbus St, Kansasville, WI 53139Off Market
- $303,0002 bd2 ba1.2k sqft24825 Kennedy Ave, Kansasville, WI 53139Off Market
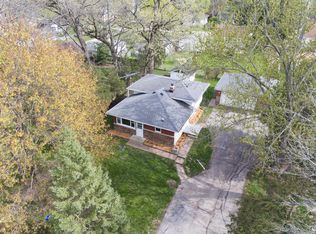
- $170,700-- bd-- ba-- sqftKennedy Ave, Kansasville, WI 53139Off Market
- $203,400-- bd-- ba-- sqftKennedy Ave, Kansasville, WI 53139Off Market
- $203,400-- bd-- ba-- sqftKennedy Ave, Kansasville, WI 53139Off Market
- $16,800-- bd-- ba-- sqftKennedy Ave, Kansasville, WI 53139Off Market
Nearby schools
GreatSchools rating
- 9/10Nettie E Karcher SchoolGrades: 5-8Distance: 7.1 mi
- 4/10Burlington High SchoolGrades: 9-12Distance: 6.3 mi
- 7/10Waller Elementary SchoolGrades: K-4Distance: 7.5 mi
Schools provided by the listing agent
- Middle: Nettie E Karcher
- High: Burlington
- District: Burlington Area
Source: WIREX MLS. This data may not be complete. We recommend contacting the local school district to confirm school assignments for this home.
Get a cash offer in 3 minutes
Find out how much your home could sell for in as little as 3 minutes with a no-obligation cash offer.
Estimated market value
$347,500
Get a cash offer in 3 minutes
Find out how much your home could sell for in as little as 3 minutes with a no-obligation cash offer.
Estimated market value
$347,500
- Wisconsin
- Racine County
- Eagle Lake
- 53139
- 24845 Kennedy AVENUE
Nearby cities
Nearby zip codes
Other Eagle Lake Topics
