This perfectly functional and incredibly charming 3 bedroom, 3 bath townhome with 1,672 sqft finished is now available in Wheatlands! Showcasing numerous modern updates including luxury vinyl plank flooring, granite countertops and a large center island that begs to entertain, this home packs quite the list of amenities both inside and out. The main floor features a gas log fireplace as the centerpiece of the large living room offset by a dine-in kitchen with a very large walk in pantry! From the kitchen, access the low maintenance side yard perfect for dogs and those who'd like to enjoy an evening cocktail. Upstairs features three bedrooms, including the large Primary Suite that leads to a private five piece bath and walk-in closet. Two more bedrooms are quietly tucked away upstairs and share a secondary bathroom. The home is located within the Cherry Creek School District and offers an incredible amount of amenities including a pool, clubhouse, parks, trails and is within walking distance to Pine Ridge Elementary. Wheatlands residents also enjoy a membership to the newer YMCA located off of Wheatlands Parkway and Powhaton Road. Located a short bike ride to the Aurora Reservoir for paddleboarding, fishing and the local swim beach and miles of additional. Twenty minutes from Denver International Airport to the North and 15 minutes to the I-25 corridor. Less than two miles to Southlands Shopping Center for shopping, dining and entertainment!
Sold for $513,500
$513,500
24846 E Calhoun Place #B, Aurora, CO 80016
3beds
1,672sqft
Townhouse
Built in 2019
1,142 Square Feet Lot
$490,900 Zestimate®
$307/sqft
$2,680 Estimated rent
Home value
$490,900
$457,000 - $530,000
$2,680/mo
Zestimate® history
Owner options
List your home for rent
$2,680/mo
Rent Zestimate®
Find your next renter with Zillow Rental Manager. Plus, with online applications, you can quickly screen prospective tenants – for free.
$2,680/mo
Rent Zestimate®
Refinance and save
$3,435/mo
Est. payment
Refinancing to a lower rate could help reduce your monthly payments and save thousands over the life of the loan.
$3,435/mo
Est. payment
Explore your selling options
Work with a Zillow partner agent
Leverage their expertise and Zillow's premium Showcase listings to get your home seen by more buyers.
Get startedList with your own agent
Get your home in front of millions of buyers by listing it on Zillow.
Learn how to do itSell it yourself
Take full control of how buyers see your home on Zillow by listing For Sale by Owner (FSBO).
List your homeWhat's special
Gas log fireplaceLow maintenance side yardPrivate five piece bathDine-in kitchenGranite countertopsWalk-in closetLarge center island
Zillow last checked:
Listing updated:
Listed by:
Heather Christensen 720-938-1350 HeatherChristensen@kw.com,
Keller Williams DTC
Bought with:
Alex Haar, 100103213
Thrive Real Estate Group
Source: REcolorado as distributed by MLS GRID,MLS#: 4761940
Facts & features
Interior
Bedrooms & bathrooms
- Bedrooms: 3
- Bathrooms: 3
- Full bathrooms: 2
- 1/2 bathrooms: 1
- Main level bathrooms: 1
Primary bedroom
- Description: Oversized, Five Piece Ensuite Bathroom With Walk In Closet
- Level: Upper
Bedroom
- Description: Secondary Bedroom Upstairs
- Level: Upper
Bedroom
- Description: Third Bedroom Upstairs
- Level: Upper
Primary bathroom
- Description: Five Piece Bathroom
- Level: Upper
Bathroom
- Description: Main Floor Powder Room
- Level: Main
Bathroom
- Description: Shared Between Second And Third Bedrooms
- Level: Upper
Kitchen
- Description: Granite Countertops, Large Walk In Pantry, Large Center Island, Eat In Kitchen
- Level: Main
Laundry
- Description: Main Floor Laundry
- Level: Main
Living room
- Description: Luxury Vinyl Plank Flooring, Gas Log Fireplace
- Level: Main
Heating
- Forced Air
Cooling
- Central Air
Appliances
- Included: Dishwasher, Disposal, Microwave, Oven, Tankless Water Heater
- Laundry: In Unit
Features
- Ceiling Fan(s), Eat-in Kitchen, Entrance Foyer, Granite Counters, High Ceilings, Kitchen Island, Open Floorplan, Pantry, Primary Suite, Smart Thermostat, Smoke Free, Stone Counters, Walk-In Closet(s), Wired for Data
- Flooring: Carpet, Tile, Vinyl
- Windows: Window Coverings, Window Treatments
- Basement: Crawl Space
- Number of fireplaces: 1
- Fireplace features: Gas Log, Living Room
- Common walls with other units/homes: 2+ Common Walls
Interior area
- Total structure area: 1,672
- Total interior livable area: 1,672 sqft
- Finished area above ground: 1,672
Property
Parking
- Total spaces: 2
- Parking features: Concrete, Dry Walled, Oversized, Oversized Door
- Attached garage spaces: 2
Features
- Levels: Two
- Stories: 2
- Entry location: Ground
- Patio & porch: Patio
- Exterior features: Private Yard
- Fencing: Full
- Has view: Yes
- View description: Mountain(s)
Lot
- Size: 1,142 Square Feet
- Features: Master Planned, Sprinklers In Front
Details
- Parcel number: 035401111
- Special conditions: Standard
Construction
Type & style
- Home type: Townhouse
- Property subtype: Townhouse
- Attached to another structure: Yes
Materials
- Concrete, Frame
- Foundation: Slab
Condition
- Updated/Remodeled
- Year built: 2019
Utilities & green energy
- Sewer: Public Sewer
- Water: Public
- Utilities for property: Electricity Connected, Natural Gas Connected
Community & HOA
Community
- Security: Carbon Monoxide Detector(s), Smoke Detector(s), Video Doorbell
- Subdivision: Villas At Wheatlands
HOA
- Has HOA: Yes
- Amenities included: Clubhouse, Fitness Center, Park, Playground, Pool, Trail(s)
- Services included: Maintenance Grounds, Maintenance Structure, Recycling, Trash, Water
- HOA fee: $420 monthly
- HOA name: Villas at Wheatlands
- HOA phone: 303-482-2213
Location
- Region: Aurora
Financial & listing details
- Price per square foot: $307/sqft
- Tax assessed value: $495,100
- Annual tax amount: $4,631
- Date on market: 1/4/2025
- Listing terms: Cash,Conventional,FHA,VA Loan
- Exclusions: Sellers Personal Property; Washer, Dryer, Refrigerator And Garage Shelving Are Negotiable.
- Ownership: Individual
- Electric utility on property: Yes
- Road surface type: Paved
Price history
| Date | Event | Price |
|---|---|---|
| 2/19/2025 | Sold | $513,500+0.7%$307/sqft |
Source:  REcolorado as distributed by MLS GRID #4761940 Report a problem REcolorado as distributed by MLS GRID #4761940 Report a problem | ||
| 1/19/2025 | Pending sale | $510,000$305/sqft |
Source: REcolorado as distributed by MLS GRID #4761940 Report a problem | ||
| 1/4/2025 | Listed for sale | $510,000$305/sqft |
Source: REcolorado as distributed by MLS GRID #4761940 Report a problem | ||
Public tax history
| Year | Property taxes | Tax assessment |
|---|---|---|
| 2025 | $5,052 +9.1% | $30,944 -7.8% |
| 2024 | $4,631 +19.6% | $33,580 -10.8% |
| 2023 | $3,872 +0.7% | $37,627 +37.2% |
| 2022 | $3,847 | $27,432 -2.8% |
| 2021 | -- | $28,221 |
Find assessor info on the county website
Neighborhood: Wheatlands
Nearby homes
- $415,7002 bd2 ba1.4k sqft24846 E Calhoun Pl #C, Aurora, CO 80016Off Market
- $469,9002 bd3 ba1.7k sqft24846 E Calhoun Pl, Aurora, CO 80016Off Market
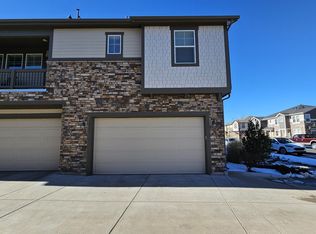
- $451,7003 bd3 ba1.7k sqft24866 E Calhoun Pl UNIT A, Aurora, CO 80016Off Market

- $440,1002 bd3 ba1.6k sqft24866 E Calhoun Pl UNIT B, Aurora, CO 80016Off Market
- $435,0002 bd2 ba1.4k sqft24866 E Calhoun Pl UNIT C, Aurora, CO 80016Off Market
- $463,2003 bd3 ba1.9k sqft24856 E Calhoun Pl #A, Aurora, CO 80016Off Market
- $447,9003 bd3 ba1.6k sqft24856 E Calhoun Pl UNIT B, Aurora, CO 80016Off Market
- $411,5002 bd2 ba1.5k sqft24856 E Calhoun Pl UNIT C, Aurora, CO 80016Off Market
Nearby schools
GreatSchools rating
- 5/10Pine Ridge Elementary SchoolGrades: PK-5Distance: 0.4 mi
- 6/10Infinity Middle SchoolGrades: 6-8Distance: 1.8 mi
- 8/10Cherokee Trail High SchoolGrades: 9-12Distance: 1.1 mi
Schools provided by the listing agent
- Elementary: Pine Ridge
- Middle: Infinity
- High: Cherokee Trail
- District: Cherry Creek 5
Source: REcolorado as distributed by MLS GRID. This data may not be complete. We recommend contacting the local school district to confirm school assignments for this home.
Get a cash offer in 3 minutes
Find out how much your home could sell for in as little as 3 minutes with a no-obligation cash offer.
Estimated market value
$490,900
Get a cash offer in 3 minutes
Find out how much your home could sell for in as little as 3 minutes with a no-obligation cash offer.
Estimated market value
$490,900
- Colorado
- Arapahoe County
- Aurora
- 80016
- Wheatlands
- 24846 E Calhoun Place Unit B
Nearby cities
Nearby neighborhoods
Nearby zip codes
Other Aurora Topics
