Value Beyond Belief! Welcome to your private oasis in Plantation Lakes, an amenity rich golfing community. Come see for yourself what this beautiful home has to offer with it’s fabulous features. A lush garden and covered front porch invites you into a lovingly maintained spacious home with upgrades throughout this 4-Bedroom/3-Bath Ranch style home with Brick Front and Full Basement. As you step inside there’s a separate Living Room and Entranceway for greeting guests which leads you on into the Heart of the Home, the Kitchen, an entertainers dream with 42” white cabinets, granite countertops, upgraded appliances, glass backsplash and under the counter lighting. Roomy yet cozy for all to enjoy. The dining area opens to the Living Room with engineered wood flooring in all main areas. The Primary Suite features Cathedral Ceilings, Walk-In & Linen Closets, soaking tub with separate tiled shower and ceramic tile floor. Two other Bedrooms and Laundry Room with vanity sink complete the main level. A private back Deck provides the perfect nature escape in any weather. Remote controlled awnings with lights and outside ceiling fan extend your enjoyable living space in complete privacy! And don’t forget the full walkout Basement. This finished area includes the 4th Bedroom and 3rd full Bath, an Entertainment area, a Workshop with cabinets, pegboard walls and a utility tub. Multiple unfinished storage areas, as well. Outside, a bricked walkway leads you to a fenced backyard. Solar Panels are transferrable so you can enjoy lower electric bills and Ring Cameras increase your security. Plantation Lakes offers an 18-Hole Golf Course, Driving Range, Restaurant, 2-Swimming Pools, Tennis/PickleBall Courts and Walking Trails. This home is conveniently located to everything along the Eastern shore. Come see this beautiful home to appreciate everything it offers. Fall in LOVE. Make this retreat your new home!
Sold for $470,000
$470,000
24846 Magnolia Cir, Millsboro, DE 19966
4beds
4,148sqft
Single Family Residence
Built in 2013
6,970 Square Feet Lot
$520,600 Zestimate®
$113/sqft
$3,548 Estimated rent
Home value
$520,600
$489,000 - $552,000
$3,548/mo
Zestimate® history
Owner options
List your home for rent
$3,548/mo
Rent Zestimate®
Find your next renter with Zillow Rental Manager. Plus, with online applications, you can quickly screen prospective tenants – for free.
$3,548/mo
Rent Zestimate®
Refinance and save
$2,260/mo
Est. payment
Refinancing to a lower rate could help reduce your monthly payments and save thousands over the life of the loan.
$2,260/mo
Est. payment
Explore your selling options
Work with a Zillow partner agent
Leverage their expertise and Zillow's premium Showcase listings to get your home seen by more buyers.
Get startedList with your own agent
Get your home in front of millions of buyers by listing it on Zillow.
Learn how to do itSell it yourself
Take full control of how buyers see your home on Zillow by listing For Sale by Owner (FSBO).
List your homeWhat's special
Plantation lakesLush gardenRing camerasDriving rangeCathedral ceilingsCeramic tile floorEngineered wood flooring
Zillow last checked:
Listing updated:
Listed by:
Annette BATISTA 302-381-8710,
Coldwell Banker Realty
Bought with:
Tamar Nazarian
Coastal Life Realty Group LLC
Source: Bright MLS,MLS#: DESU2041006
Facts & features
Interior
Bedrooms & bathrooms
- Bedrooms: 4
- Bathrooms: 3
- Full bathrooms: 3
- Main level bathrooms: 2
- Main level bedrooms: 3
Basement
- Description: Percent Finished: 90.0
- Area: 2074
Heating
- Forced Air, Natural Gas
Cooling
- Central Air, Electric
Appliances
- Included: Microwave, Built-In Range, Dishwasher, Disposal, Extra Refrigerator/Freezer, Ice Maker, Oven/Range - Gas, Refrigerator, Stainless Steel Appliance(s), Water Heater, Gas Water Heater
- Laundry: Hookup, Main Level
Features
- Breakfast Area, Ceiling Fan(s), Combination Kitchen/Living, Crown Molding, Dining Area, Entry Level Bedroom, Family Room Off Kitchen, Kitchen Island, Pantry, Primary Bath(s), Recessed Lighting, Soaking Tub, Bathroom - Stall Shower, Bathroom - Tub Shower, Upgraded Countertops, Walk-In Closet(s)
- Doors: Storm Door(s)
- Windows: Double Hung, Screens, Vinyl Clad, Transom, Window Treatments
- Basement: Exterior Entry,Partially Finished,Walk-Out Access,Rear Entrance,Drainage System
- Number of fireplaces: 1
- Fireplace features: Gas/Propane, Mantel(s)
Interior area
- Total structure area: 4,148
- Total interior livable area: 4,148 sqft
- Finished area above ground: 2,074
- Finished area below ground: 2,074
Property
Parking
- Total spaces: 4
- Parking features: Storage, Garage Faces Front, Garage Door Opener, Inside Entrance, Concrete, Attached, Driveway
- Attached garage spaces: 2
- Uncovered spaces: 2
Accessibility
- Accessibility features: None
Features
- Levels: One
- Stories: 1
- Patio & porch: Deck, Porch
- Exterior features: Flood Lights, Lawn Sprinkler, Sidewalks, Street Lights, Awning(s), Other
- Pool features: Community
- Fencing: Back Yard,Vinyl
- Has view: Yes
- View description: Trees/Woods
Lot
- Size: 6,970 Square Feet
- Dimensions: 65.00 x 110.00
- Features: Backs to Trees, Landscaped, Rear Yard, SideYard(s)
Details
- Additional structures: Above Grade, Below Grade
- Parcel number: 13316.00643.00
- Zoning: TN
- Special conditions: Standard
Construction
Type & style
- Home type: SingleFamily
- Architectural style: Ranch/Rambler
- Property subtype: Single Family Residence
Materials
- Frame, Copper Plumbing, Vinyl Siding
- Foundation: Concrete Perimeter
- Roof: Asphalt
Condition
- Excellent
- New construction: No
- Year built: 2013
Details
- Builder model: Foxglove
- Builder name: Lennar
Utilities & green energy
- Electric: Photovoltaics Third-Party Owned, Circuit Breakers, 200+ Amp Service
- Sewer: Public Sewer
- Water: Public
- Utilities for property: Natural Gas Available, Cable
Community & HOA
Community
- Features: Pool
- Security: Exterior Cameras
- Subdivision: Plantation Lakes
HOA
- Has HOA: Yes
- Amenities included: Basketball Court, Bike Trail, Community Center, Fitness Center, Golf Course Membership Available, Jogging Path, Picnic Area, Pool, Tennis Court(s)
- Services included: Common Area Maintenance, Management, Pool(s), Recreation Facility, Snow Removal, Trash
- HOA fee: $145 monthly
- HOA name: PLANTATION LAKES
Location
- Region: Millsboro
Financial & listing details
- Price per square foot: $113/sqft
- Tax assessed value: $250,000
- Annual tax amount: $2,953
- Date on market: 5/12/2023
- Listing agreement: Exclusive Right To Sell
- Listing terms: Cash,Conventional
- Inclusions: Stainless Steel Refrigerator W / Icemaker Line & Garage Refrigerator, As Is. Ss Bosch D / W, Microwave, Gas Stove & Oven.
- Exclusions: Personal Property, Tvs And Washer / Dryer.
- Ownership: Fee Simple
Price history
| Date | Event | Price |
|---|---|---|
| 9/11/2023 | Sold | $470,000-1.9%$113/sqft |
Source:  Bright MLS #DESU2041006 Report a problem Bright MLS #DESU2041006 Report a problem | ||
| 7/28/2023 | Pending sale | $479,000$115/sqft |
Source: Bright MLS #DESU2041006 Report a problem | ||
| 7/19/2023 | Price change | $479,000-1%$115/sqft |
Source: Bright MLS #DESU2041006 Report a problem | ||
| 7/10/2023 | Price change | $484,000-2.2%$117/sqft |
Source: Bright MLS #DESU2041006 Report a problem | ||
| 7/3/2023 | Price change | $495,000-2.9%$119/sqft |
Source: Bright MLS #DESU2041006 Report a problem | ||
| 6/21/2023 | Price change | $510,000-1.9%$123/sqft |
Source: Bright MLS #DESU2041006 Report a problem | ||
| 6/10/2023 | Price change | $520,000-1%$125/sqft |
Source: Bright MLS #DESU2041006 Report a problem | ||
| 5/12/2023 | Listed for sale | $525,000$127/sqft |
Source: Bright MLS #DESU2041006 Report a problem | ||
Public tax history
| Year | Property taxes | Tax assessment |
|---|---|---|
| 2025 | $837 -41.5% | $196,000 +466.5% |
| 2024 | $1,431 +101.8% | $34,600 +27% |
| 2023 | $709 +3.6% | $27,250 |
| 2022 | $684 -2% | $27,250 |
| 2021 | $698 +7.6% | $27,250 |
| 2020 | $649 | $27,250 +1.3% |
| 2019 | $649 +0.7% | $26,900 |
| 2018 | $644 +0.5% | $26,900 |
| 2017 | $641 -30.9% | $26,900 |
| 2016 | $928 -2.9% | $26,900 |
| 2015 | $956 +1.5% | $26,900 |
| 2014 | $942 +992.1% | $26,900 +976% |
| 2013 | $86 +4% | $2,500 |
| 2012 | $83 +1% | $2,500 |
| 2011 | $82 | $2,500 |
| 2010 | $82 +0.4% | $2,500 |
| 2009 | $82 | $2,500 |
| 2008 | -- | -- |
| 2007 | -- | -- |
Find assessor info on the county website
Neighborhood: 19966
Nearby homes
- $397,6003 bd-- ba2k sqft24848 Magnolia Cir, Millsboro, DE 19966Off Market
- $377,0004 bd3 ba1.5k sqft24844 Magnolia Cir, Millsboro, DE 19966Off Market

- $307,2003 bd-- ba1.3k sqft24850 Magnolia Cir, Millsboro, DE 19966Off Market
- $384,8003 bd-- ba2.3k sqft24842 Magnolia Cir, Millsboro, DE 19966Off Market
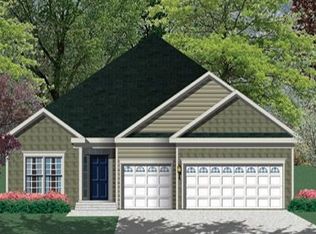
- $394,3003 bd-- ba2k sqft24847 Magnolia Cir, Millsboro, DE 19966Off Market
- $354,9003 bd2 ba1.8k sqft24843 Magnolia Cir, Millsboro, DE 19966Off Market
- $474,2003 bd5 ba2.8k sqft24840 Magnolia Cir, Millsboro, DE 19966Off Market
- $401,6003 bd-- ba1.9k sqft24852 Magnolia Cir, Millsboro, DE 19966Off Market
Nearby schools
GreatSchools rating
- 6/10East Millsboro Elementary SchoolGrades: K-5Distance: 2 mi
- 4/10Millsboro Middle SchoolGrades: 6-8Distance: 1.5 mi
- 3/10Sussex Central High SchoolGrades: 9-12Distance: 3.2 mi
Schools provided by the listing agent
- Elementary: East Millsboro
- Middle: Millsboro
- High: Sussex Central
- District: Indian River
Source: Bright MLS. This data may not be complete. We recommend contacting the local school district to confirm school assignments for this home.


Get pre-qualified for a loan
At Zillow Home Loans, we can pre-qualify you in as little as 5 minutes with no impact to your credit score.An equal housing lender. NMLS #10287.
Sell for more on Zillow
Get a Zillow Showcase℠ listing at no additional cost and you could sell for .
$520,600
2% more
+$10,412
With Zillow Showcase(estimated)
$531,012
- Delaware
- Sussex County
- Millsboro
- 19966
- 24846 Magnolia Cir
Nearby cities
Nearby zip codes
Other Millsboro Topics
