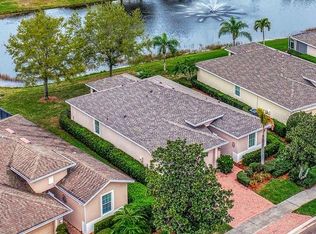
Lakefront living just 1.6 miles from Manasota Beach! Welcome to this beautifully updated three-bedroom, two-bath lakefront home with a two-car garage, on a quiet cul-de-sac in the hidden gem gated community of Pennington Place in Venice. Enjoy the Florida lifestyle with peaceful water views and low maintenance living just minutes from the beach! Light and bright throughout, this move-in-ready home features a modern, updated kitchen with gorgeous quartz countertops, abundant cabinetry, a peninsula island and stainless steel appliances. Fresh interior paint, a newer air-conditioning system, and stylishly updated baths add to the appeal. The spacious primary suite boasts a large en-suite bath and walk-in closet. Pennington Place offers maintenance-free living, no CDD fees, a clubhouse, pool and a spa. Conveniently near shopping, dining, golf, boating and the sparkling Gulf Coast, this home offers incredible value in a prime location. Don’t miss your chance to live lakefront and close to the beach so schedule your private showing today.
Sold for $424,000
$424,000
24849 Pennington Ter, Venice, FL 34293
3beds
1,806sqft
Single Family Residence
Built in 2010
6,460 Square Feet Lot
$415,500 Zestimate®
$235/sqft
$2,612 Estimated rent
Home value
$415,500
$378,000 - $457,000
$2,612/mo
Zestimate® history
Owner options
List your home for rent
$2,612/mo
Rent Zestimate®
Find your next renter with Zillow Rental Manager. Plus, with online applications, you can quickly screen prospective tenants – for free.
$2,612/mo
Rent Zestimate®
Refinance and save
$3,095/mo
Est. payment
Refinancing to a lower rate could help reduce your monthly payments and save thousands over the life of the loan.
$3,095/mo
Est. payment
Explore your selling options
Work with a Zillow partner agent
Leverage their expertise and Zillow's premium Showcase listings to get your home seen by more buyers.
Get startedList with your own agent
Get your home in front of millions of buyers by listing it on Zillow.
Learn how to do itSell it yourself
Take full control of how buyers see your home on Zillow by listing For Sale by Owner (FSBO).
List your homeWhat's special
Peninsula islandGorgeous quartz countertopsLarge ensuite bathLakefront homeQuiet cul-de-sacSpacious primary suiteModern updated kitchen
Zillow last checked:
Listing updated:
Listing Provided by:
Elke Von Oertzen 941-441-7073,
PREMIER SOTHEBYS INTL REALTY 941-412-3323
Bought with:
Elke Von Oertzen, 3173658
PREMIER SOTHEBYS INTL REALTY
Source: Stellar MLS,MLS#: N6138792 Originating MLS: Venice
Originating MLS: Venice
Facts & features
Interior
Bedrooms & bathrooms
- Bedrooms: 3
- Bathrooms: 2
- Full bathrooms: 2
Primary bedroom
- Features: Walk-In Closet(s)
- Level: First
- Area: 180 Square Feet
- Dimensions: 12x15
Bedroom 2
- Features: Built-in Closet
- Level: First
- Area: 138 Square Feet
- Dimensions: 11.5x12
Bedroom 3
- Features: Built-in Closet
- Level: First
- Area: 126 Square Feet
- Dimensions: 10.5x12
Primary bathroom
- Level: First
- Area: 120 Square Feet
- Dimensions: 12x10
Balcony porch lanai
- Level: First
- Area: 160 Square Feet
- Dimensions: 10x16
Dining room
- Level: First
- Area: 120 Square Feet
- Dimensions: 12x10
Kitchen
- Level: First
- Area: 272 Square Feet
- Dimensions: 16x17
Laundry
- Level: First
- Area: 42 Square Feet
- Dimensions: 6x7
Living room
- Level: First
- Area: 432 Square Feet
- Dimensions: 27x16
Heating
- Central, Electric
Cooling
- Central Air
Appliances
- Included: Dishwasher, Disposal, Dryer, Electric Water Heater, Microwave, Range, Refrigerator, Washer
- Laundry: Inside, Laundry Room
Features
- Ceiling Fan(s), Open Floorplan, Solid Wood Cabinets, Stone Counters, Walk-In Closet(s)
- Flooring: Carpet, Tile
- Doors: Sliding Doors
- Windows: Window Treatments, Hurricane Shutters
- Has fireplace: No
Interior area
- Total structure area: 2,412
- Total interior livable area: 1,806 sqft
Property
Parking
- Total spaces: 2
- Parking features: Driveway, Garage Door Opener
- Attached garage spaces: 2
- Has uncovered spaces: Yes
Features
- Levels: One
- Stories: 1
- Exterior features: Irrigation System, Lighting, Sidewalk
- Has view: Yes
- View description: Lake
- Has water view: Yes
- Water view: Lake
- Waterfront features: Lake Front, Lake Privileges
Lot
- Size: 6,460 sqft
Details
- Parcel number: 0471090004
- Zoning: RSF2
- Special conditions: None
Construction
Type & style
- Home type: SingleFamily
- Property subtype: Single Family Residence
Materials
- Block, Stucco
- Foundation: Slab
- Roof: Shingle
Condition
- New construction: No
- Year built: 2010
Utilities & green energy
- Sewer: Public Sewer
- Water: Canal/Lake For Irrigation, Public
- Utilities for property: Cable Connected, Electricity Connected, Public, Sewer Connected, Street Lights, Underground Utilities, Water Connected
Community & neighborhood
Community
- Community features: Association Recreation - Owned, Clubhouse, Community Mailbox, Deed Restrictions, Gated Community - No Guard, Golf Carts OK, Irrigation-Reclaimed Water, Pool, Sidewalks
Location
- Region: Venice
- Subdivision: PENNINGTON PLACE
HOA & financial
HOA
- Has HOA: Yes
- HOA fee: $336 monthly
- Amenities included: Cable TV, Clubhouse, Gated, Pool, Recreation Facilities
- Services included: Cable TV, Common Area Taxes, Community Pool, Reserve Fund, Maintenance Grounds, Manager, Pool Maintenance, Recreational Facilities
- Association name: Capri Management/Debbie Green
- Association phone: 941-412-0449
Other fees
- Pet fee: $0 monthly
Other financial information
- Total actual rent: 0
Other
Other facts
- Listing terms: Cash,Conventional
- Ownership: Fee Simple
- Road surface type: Asphalt
Price history
| Date | Event | Price |
|---|---|---|
| 10/31/2025 | Sold | $424,000$235/sqft |
Source: Public Record Report a problem | ||
| 8/13/2025 | Sold | $424,000-1.2%$235/sqft |
Source:  Stellar MLS #N6138792 Report a problem Stellar MLS #N6138792 Report a problem | ||
| 6/24/2025 | Pending sale | $429,000$238/sqft |
Source: Stellar MLS #N6138792 Report a problem | ||
| 5/12/2025 | Listed for sale | $429,000+2.2%$238/sqft |
Source: Stellar MLS #N6138792 Report a problem | ||
| 5/6/2025 | Listing removed | $419,900$233/sqft |
Source: Stellar MLS #N6133970 Report a problem | ||
| 4/14/2025 | Price change | $419,900-2.3%$233/sqft |
Source: Stellar MLS #N6133970 Report a problem | ||
| 1/29/2025 | Price change | $429,900-2.3%$238/sqft |
Source: Stellar MLS #N6133970 Report a problem | ||
| 1/15/2025 | Price change | $439,900-2%$244/sqft |
Source: Stellar MLS #N6133970 Report a problem | ||
| 11/12/2024 | Price change | $449,000-1.3%$249/sqft |
Source: Stellar MLS #N6133970 Report a problem | ||
| 11/6/2024 | Price change | $455,000-0.9%$252/sqft |
Source: Stellar MLS #N6133970 Report a problem | ||
| 10/2/2024 | Price change | $459,000-5.4%$254/sqft |
Source: Stellar MLS #N6133970 Report a problem | ||
| 8/7/2024 | Listed for sale | $485,000-0.8%$269/sqft |
Source: Stellar MLS #N6133970 Report a problem | ||
| 7/11/2024 | Listing removed | $489,000$271/sqft |
Source: Stellar MLS #N6128147 Report a problem | ||
| 4/29/2024 | Price change | $489,000-2%$271/sqft |
Source: Stellar MLS #N6128147 Report a problem | ||
| 3/15/2024 | Price change | $499,000-3.9%$276/sqft |
Source: Stellar MLS #N6128147 Report a problem | ||
| 2/27/2024 | Price change | $519,000-1.9%$287/sqft |
Source: Stellar MLS #N6128147 Report a problem | ||
| 1/16/2024 | Price change | $529,000-2%$293/sqft |
Source: Stellar MLS #N6128147 Report a problem | ||
| 11/3/2023 | Price change | $540,000-1.7%$299/sqft |
Source: Stellar MLS #N6128147 Report a problem | ||
| 8/17/2023 | Listed for sale | $549,500-15.3%$304/sqft |
Source: Stellar MLS #N6128147 Report a problem | ||
| 8/4/2023 | Listing removed | -- |
Source: Stellar MLS #O6104999 Report a problem | ||
| 8/3/2023 | Price change | $649,000+22.7%$359/sqft |
Source: Stellar MLS #O6104999 Report a problem | ||
| 4/18/2023 | Listed for sale | $529,000$293/sqft |
Source: Stellar MLS #O6104999 Report a problem | ||
Public tax history
| Year | Property taxes | Tax assessment |
|---|---|---|
| 2025 | $4,372 +1.1% | $321,500 +7.2% |
| 2024 | $4,325 +2% | $300,020 +10% |
| 2023 | $4,241 +0.6% | $272,745 +2.2% |
| 2022 | $4,216 +23.9% | $266,750 +10% |
| 2021 | $3,402 +1.2% | $242,500 +3.1% |
| 2020 | $3,361 +5.4% | $235,300 +4.5% |
| 2019 | $3,189 +2.7% | $225,100 -2.3% |
| 2018 | $3,104 -4% | $230,300 +6.6% |
| 2017 | $3,232 +12% | $216,100 -2.1% |
| 2016 | $2,885 -8.4% | $220,800 +16.1% |
| 2015 | $3,151 +13% | $190,200 +15.7% |
| 2014 | $2,789 +14.9% | $164,400 |
| 2013 | $2,427 +4% | $164,400 +3.3% |
| 2012 | $2,334 +1.5% | $159,200 -0.1% |
| 2011 | $2,300 +320.8% | $159,400 +398% |
| 2010 | $546 +30.9% | $32,010 +10% |
| 2009 | $417 -55.5% | $29,100 -60% |
| 2008 | $939 +28% | $72,800 +29.8% |
| 2007 | $733 | $56,100 +235.9% |
| 2006 | -- | $16,700 |
Find assessor info on the county website
Neighborhood: 34293
Nearby schools
GreatSchools rating
- 9/10Englewood Elementary SchoolGrades: PK-5Distance: 4.4 mi
- 7/10Venice Middle SchoolGrades: 6-8Distance: 4.2 mi
- 7/10Venice Senior High SchoolGrades: 9-12Distance: 5.9 mi
Get a cash offer in 3 minutes
Find out how much your home could sell for in as little as 3 minutes with a no-obligation cash offer.
Estimated market value
$415,500
Get a cash offer in 3 minutes
Find out how much your home could sell for in as little as 3 minutes with a no-obligation cash offer.
Estimated market value
$415,500
- Florida
- Sarasota County
- Venice
- 34293
- 24849 Pennington Ter
Nearby cities
Nearby neighborhoods
Nearby zip codes
Other Venice Topics
