Skip main navigation
Off market
  • $1,544,900

    24849 Woodland Run Pl, Aldie, VA 20105

    5beds
    5,891sqft
    SingleFamily
    Built in 2014
    0.32 Acres Lot
    $1,544,900 Zestimate®
    $262/sqft
    $5,645 Estimated rent

    Home value

    $1,544,900

    $1.47M - $1.62M

    $5,645/mo

    Zestimate® history
    Loading
    Loading...

    Owner options

    List your home for rent

    $5,645/mo

    Rent Zestimate®

    Find your next renter with Zillow Rental Manager. Plus, with online applications, you can quickly screen prospective tenants – for free.

    Learn more

    $5,645/mo

    Rent Zestimate®

    Refinance and save

    $9,448/mo

    Est. payment

    Refinancing to a lower rate could help reduce your monthly payments and save thousands over the life of the loan.

    See today's rates

    $9,448/mo

    Est. payment

    Explore your selling options

    Work with a Zillow partner agent

    Leverage their expertise and Zillow's premium Showcase listings to get your home seen by more buyers.

    Get started

    List with your own agent

    Get your home in front of millions of buyers by listing it on Zillow.

    Learn how to do it

    Sell it yourself

    Take full control of how buyers see your home on Zillow by listing For Sale by Owner (FSBO).

    List your home

    What's special

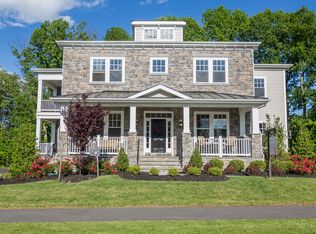
    Welcome To Your New Home In The Sought After Community Of Willowsford! This Breathtaking Home Features 5 Bedrooms, 5 Full Baths and a 3 Car Side Load Garage* The Main Level Boasts a Gourmet Kitchen with Upgraded Cabinetry, Granite Tops, Stainless Steel Appliances, Butlers Pantry and Massive Center Island Thats Perfect For Entertaining Guests Or Doing Homework* The Kitchen Opens To Both The Large Family Room With Designer Gas Fireplace and the Morning Room with Patio Door To Your Beautiful Deck and Fully Fenced Private Rear Yard* The Main Level Also Includes A Bedroom with Full Bath, Private Study and Formal Dining Room*Upstairs You Can Relax In The Spacious Owners Bedroom That Includes a Luxury Bath, Two Walk-In Closets and a Sitting Area with WetBar, Private Balcony and Gas Fireplace* The Upper Level Also Offers An Open Loft Area, 3 Large Secondary Bedrooms and a Laundry Room* Two Of the Bedrooms Share A Large Full Bath With Upgraded Dual Vanity, Granite Tops, and Tile. The Other Bedroom Has a Upgraded Private On-Suite Full Bath* The Lower Level Offers A Huge Rec Room With a Home Theatre that Includes Projector and Surround Sound Perfect for Movie Nights, Two Other Large Finished Rooms and A Full Bath Add To Unlimited Possibilities To Make This Home Fit Your Needs* The Open Concept Floorplan Shines From Top To Bottom With Tons of Natural Light Thoughout* The Home Is Located A Couple Minutes Walk to The Clubhouse, Pool and Willow Lake* Enjoy All This One of a Kind Community has to Offer Including Walking Trails, Farm To Table Produce Stand, Sledding Hill, Dog Parks, Tree Forts, Zip Lines, Cooking Classes, Kayaking and Much, Much, More!

    This property is off market, which means it's not currently listed for sale or rent on Zillow. This may be different from what's available on other websites or public sources.

    Facts & features

    Interior

    Bedrooms & bathrooms
    • Bedrooms: 5
    • Bathrooms: 5
    • Full bathrooms: 5
    Heating
    • Forced air
    Cooling
    • Central
    Appliances
    • Included: Dishwasher, Dryer, Garbage disposal
    Features
    • Upgraded Countertops, Floor Plan - Open, Window Treatments, Master Bath(s), Entry Level Bedroom, Crown Moldings, Recessed Lighting, Wet/Dry Bar, Wainscotting, CeilngFan(s), Dining Area, Kitchen - Gourmet, Family Room Off Kitchen, Breakfast Area, Kitchen - Island, Butlers Pantry, Carpet, Pantry
    • Flooring: Hardwood
    • Basement: Finished
    • Has fireplace: Yes
    Interior area
    • Total interior livable area: 5,891 sqft

    Property

    Parking
    • Parking features: Garage - Attached
    Features
    • Exterior features: Other
    Lot
    • Size: 0.32 Acres
    Details
    • Parcel number: 288493679000

    Construction

    Type & style
    • Home type: SingleFamily
    • Architectural style: Colonial
    Materials
    • Foundation: Concrete
    • Roof: Asphalt
    Condition
    • Year built: 2014

    Community & HOA

    HOA
    • Has HOA: Yes
    • HOA fee: $167 monthly
    Location
    • Region: Aldie

    Financial & listing details

    • Price per square foot: $262/sqft
    • Tax assessed value: $1,491,980
    • Annual tax amount: $12,010

    Price history

    DateEventPrice
    7/27/2022Sold$1,250,000+0%$212/sqft
    Source: Bright MLS #VALO2028008 Report a problem
    7/7/2022Pending sale$1,249,990$212/sqft
    Source: Bright MLS #VALO2028008 Report a problem
    7/2/2022Listing removed$1,249,990$212/sqft
    Source: Bright MLS #VALO2028008 Report a problem
    6/16/2022Price change$1,249,990-5.7%$212/sqft
    Source: Bright MLS #VALO2028008 Report a problem
    6/9/2022Price change$1,325,000-5.4%$225/sqft
    Source: Bright MLS #VALO2028008 Report a problem
    5/30/2022Listed for sale$1,399,990+65.3%$238/sqft
    Source: Bright MLS #VALO2028008 Report a problem
    5/16/2019Sold$847,000-3.2%$144/sqft
    Source: Public Record Report a problem
    4/19/2019Pending sale$875,000$149/sqft
    Source: Keller Williams Realty Reston #VALO354816 Report a problem
    3/7/2019Listed for sale$875,000+20.7%$149/sqft
    Source: Keller Williams Realty #VALO354816 Report a problem
    11/23/2015Sold$725,000$123/sqft
    Source: Public Record Report a problem

    Public tax history

    YearProperty taxesTax assessment
    2025$12,010 +1.9%$1,491,980 +9.5%
    2024$11,783 +13.9%$1,362,170 +15.3%
    2023$10,340 +1.7%$1,181,760 +3.5%
    2022$10,165 +8.9%$1,142,110 +20%
    2021$9,330 +7.4%$952,080 +13.4%
    2020$8,687 $839,310 +4.4%
    2019$8,687 +2.7%$804,240 +3.1%
    2018$8,462 -4.3%$779,940 -0.8%
    2017$8,844 +0.9%$786,140 +0.5%
    2016$8,766 $782,230 +43.8%
    2015$8,766 +255.5%$543,870
    2014$2,466 --
    Find assessor info on the county website

    Neighborhood: 20105

    Nearby schools

    GreatSchools rating
    Schools provided by the listing agent
    • Middle: MERCER
    • High: JOHN CHAMPE
    • District: Loudoun County Public Schools

    Source: The MLS. This data may not be complete. We recommend contacting the local school district to confirm school assignments for this home.

    Get a cash offer in 3 minutes
    Find out how much your home could sell for in as little as 3 minutes with a no-obligation cash offer.
    Estimated market value
    $1,544,900
    Get a cash offer in 3 minutes
    Find out how much your home could sell for in as little as 3 minutes with a no-obligation cash offer.
    Estimated market value
    $1,544,900