Skip main navigation
Closed
  • $345,000

    2485 Acadia Ct, Kannapolis, NC 28083

    3beds
    1,579sqft
    Single Family Residence
    Built in 1999
    0.42 Acres Lot
    $344,000 Zestimate®
    $218/sqft
    $2,256 Estimated rent

    Home value

    $344,000

    Estimated sales range

    Not available

    $2,256/mo

    Zestimate® history
    Loading
    Loading...

    Owner options

    List your home for rent

    $2,256/mo

    Rent Zestimate®

    Find your next renter with Zillow Rental Manager. Plus, with online applications, you can quickly screen prospective tenants – for free.

    Learn more

    $2,256/mo

    Rent Zestimate®

    Refinance and save

    $2,189/mo

    Est. payment

    Refinancing to a lower rate could help reduce your monthly payments and save thousands over the life of the loan.

    See today's rates

    $2,189/mo

    Est. payment

    Explore your selling options

    Work with a Zillow partner agent

    Leverage their expertise and Zillow's premium Showcase listings to get your home seen by more buyers.

    Get started

    List with your own agent

    Get your home in front of millions of buyers by listing it on Zillow.

    Learn how to do it

    Sell it yourself

    Take full control of how buyers see your home on Zillow by listing For Sale by Owner (FSBO).

    List your home

    What's special

    Gas logs in fireplaceNew paint throughoutGranite countertopsHuge walk-in closetCul-de-sac locationStorage shedOpen floorplan home
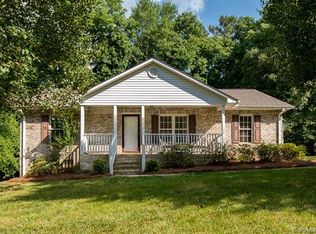
    NEW ROOF FEBRUARY 2026! Beautifully renovated 3bd/2ba RANCH home in MOVE IN READY condition-Easy access to I-85 and revitalized Kannapolis-Main St area. Cul-de-sac location w/ private .42 acre lot-partially fenced and Storage Shed. 2 Car attached garage w/ double driveway. Enter this lovely OPEN FLOORPLAN home with NEW LVP floors and NEW Paint throughout. Oversized Great Room offers windows with transoms for additional light, gas logs in fireplace, ceiling fan and open to the Dining Room and Kitchen. Dining Area looks out through the sliding glass doors to the private backyard and is adjacent to the large Kitchen that features SS appliances, White cabinets, Granite countertops, pantry, and eating area or room for a large island. The Primary Suite features a trey ceiling, huge walk-in closet, windows to the private backyard, and an Ensuite bath with shower/tub combo and linen closet for additional storage. Bedroom #2 is Vaulted with a ceiling fan and has a large double door closet. Bedroom #3 offers a walk-in closet and ceiling fan. Second full bath offers white cabinets, granite counters and a tub/shower combo. The two car attached garage offers garage door opener & keypad opener, access door to back yard, Pull down attic storage, and additional shelving for storage. Close to shopping, restaurants, I-85 access, and Main Street Kannapolis with the Cannon Baller Baseball field, Historic Gem Theater, lots of restaurants, shopping and community activities. Yard is partially fenced and lot is bigger than what is fenced. Storage Shed included in sales price.

    Zillow last checked:

    Listing updated:

    Listing Provided by:

    Christy Walker christy@christywalker.com,

    Premier Sotheby's International Realty

    Bought with:

    Liz Hallman

    Lantern Realty & Development, LLC

    Source: Canopy MLS as distributed by MLS GRID,MLS#: 4345006MLS Logo

    Facts & features

    Interior

    Bedrooms & bathrooms
    • Bedrooms: 3
    • Bathrooms: 2
    • Full bathrooms: 2
    • Main level bedrooms: 3
    Primary bedroom
    • Level: Main
    Bedroom s
    • Level: Main
    Bedroom s
    • Level: Main
    Breakfast
    • Level: Main
    Dining room
    • Level: Main
    Great room
    • Level: Main
    Kitchen
    • Level: Main
    Heating
    • Forced Air
    Cooling
    • Ceiling Fan(s), Central Air
    Appliances
    • Included: Dishwasher, Disposal, Electric Oven, Electric Range, Electric Water Heater, Microwave, Refrigerator
    • Laundry: Electric Dryer Hookup, Laundry Room, Main Level, Washer Hookup
    Features
    • Flooring: Vinyl
    • Windows: Insulated Windows
    • Has basement: No
    • Attic: Pull Down Stairs
    • Fireplace features: Family Room
    Interior area
    • Total structure area: 1,579
    • Total interior livable area: 1,579 sqft
    • Finished area above ground: 1,579
    • Finished area below ground: 0

    Property

    Parking
    • Total spaces: 2
    • Parking features: Driveway, Attached Garage, Garage Faces Front, Garage on Main Level
    • Attached garage spaces: 2
    • Has uncovered spaces: Yes
    Features
    • Levels: One
    • Stories: 1
    • Patio & porch: Patio
    • Fencing: Back Yard,Fenced,Partial,Wood
    Lot
    • Size: 0.42 Acres
    • Features: Wooded
    Details
    • Parcel number: 56234180900000
    • Zoning: R4
    • Special conditions: Standard

    Construction

    Type & style
    • Home type: SingleFamily
    • Architectural style: Transitional
    • Property subtype: Single Family Residence
    Materials
    • Vinyl
    • Foundation: Crawl Space
    Condition
    • New construction: No
    • Year built: 1999

    Utilities & green energy

    • Sewer: Public Sewer
    • Water: City
    • Utilities for property: Electricity Connected

    Community & neighborhood

    Security
    • Security features: Smoke Detector(s)
    Location
    • Region: Kannapolis
    • Subdivision: Forest Ridge

    HOA & financial

    HOA
    • Has HOA: Yes
    • HOA fee: $137 annually

    Other

    Other facts
    • Listing terms: Cash,Conventional
    • Road surface type: Concrete, Paved

    Price history

    DateEventPrice
    4/9/2026Sold$345,000-1.4%$218/sqft
    Source: Canopy MLS as distributed by MLS GRID #4345006 Report a problem
    2/19/2026Listed for sale$349,900+2.9%$222/sqft
    Source: Canopy MLS as distributed by MLS GRID #4345006 Report a problem
    2/6/2026Listing removed$339,900$215/sqft
    Source: Canopy MLS as distributed by MLS GRID #4309384 Report a problem
    1/9/2026Price change$339,900-1.4%$215/sqft
    Source: Canopy MLS as distributed by MLS GRID #4309384 Report a problem
    12/2/2025Price change$344,900-1.3%$218/sqft
    Source: Canopy MLS as distributed by MLS GRID #4309384 Report a problem
    11/1/2025Listed for sale$349,500$221/sqft
    Source: Canopy MLS as distributed by MLS GRID #4309384 Report a problem

    Public tax history

    YearProperty taxesTax assessment
    2025$3,551 $312,730
    2024$3,551 +31.5%$312,730 +58.6%
    2023$2,701 $197,140
    2022$2,701 $197,140
    2021$2,701 +45.2%$197,140 +45.2%
    2019$1,860 +3%$135,790
    2018$1,806 $135,790
    2017$1,806 $135,790 -3.9%
    2016$1,806 $141,310
    2015$1,806 +1.4%$141,310
    2014$1,781 $141,310
    2013-- $141,310
    2012-- $141,310 -7.5%
    2011-- $152,840
    2010-- $152,840
    2009-- $152,840 +0.9%
    2008-- $151,550 +10.7%
    2007-- $136,930
    2006-- $136,930
    2005-- $136,930
    2004-- $136,930 +7.8%
    2003-- $127,070
    2002-- $127,070
    2001-- $127,070
    2000-- $127,070

    Find assessor info on the county website

    Neighborhood: 28083

    Nearby schools

    GreatSchools rating
    Schools provided by the listing agent
    • Elementary: Forest Park
    • Middle: Kannapolis
    • High: A.L. Brown

    Source: Canopy MLS as distributed by MLS GRID. This data may not be complete. We recommend contacting the local school district to confirm school assignments for this home.

    Get a cash offer in 3 minutes
    Find out how much your home could sell for in as little as 3 minutes with a no-obligation cash offer.
    Estimated market value
    $344,000
    Get a cash offer in 3 minutes
    Find out how much your home could sell for in as little as 3 minutes with a no-obligation cash offer.
    Estimated market value
    $344,000