2485 Borax Drive is a luxury bespoke designed 1,532sqft single level full re-framed rebuild with brand new addition completed in April 2024. A rare blend of masterful architecture, exemplary build quality, stunning landscape design all set within a serene treelined Santa Clara enclave. Chefs eat-in Thermador Stainless kitchen GR with 6 burner gas range w/double oven under a birch encased hood, 54 inch French door fridge/freezer, Breakfast bar island with built in MW drawer, quartz counters + full backsplash and 14ft vaulted ceiling. The open concept living/dining/Family rooms are awash with natural light throughout the day. New custom LED lighting and wide plank engineered oak flooring throughout. The spacious primary bedroom incorporates a luxurious ensuite tiled double vanity bath with oversized steam shower enclosure and generous walk-in closet. Also included are 2 spacious guest rooms, custom tiled full guest bath with shower over tub and a stylish powder room. Thoughtfully designed and stunning low maintenance landscaping with synthetic turf, custom concrete work and timed auto-lighting. In the center of it all: Walk to top rated schools, Bowers Park, Bracher Park and Caltrain station. Minutes to Nvidia, Apple, Google, Meta, Microsoft, Costco, Dining, 101, 280, Expressways.
Sold for $2,350,000
Street View
Tax assessed value
$2,350,000
2485 Borax Dr, Santa Clara, CA 95051
3beds
1,532sqft
Single Family Residence, Residential
Built in 1955
5,301 Square Feet Lot
$2,226,400 Zestimate®
$1,534/sqft
$5,066 Estimated rent
Home value
$2,226,400
$2.09M - $2.38M
$5,066/mo
Zestimate® history
Owner options
List your home for rent
$5,066/mo
Rent Zestimate®
Find your next renter with Zillow Rental Manager. Plus, with online applications, you can quickly screen prospective tenants – for free.
$5,066/mo
Rent Zestimate®
Refinance and save
$14,927/mo
Est. payment
Refinancing to a lower rate could help reduce your monthly payments and save thousands over the life of the loan.
$14,927/mo
Est. payment
Explore your selling options
Work with a Zillow partner agent
Leverage their expertise and Zillow's premium Showcase listings to get your home seen by more buyers.
Get startedList with your own agent
Get your home in front of millions of buyers by listing it on Zillow.
Learn how to do itSell it yourself
Take full control of how buyers see your home on Zillow by listing For Sale by Owner (FSBO).
List your homeWhat's special
Brand new additionBreakfast bar islandOpen concept livingNatural lightOversized steam shower enclosureFamily roomsQuartz counters
Zillow last checked:
Listing updated:
Listed by:
Gerald Guay 01168485 408-398-2524,
Compass 415-345-3000
Bought with:
, 02206816
KW Advisors
Source: MLSListings Inc,MLS#: ML81961353
Facts & features
Interior
Bedrooms & bathrooms
- Bedrooms: 3
- Bathrooms: 3
- Full bathrooms: 2
- 1/2 bathrooms: 1
Bathroom
- Features: DoubleSinks, Marble, PrimaryStallShowers, ShoweroverTub1, StallShower, SteamShower, Tile, UpdatedBaths, FullonGroundFloor, HalfonGroundFloor
Dining room
- Features: BreakfastBar, DiningArea, DiningAreainLivingRoom
Family room
- Features: KitchenFamilyRoomCombo
Kitchen
- Features: ExhaustFan, Island, Pantry
Heating
- Central Forced Air, Central Forced Air Gas
Cooling
- Ceiling Fan(s), Central Air
Appliances
- Included: Dishwasher, Exhaust Fan, Disposal, Range Hood, Ice Maker, Microwave, Gas Oven/Range, Refrigerator
- Laundry: In Garage
Features
- High Ceilings, Vaulted Ceiling(s), Open Beam Ceiling, Walk-In Closet(s)
- Flooring: Marble, Tile, Wood
Interior area
- Total structure area: 1,532
- Total interior livable area: 1,532 sqft
Property
Parking
- Total spaces: 2
- Parking features: Attached, Garage Door Opener, Guest, Off Site
- Attached garage spaces: 1
Features
- Stories: 1
- Exterior features: Back Yard, Barbecue, Fenced, Drought Tolerant Plants
- Fencing: Back Yard,Front Yard,Gate,Wood
Lot
- Size: 5,301 Square Feet
- Features: Level
Details
- Parcel number: 21620080
- Zoning: R1
- Special conditions: Standard
Construction
Type & style
- Home type: SingleFamily
- Property subtype: Single Family Residence, Residential
Materials
- Foundation: Concrete Perimeter and Slab
- Roof: Composition
Condition
- New construction: No
- Year built: 1955
Utilities & green energy
- Gas: Other, PublicUtilities
- Sewer: Public Sewer
- Water: Public
- Utilities for property: Other, Public Utilities, Water Public
Community & HOA
Location
- Region: Santa Clara
Financial & listing details
- Price per square foot: $1,534/sqft
- Tax assessed value: $2,350,000
- Annual tax amount: $39,091
- Date on market: 4/14/2024
- Listing agreement: ExclusiveRightToSell
Price history
| Date | Event | Price |
|---|---|---|
| 7/3/2024 | Sold | $2,350,000+18.2%$1,534/sqft |
Source:  MLSListings Inc #ML81961353 Report a problem MLSListings Inc #ML81961353 Report a problem | ||
| 4/17/2024 | Pending sale | $1,988,000$1,298/sqft |
Source: MLSListings Inc #ML81961353 Report a problem | ||
| 4/14/2024 | Listed for sale | $1,988,000+141%$1,298/sqft |
Source: MLSListings Inc #ML81961353 Report a problem | ||
| 9/30/2021 | Sold | $825,000$539/sqft |
Source: Public Record Report a problem | ||
Public tax history
| Year | Property taxes | Tax assessment |
|---|---|---|
| 2025 | $39,091 +155.2% | $2,350,000 +80.2% |
| 2024 | $15,317 +14.7% | $1,304,323 +16.2% |
| 2023 | $13,356 +1.4% | $1,122,000 +2% |
| 2022 | $13,175 +463.7% | $1,100,000 +504.1% |
| 2021 | $2,337 +1.8% | $182,099 +1% |
| 2020 | $2,295 | $180,232 +2% |
| 2019 | $2,295 +6.7% | $176,699 +2% |
| 2018 | $2,152 | $173,236 +2% |
| 2017 | $2,152 +0.6% | $169,840 +2% |
| 2016 | $2,140 -0.3% | $166,511 +1.5% |
| 2015 | $2,147 +5.8% | $164,011 +2% |
| 2014 | $2,030 | $160,799 +0.5% |
| 2013 | -- | $160,073 +2% |
| 2012 | -- | $156,935 +2% |
| 2011 | -- | $153,858 +0.8% |
| 2010 | -- | $152,709 -0.2% |
| 2009 | -- | $153,073 +2% |
| 2008 | -- | $150,073 +2% |
| 2007 | -- | $147,131 +2% |
| 2006 | -- | $144,247 +2% |
| 2005 | -- | $141,420 +2% |
| 2004 | -- | $138,648 +1.9% |
| 2003 | -- | $136,108 +2% |
| 2002 | -- | $133,441 +2% |
| 2001 | -- | $130,825 |
Find assessor info on the county website
Neighborhood: 95051
Nearby homes
- $1,397,2003 bd1 ba897 sqft2483 Borax Dr, Santa Clara, CA 95051Off Market
- $1,624,7003 bd2 ba1.1k sqft2499 Borax Dr, Santa Clara, CA 95051Off Market
- $1,388,0003 bd1 ba897 sqft2479 Borax Dr, Santa Clara, CA 95051Off Market
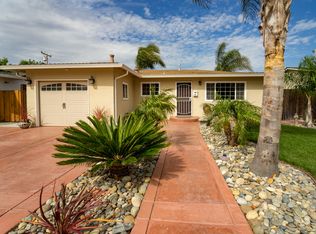
- $1,888,9003 bd4 ba1.4k sqft2526 Amethyst Dr, Santa Clara, CA 95051Off Market

- $1,281,1003 bd1 ba897 sqft2522 Amethyst Dr, Santa Clara, CA 95051Off Market
- $1,324,4003 bd1 ba897 sqft2532 Amethyst Dr, Santa Clara, CA 95051Off Market
- $1,322,1002 bd1 ba900 sqft2500 Borax Dr, Santa Clara, CA 95051Off Market
- $1,803,0004 bd2 ba1.4k sqft2516 Amethyst Dr, Santa Clara, CA 95051Off Market
Nearby schools
GreatSchools rating
- 6/10Bracher Elementary SchoolGrades: K-5Distance: 0.4 mi
- 7/10Juan Cabrillo Middle SchoolGrades: 6-8Distance: 0.9 mi
- 8/10Adrian Wilcox High SchoolGrades: 9-12Distance: 0.3 mi
Schools provided by the listing agent
- High: AdrianWilcoxHigh
- District: SantaClaraUnified
Source: MLSListings Inc. This data may not be complete. We recommend contacting the local school district to confirm school assignments for this home.
Get a cash offer in 3 minutes
Find out how much your home could sell for in as little as 3 minutes with a no-obligation cash offer.
Estimated market value
$2,226,400
Get a cash offer in 3 minutes
Find out how much your home could sell for in as little as 3 minutes with a no-obligation cash offer.
Estimated market value
$2,226,400
- California
- Santa Clara County
- Santa Clara
- 95051
- 2485 Borax Dr
Nearby cities
Nearby zip codes
Other Santa Clara Topics
