Tucked inside the quiet, friendly, gated community of Chestnut Landing, this beautifully updated traditional home offers 3 bedrooms, 2.5 baths, and 2,375 square feet of bright, comfortable living space. A welcoming two-story foyer opens to wide-plank flooring, crisp trim, and a separate dining room framed by a graceful bay window. The spacious family room features a fireplace with built-in cabinetry and flows effortlessly into the updated kitchen, where white cabinetry, solid-surface countertops, stainless steel appliances, a subway tile backsplash, and generous workspace create a fresh, inviting setting for everyday living and entertaining. French doors lead to the landscaped backyard, complete with a covered pergola and plenty of room to gather, dine, or relax outdoors. Upstairs, the oversized primary suite includes a beautifully renovated spa-inspired bath with dual vanities, a soaking tub, and a frameless glass shower. Two additional bedrooms, a full bath, and conveniently located upper-level laundry complete the second floor. Situated on a level corner lot near the cul-de-sac with a two-car garage, the home offers a peaceful neighborhood setting just minutes from Dunwoody, with easy access to Chamblee, Brookhaven, I-285, and the north Highway 141 corridor. Newer roof, HVAC, and water heater make this home turn-key!
Active
$599,000
2485 Chestnut Lndg, Dunwoody, GA 30360
3beds
2,375sqft
Single Family Residence
Built in 1999
6,534 Square Feet Lot
$587,200 Zestimate®
$252/sqft
$42/mo HOA
What's special
Fireplace with built-in cabinetryTwo-car garageUpdated kitchenLandscaped backyardGenerous workspaceNewer roofWide-plank flooring
- 21 days
- 1,782
- 137
Zillow last checked:
Listing updated:
Listed by:
Alexis Werner 404-660-0546,
The Rezerve
Source: GAMLS,MLS#: 10826377
Facts & features
Interior
Bedrooms & bathrooms
- Bedrooms: 3
- Bathrooms: 3
- Full bathrooms: 2
- 1/2 bathrooms: 1
Rooms
- Room types: Family Room, Foyer
Kitchen
- Features: Breakfast Area, Solid Surface Counters
Heating
- Forced Air, Natural Gas
Cooling
- Ceiling Fan(s), Central Air
Appliances
- Included: Dishwasher, Gas Water Heater, Microwave, Refrigerator
- Laundry: Upper Level
Features
- Split Bedroom Plan
- Flooring: Other
- Basement: None
- Number of fireplaces: 1
- Fireplace features: Family Room
- Common walls with other units/homes: No Common Walls
Interior area
- Total structure area: 2,375
- Total interior livable area: 2,375 sqft
- Finished area above ground: 2,375
- Finished area below ground: 0
Property
Parking
- Total spaces: 2
- Parking features: Garage
- Has garage: Yes
Features
- Levels: Two
- Stories: 2
- Patio & porch: Patio
- Waterfront features: No Dock Or Boathouse
- Body of water: None
Lot
- Size: 6,534 Square Feet
- Features: Corner Lot, Cul-De-Sac, Level
Details
- Parcel number: 18 342 01 176
Construction
Type & style
- Home type: SingleFamily
- Architectural style: Traditional
- Property subtype: Single Family Residence
Materials
- Other
- Roof: Composition
Condition
- Resale
- New construction: No
- Year built: 1999
Utilities & green energy
- Sewer: Public Sewer
- Water: Public
- Utilities for property: None
Community & HOA
Community
- Features: Gated
- Security: Gated Community
- Subdivision: Chestnut Landing
HOA
- Has HOA: Yes
- Services included: None
- HOA fee: $500 annually
Location
- Region: Dunwoody
Financial & listing details
- Price per square foot: $252/sqft
- Tax assessed value: $492,000
- Annual tax amount: $5,098
- Date on market: 8/14/2026
- Cumulative days on market: 21 days
- Listing agreement: Exclusive Right To Sell
Estimated market value
$587,200
$558,000 - $617,000
$3,298/mo
Price history
| Date | Event | Price |
|---|---|---|
| 8/14/2026 | Listed for sale | $599,000+95.2%$252/sqft |
Source:  FMLS GA #7821640 Report a problem FMLS GA #7821640 Report a problem | ||
| 6/16/2015 | Sold | $306,900-0.7%$129/sqft |
Source:  FMLS GA #5537786 Report a problem FMLS GA #5537786 Report a problem | ||
| 5/18/2015 | Pending sale | $309,000$130/sqft |
Source: BULLOCK MANAGEMENT GROUP INC. #07452106 Report a problem | ||
| 5/11/2015 | Listed for sale | $309,000+3%$130/sqft |
Source: BULLOCK MANAGEMENT GROUP INC. #07452106 Report a problem | ||
| 10/1/2012 | Listing removed | $299,900$126/sqft |
Source: Harry Norman Realtors #5001008 Report a problem | ||
| 5/31/2012 | Price change | $299,900-6.3%$126/sqft |
Source: Harry Norman Realtors #5001008 Report a problem | ||
| 5/10/2012 | Price change | $319,900-2.8%$135/sqft |
Source: Harry Norman Realtors #5001008 Report a problem | ||
| 3/30/2012 | Listed for sale | $329,000+9.7%$139/sqft |
Source: Harry Norman Realtors #5001008 Report a problem | ||
| 12/29/2011 | Listing removed | $300,000$126/sqft |
Source: Thomas Sheeran #4015673 Report a problem | ||
| 9/15/2011 | Listed for sale | $300,000$126/sqft |
Source: Thomas Sheeran #4015673 Report a problem | ||
| 5/18/2011 | Listing removed | $300,000$126/sqft |
Source: Thomas Sheeran #4015673 Report a problem | ||
| 2/24/2011 | Listed for sale | $300,000$126/sqft |
Source: Thomas Sheeran #4015673 Report a problem | ||
| 7/25/2010 | Listing removed | $300,000$126/sqft |
Source: Keller Williams Realty #4015673 Report a problem | ||
| 5/13/2010 | Price change | $300,000-1%$126/sqft |
Source: Keller Williams Realty #4015673 Report a problem | ||
| 5/6/2010 | Price change | $303,000-3.8%$128/sqft |
Source: Keller Williams Realty #4015673 Report a problem | ||
| 11/24/2009 | Price change | $315,000-3.1%$133/sqft |
Source: NRT Atlanta #2744566 Report a problem | ||
| 5/16/2009 | Price change | $325,000-4.1%$137/sqft |
Source: RE/MAX Communities #3900871 Report a problem | ||
| 2/26/2009 | Price change | $339,000-3.1%$143/sqft |
Source: eWebEngine #3809371 Report a problem | ||
| 11/2/2008 | Listed for sale | $350,000$147/sqft |
Source: eWebEngine #3809371 Report a problem | ||
Public tax history
| Year | Property taxes | Tax assessment |
|---|---|---|
| 2025 | $5,098 -4.2% | $196,800 -3.1% |
| 2024 | $5,323 +13.8% | $203,000 +2% |
| 2023 | $4,677 -2.4% | $198,960 +10.9% |
| 2022 | $4,792 +12.9% | $179,360 +13.5% |
| 2021 | $4,243 +10.3% | $157,960 +15.1% |
| 2020 | $3,847 +3.1% | $137,280 +2% |
| 2019 | $3,730 -6.8% | $134,600 -5.2% |
| 2018 | $4,001 -2.1% | $142,000 +8.8% |
| 2017 | $4,087 +7.7% | $130,520 +6.3% |
| 2016 | $3,796 | $122,760 +4.2% |
| 2014 | $3,796 | $117,760 -3.8% |
| 2013 | -- | $122,360 |
| 2012 | -- | $122,360 +2.5% |
| 2011 | -- | $119,400 |
| 2010 | $5,009 | $119,400 |
| 2009 | $5,009 +0.1% | $119,400 |
| 2008 | $5,005 +43.8% | $119,400 |
| 2007 | $3,480 | $119,400 |
| 2006 | $3,480 -27.4% | $119,400 +4.9% |
| 2005 | $4,794 +4.4% | $113,800 +2% |
| 2004 | $4,591 +0.8% | $111,560 |
| 2003 | $4,555 +2.5% | $111,560 |
| 2002 | $4,443 +25.4% | $111,560 +17.3% |
| 2001 | $3,543 | $95,080 |
Find assessor info on the county website
Monthly payment
Est. payment
Payment breakdown
Explore the cost of this home by adjusting the details. Changes won't be saved.Climate risks
Neighborhood: 30360
Nearby schools
Schools provided by the listing agent
- Elementary: Chesnut
- Middle: Peachtree
- High: Dunwoody
Source: GAMLS. This data may not be complete. We recommend contacting the local school district to confirm school assignments for this home.
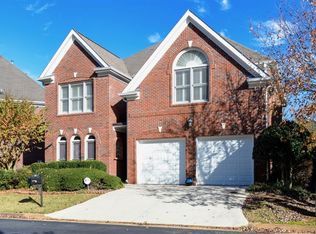


Similar homes
- $600,0004 bd3 ba2.4k sqft2300 Northwood Dr, Milton, GA 30004Active
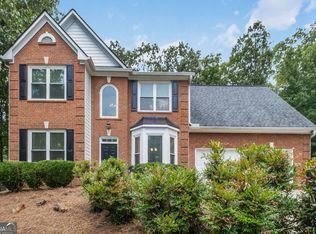
 MLS ID #10821052, Kelly B Rosen, Keller Williams Realty Atl. Partners. GAMLS
 - $550,0004 bd3 ba2k sqft1150 Northpoint Trce, Roswell, GA 30076Active
 MLS ID #10824572, Marineli DalCerro, Keller Williams Realty Consultants. GAMLS
 - $595,0004 bd3 ba2.4k sqft420 Dunhill View Ct, Johns Creek, GA 30005Active
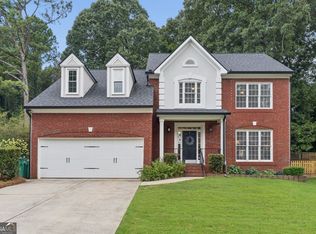 MLS ID #10825117, Teri Frye, The Rezerve. GAMLS
 - $575,0003 bd3 ba2.1k sqft330 Gullwing Ct, Alpharetta, GA 30009Active
 MLS ID #10815812, Gail McCown, Ansley RE|Christie's Int'l RE. GAMLS
 - $579,0004 bd3 ba2.5k sqft11195 Surrey Park Trl, Johns Creek, GA 30097ActiveMLS ID #10769316, Kennedi Washington, WM Realty LLC. GAMLS
- $599,9005 bd4 ba3.3k sqft1602 Telfair Chase Way, Lawrenceville, GA 30043ActiveMLS ID #10780315, Young Ja Kim, Master Realty. GAMLS
- $625,0004 bd3 ba2.4k sqft8210 Shakerag Trce, Suwanee, GA 30024Active Under ContractMLS ID #10819078, Carol Smith, Atlanta Communities. GAMLS
- $399,9004 bd3 ba2.1k sqft6715 Dogwood Point Ln, Tucker, GA 30084ActiveMLS ID #10834432, Jan Arias, Realty Associates of Atlanta. GAMLS
- $585,0004 bd3 ba3.1k sqft3612 Brookefall Ct, Suwanee, GA 30024ActiveMLS ID #10812978, Tanya Pickens, Opendoor Brokerage. GAMLS
- $575,0003 bd3 ba2.1k sqft7920 Pierpoint Ln, Alpharetta, GA 30005ActiveMLS ID #10835339, Amber Kuhn, Bolst, Inc.. GAMLS
- $579,0003 bd3 ba2.9k sqft2400 Mirrabeau Ct, Marietta, GA 30066ActiveMLS ID #10779395, Janice Rountree, Harry Norman, REALTORS. GAMLS
- $485,0003 bd3 ba1.5k sqft415 Wittenridge Ct, Alpharetta, GA 30022ActiveMLS ID #10826786, Linda W Chrisp, Maximum One Grt. Atl. REALTORS. GAMLS
- $485,0004 bd3 ba2.3k sqft3668 Dunlin Shore Ct, Peachtree Corners, GA 30092Active Under ContractMLS ID #10783537, Brett Ross, Keller Williams Realty First Atlanta. GAMLS
- $562,4004 bd4 ba2.1k sqft580 Westchester Cir, Marietta, GA 30064ActiveMLS ID #10824608, Ben Herring, eXp Realty. GAMLS
- $474,9004 bd3 ba2.2k sqft3646 Winview Ct, Tucker, GA 30084ActiveMLS ID #10778996, Joyce Ray, Chapman Hall Premier, Realtors. GAMLS
- $529,9993 bd4 ba2.4k sqft60 Basswood Cir, Sandy Springs, GA 30328ActiveMLS ID #10811933, John Moreland, Market South Properties Inc.. GAMLS
- $465,0004 bd3 ba2.6k sqft492 Mimosa Grove Xing, Tucker, GA 30084ActiveMLS ID #10785289, Jody Steinberg, Bolst, Inc.. GAMLS
- $515,0004 bd3 ba2.2k sqft673 Maple Grove Way, Marietta, GA 30066ActiveMLS ID #10829373, Tommy Ngo, Redfin Corporation. GAMLS
- $599,9994 bd4 ba3k sqft6005 Overleaf Ter, Cumming, GA 30040ActiveMLS ID #10773868, Libby Bramlett, Keller Williams Realty Atlanta North. GAMLS
- $500,0003 bd3 ba2.6k sqft2761 Sagamore Hill Dr SE, Marietta, GA 30067ActiveMLS ID #10778387, Raegan Thorp, Bolst, Inc.. GAMLS
