Step into this remarkable light-filled, end unit located in the esteemed Potomac Club community. The main level of this charming residence boasts gleaming hardwood floors, tall ceilings and floor to ceiling windows that usher in abundant natural light, complemented by custom blinds for added privacy. The spacious, open floor plan offers living and dining space as well as a powder room. The large, updated kitchen features new marble countertops & island (2023), ample maple cabinets, recessed lighting, ceramic tile flooring and new backsplash (2023). Upgraded appliances (2019) cater to culinary enthusiasts, with groceries easily accessible from the attached garage and stored in the large kitchen pantry. Ascend to the upper level to discover three generously-sized bedrooms. The primary suite impresses with two walk-in closets, a ceiling fan, and a luxurious en-suite bath featuring a large shower and double vanity. The second bedroom offers a cozy balcony but the third bedroom offers a little more space - making it tough to decide which to make a guest room and which to use as an office. It’s great to have options. A second full bath serves both secondary bedrooms, and there’s the added convenience of a laundry room with full-size washer/dryer and extra storage. Being a part of this community grants one access to an array of Potomac Club amenities including indoor and outdoor pools, a sun deck, fully-equipped gym, rock wall climbing, sauna, business center, playground, and wading pool for children, along with 24-hour security. Conveniently situated near Stonebridge Town Center, residents can indulge in an abundance of dining, entertainment, and shopping options including Wegmans. Also within close proximity are Sentara Medical Center, VRE, commuter parking, and Potomac Mills, with easy access to I-95, Rt-1, Ft. Belvoir, Quantico, and BRAC, as well as three buses providing direct routes to the Pentagon. HVAC 2022 Roof falls under condo association Hot Water 2008/ 50 gallon
Sold for $430,000
$430,000
2485 Eastbourne Dr, Woodbridge, VA 22191
3beds
1,540sqft
Townhouse
Built in 2008
-- sqft lot
$432,200 Zestimate®
$279/sqft
$2,923 Estimated rent
Home value
$432,200
$411,000 - $454,000
$2,923/mo
Zestimate® history
Owner options
List your home for rent
$2,923/mo
Rent Zestimate®
Find your next renter with Zillow Rental Manager. Plus, with online applications, you can quickly screen prospective tenants – for free.
$2,923/mo
Rent Zestimate®
Refinance and save
$2,854/mo
Est. payment
Refinancing to a lower rate could help reduce your monthly payments and save thousands over the life of the loan.
$2,854/mo
Est. payment
Explore your selling options
Work with a Zillow partner agent
Leverage their expertise and Zillow's premium Showcase listings to get your home seen by more buyers.
Get startedList with your own agent
Get your home in front of millions of buyers by listing it on Zillow.
Learn how to do itSell it yourself
Take full control of how buyers see your home on Zillow by listing For Sale by Owner (FSBO).
List your homeWhat's special
Zillow last checked:
Listing updated:
Listed by:
Christian Price 703-409-6216,
EXP Realty, LLC,
Co-Listing Agent: Rhiannon Swanson 206-861-6482,
EXP Realty, LLC
Bought with:
Jennifer Cook, 0225242211
KW United
Source: Bright MLS,MLS#: VAPW2072358
Facts & features
Interior
Bedrooms & bathrooms
- Bedrooms: 3
- Bathrooms: 3
- Full bathrooms: 2
- 1/2 bathrooms: 1
- Main level bathrooms: 1
Basement
- Area: 0
Heating
- Forced Air, Natural Gas
Cooling
- Central Air, Electric
Appliances
- Included: Microwave, Dishwasher, Disposal, Dryer, Washer, Stainless Steel Appliance(s), Refrigerator, Oven/Range - Gas, Gas Water Heater
Features
- Ceiling Fan(s), Dining Area, Open Floorplan, Eat-in Kitchen, Kitchen - Gourmet, Kitchen Island, Primary Bath(s), Recessed Lighting, Bathroom - Stall Shower, Bathroom - Tub Shower, Upgraded Countertops
- Flooring: Wood, Ceramic Tile
- Has basement: No
- Has fireplace: No
Interior area
- Total structure area: 1,540
- Total interior livable area: 1,540 sqft
- Finished area above ground: 1,540
- Finished area below ground: 0
Property
Parking
- Total spaces: 1
- Parking features: Garage Faces Rear, Attached
- Attached garage spaces: 1
Accessibility
- Accessibility features: None
Features
- Levels: Two
- Stories: 2
- Pool features: Community
Details
- Additional structures: Above Grade, Below Grade
- Parcel number: 8391036092.01
- Zoning: R16
- Special conditions: Standard
Construction
Type & style
- Home type: Townhouse
- Architectural style: Colonial
- Property subtype: Townhouse
Materials
- Brick
- Foundation: Concrete Perimeter
Condition
- Excellent
- New construction: No
- Year built: 2008
Utilities & green energy
- Sewer: Public Sewer
- Water: Public
Community & HOA
Community
- Security: Main Entrance Lock
- Condo and coop fee: $151 monthly
- Subdivision: Potomac Club
HOA
- Has HOA: Yes
- Amenities included: Clubhouse, Fitness Center, Gated, Tot Lots/Playground, Community Center, Tennis Court(s), Pool
- Services included: Other, Management, Common Area Maintenance
- HOA fee: $198 monthly
Location
- Region: Woodbridge
Financial & listing details
- Price per square foot: $279/sqft
- Tax assessed value: $341,400
- Annual tax amount: $3,628
- Date on market: 6/5/2024
- Listing agreement: Exclusive Right To Sell
- Listing terms: FHA,VA Loan,Cash,Conventional,Other
- Ownership: Condominium
Price history
| Date | Event | Price |
|---|---|---|
| 6/24/2024 | Sold | $430,000+3.1%$279/sqft |
Source:  Bright MLS #VAPW2072358 Report a problem Bright MLS #VAPW2072358 Report a problem | ||
| 6/5/2024 | Pending sale | $417,000$271/sqft |
Source: Bright MLS #VAPW2072358 Report a problem | ||
Public tax history
Tax history is unavailable.
Neighborhood: Potomac Club
Nearby homes
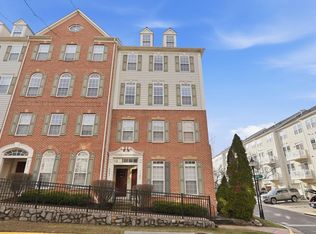
- $480,0003 bd3 ba2.4k sqft2483 Eastbourne Dr, Woodbridge, VA 22191Sold
- $480,0003 bd2 ba2.5k sqft2483 Eastbourne Dr #235, Woodbridge, VA 22191Sold
- $430,0003 bd3 ba1.6k sqft2485 Eastbourne Dr #236, Woodbridge, VA 22191Sold
- $421,0003 bd2 ba1.6k sqft2481 Eastbourne Dr #234, Woodbridge, VA 22191Off Market
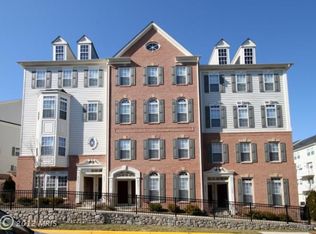
- $489,7003 bd2 ba2.6k sqft2479 Eastbourne Dr #233, Woodbridge, VA 22191Off Market
- $424,3003 bd2 ba1.5k sqft2475 Eastbourne Dr, Woodbridge, VA 22191Off Market
- $490,7003 bd2 ba2.5k sqft2477 Eastbourne Dr #232, Woodbridge, VA 22191Off Market
- $418,6003 bd3 ba1.6k sqft2521 Eastbourne Dr, Woodbridge, VA 22191Off Market
Nearby schools
GreatSchools rating
- 6/10Fannie W. Fitzgerald Elementary SchoolGrades: PK-5Distance: 1.6 mi
- 4/10Rippon Middle SchoolGrades: 6-8Distance: 0.9 mi
- 3/10Freedom High SchoolGrades: 9-12Distance: 0.5 mi
Schools provided by the listing agent
- Elementary: Marumsco Hills
- Middle: Rippon
- High: Freedom
- District: Prince William County Public Schools
Source: Bright MLS. This data may not be complete. We recommend contacting the local school district to confirm school assignments for this home.
Get a cash offer in 3 minutes
Find out how much your home could sell for in as little as 3 minutes with a no-obligation cash offer.
Estimated market value
$432,200
Get a cash offer in 3 minutes
Find out how much your home could sell for in as little as 3 minutes with a no-obligation cash offer.
Estimated market value
$432,200
- Virginia
- Prince William County
- Woodbridge
- 22191
- Potomac Club
- 2485 Eastbourne Dr
Nearby cities
Nearby neighborhoods
Nearby zip codes
Other Woodbridge Topics
