Skip main navigation
Off market
  • $222,200

    2485 Forest Ave, Niagara Falls, NY 14301

    4beds
    2,130sqft
    SingleFamily
    Built in 1948
    7,501 Square Feet Lot
    $222,200 Zestimate®
    $104/sqft
    $2,036 Estimated rent

    Home value

    $222,200

    $202,000 - $244,000

    $2,036/mo

    Zestimate® history
    Loading
    Loading...

    Owner options

    List your home for rent

    $2,036/mo

    Rent Zestimate®

    Find your next renter with Zillow Rental Manager. Plus, with online applications, you can quickly screen prospective tenants – for free.

    Learn more

    $2,036/mo

    Rent Zestimate®

    Refinance and save

    $1,330/mo

    Est. payment

    Refinancing to a lower rate could help reduce your monthly payments and save thousands over the life of the loan.

    See today's rates

    $1,330/mo

    Est. payment

    Explore your selling options

    Work with a Zillow partner agent

    Leverage their expertise and Zillow's premium Showcase listings to get your home seen by more buyers.

    Get started

    List with your own agent

    Get your home in front of millions of buyers by listing it on Zillow.

    Learn how to do it

    Sell it yourself

    Take full control of how buyers see your home on Zillow by listing For Sale by Owner (FSBO).

    List your home

    What's special

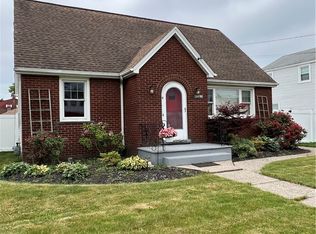
    Pride in ownership is evident in this well cared for custom built Cape Cod home. This family home has been owner occupied since it was built. The property offers a very versatile floor plan for any buyer! You can live in it like a ranch with two bedrooms, two full baths and laundry hook ups on the first floor. Two more large bedrooms are on the second floor and additional laundry hookups are also in the basement to provide even more options. This property also lends itself to an in-law set up with a bonus room on the first floor, two A/C units and two furnaces! The spacious eat-in kitchen offers lots of storage, a walk-in pantry, granite counter tops, tile floor and even a slider door that opens up to a fully fenced manicured yard, 2-car garage with newer door and concrete patio. Large living room, family room, and enclosed sun room. Hardwood floors under the carpet, newer furnaces, hwt, and roof.

    This property is off market, which means it's not currently listed for sale or rent on Zillow. This may be different from what's available on other websites or public sources.

    Facts & features

    Interior

    Bedrooms & bathrooms
    • Bedrooms: 4
    • Bathrooms: 2
    • Full bathrooms: 2
    Heating
    • Forced air, Gas
    Cooling
    • Central
    Appliances
    • Included: Dishwasher, Dryer, Microwave, Refrigerator, Washer
    • Laundry: In Basement, Laundry-1st Floor
    Features
    • Pantry, Granite Counters, Eat-in Kitchen, Bonus Room, 1st Floor Bedroom, 1st Floor Master Bedroom, Circuit Breakers - Some, Copper Plumbing - Some, Security System - Owned, Sliding Glass Door, Walk-In Pantry, Electrical Fuses - some, Foyer/Entry Hall, Laundry-1st Floor, Den/Study, Laundry-Basement, In-Law - see Remarks, Possible Additional Bedroom
    • Flooring: Tile, Carpet, Hardwood
    • Doors: Sliding Glass Door
    • Basement: Partially finished
    • Attic: Crawl Space
    Interior area
    • Total interior livable area: 2,130 sqft

    Property

    Parking
    • Total spaces: 2
    • Parking features: Garage - Detached
    Features
    • Patio & porch: Patio, Porch - Open
    • Exterior features: Vinyl, Brick
    • Fencing: Fully Fenced Yard
    Lot
    • Size: 7,501 Square Feet
    • Features: Neighborhood Street, Near Public Transit, Fully Fenced Yard, Primary Road
    Details
    • Additional structures: Garage(s)
    • Parcel number: 29110014482110
    • Special conditions: Normal
    • Wooded area: 0

    Construction

    Type & style
    • Home type: SingleFamily
    • Architectural style: CAPE COD
    Materials
    • Metal
    • Roof: Asphalt
    Condition
    • Existing
    • Year built: 1948

    Utilities & green energy

    • Electric: Circuit Breakers - Some, Electrical Fuses - some
    • Gas: Gas
    • Sewer: Sewer Connected
    • Water: Public

    Community & HOA

    Community
    • Security: Security System Owned
    Location
    • Region: Niagara Falls

    Financial & listing details

    • Price per square foot: $104/sqft
    • Tax assessed value: $180,000

    Price history

    DateEventPrice
    8/26/2020Sold$116,400+1.2%$55/sqft
    Source: NYSAMLSs #B1261672 Report a problem
    5/2/2020Pending sale$114,999$54/sqft
    Source: Deal Realty, Inc. #B1261672 Report a problem
    4/27/2020Listed for sale$114,999+4.6%$54/sqft
    Source: Deal Realty, Inc. #B1261672 Report a problem
    5/20/2019Listing removed$109,900$52/sqft
    Source: Deal Realty, Inc. #B1194197 Report a problem
    5/18/2019Listed for sale$109,900$52/sqft
    Source: Deal Realty, Inc. #B1194197 Report a problem

    Public tax history

    YearProperty taxesTax assessment
    2025-- $81,000
    2024-- $81,000
    2023-- $81,000
    2022-- $81,000
    2021-- $81,000
    2020-- $81,000
    2019-- $81,000
    2018-- $81,000
    2017$2,712 $81,000
    2016-- $81,000
    2015-- $81,000
    2014-- $81,000
    2013-- $81,000
    2012-- $81,000
    2011-- $81,000
    2010-- $81,000
    2009-- $81,000
    2008-- $81,000
    2007-- $81,000
    2006-- $81,000 +4.1%
    2005-- $77,800
    2004-- $77,800
    2003-- $77,800
    2002-- $77,800 +5.4%
    2001-- $73,800
    2000-- $73,800
    Find assessor info on the county website

    Neighborhood: 14301

    Nearby schools

    GreatSchools rating
    Schools provided by the listing agent
    • District: Niagara Falls

    Source: The MLS. This data may not be complete. We recommend contacting the local school district to confirm school assignments for this home.