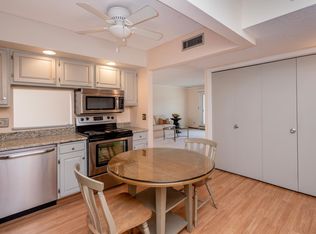
Beautifully remodeled 2 bedroom, 2 bathroom corner unit in a highly sought-after 55+ community offering incredible amenities, beautiful grounds, and an unbeatable location just minutes to Woodbury, St. Paul, shopping, restaurants, parks, and walking trails. This move-in ready condo features desirable one-level living with two large balconies facing east and south, filling the home with natural light throughout the day. The completely remodeled open-concept layout showcases a stunning kitchen with quartz countertops, center island with pull-outs and built-ins, subway tile backsplash, under cabinet lighting, stainless steel appliances with transferable 5-year warranty, updated satin finish hardware, recessed lighting, and a custom California Closet pantry. The spacious primary suite features high-grade carpet, two walk-in closets, and a beautifully updated bathroom with oversized tile, quartz countertops, Moen fixtures, recessed shelving, comfort-height toilet, and a custom tiled shower. The second bedroom also features high-grade carpet and a California Closet system, while the second bathroom has been fully updated with quartz countertops, oversized tile, stackable washer/dryer, laundry tub, recessed shelving, and modern finishes throughout. Additional updates include new AC, thermostat, and ductwork in 2024, updated lighting throughout, white shaker interior doors with lever handles, keyless entry, and fresh modern finishes that make this home truly feel turnkey. The community itself offers secure key fob entry, elevators, heated underground parking with car wash station and workshop, private storage unit, garden plots, walking paths, waterfalls, bridges, green space, and a large outdoor pool area complete with grilling stations, picnic areas, kitchen, and bathrooms. With a new roof completed in 2023/2024 and association dues covering heat and water, this is low-maintenance living at its finest in one of the best locations in the east metro.
Closed
$230,000
2485 Londin Ln E APT 423, Maplewood, MN 55119
2beds
1,550sqft
(CC) High Rise (4+ Levels)
Built in 1973
-- sqft lot
$230,800 Zestimate®
$148/sqft
$2,085 Estimated rent
Home value
$230,800
$212,000 - $252,000
$2,085/mo
Zestimate® history
Owner options
List your home for rent
$2,085/mo
Rent Zestimate®
Find your next renter with Zillow Rental Manager. Plus, with online applications, you can quickly screen prospective tenants – for free.
$2,085/mo
Rent Zestimate®
Refinance and save
$2,210/mo
Est. payment
Refinancing to a lower rate could help reduce your monthly payments and save thousands over the life of the loan.
$2,210/mo
Est. payment
Explore your selling options
Work with a Zillow partner agent
Leverage their expertise and Zillow's premium Showcase listings to get your home seen by more buyers.
Get startedList with your own agent
Get your home in front of millions of buyers by listing it on Zillow.
Learn how to do itSell it yourself
Take full control of how buyers see your home on Zillow by listing For Sale by Owner (FSBO).
List your homeWhat's special
Zillow last checked:
Listing updated:
Listed by:
Demyan Trofimovich 651-767-2462,
eXp Realty
Bought with:
Demyan Trofimovich
eXp Realty
Source: NorthstarMLS as distributed by MLS GRID,MLS#: 7068021
Facts & features
Interior
Bedrooms & bathrooms
- Bedrooms: 2
- Bathrooms: 2
- Full bathrooms: 1
- 3/4 bathrooms: 1
Bedroom
- Level: Main
- Area: 224 Square Feet
- Dimensions: 16X14
Bedroom 2
- Level: Main
- Area: 168 Square Feet
- Dimensions: 14X12
Primary bathroom
- Level: Main
- Area: 57.75 Square Feet
- Dimensions: 5.5x10.5
Bathroom
- Level: Main
- Area: 68.25 Square Feet
- Dimensions: 6.5x10.5
Den
- Level: Main
- Area: 154 Square Feet
- Dimensions: 14X11
Dining room
- Level: Main
- Area: 156 Square Feet
- Dimensions: 13X12
Kitchen
- Level: Main
- Area: 100 Square Feet
- Dimensions: 10X10
Living room
- Level: Main
- Area: 247 Square Feet
- Dimensions: 19X13
Heating
- Baseboard, Forced Air, Hot Water
Cooling
- Central Air
Appliances
- Included: Dishwasher, Dryer, Exhaust Fan, Microwave, Range, Refrigerator, Washer
- Laundry: Gas Dryer Hookup, In Unit, Washer Hookup
Features
- Basement: None
- Has fireplace: No
Interior area
- Total structure area: 1,550
- Total interior livable area: 1,550 sqft
- Finished area above ground: 1,550
- Finished area below ground: 0
Property
Parking
- Total spaces: 1
- Parking features: Assigned, Secured, Underground
- Garage spaces: 1
Accessibility
- Accessibility features: Accessible Elevator Installed, Grab Bars In Bathroom
Features
- Levels: One
- Stories: 1
- Has private pool: Yes
- Pool features: In Ground, Outdoor Pool, Shared
Lot
- Features: Zero Lot Line
Details
- Foundation area: 1550
- Parcel number: 122822210195
- Zoning description: Residential-Single Family
Construction
Type & style
- Home type: Condo
- Property subtype: (CC) High Rise (4+ Levels)
- Attached to another structure: Yes
Materials
- Roof: Age 8 Years or Less
Condition
- New construction: No
- Year built: 1973
Utilities & green energy
- Gas: Natural Gas
- Sewer: City Sewer/Connected
- Water: City Water/Connected
Community & HOA
Community
- Security: Secured Garage/Parking
- Subdivision: CONNEMARRA 1
HOA
- Has HOA: Yes
- Amenities included: Car Wash, Common Garden, Concrete Floors & Walls, Elevator(s), Other
- Services included: Maintenance Structure, Hazard Insurance, Heating, Maintenance Grounds, Professional Mgmt, Sanitation, Security System, Shared Amenities, Water
- HOA fee: $740 monthly
- HOA name: Common Properties Management
- HOA phone: 612-767-2110
Location
- Region: Maplewood
Financial & listing details
- Price per square foot: $148/sqft
- Tax assessed value: $199,600
- Annual tax amount: $2,754
- Date on market: 5/11/2026
- Cumulative days on market: 3 days
Price history
| Date | Event | Price |
|---|---|---|
| 6/18/2026 | Sold | $230,000+2.2%$148/sqft |
Source:  NorthstarMLS as distributed by MLS GRID #7068021 Report a problem NorthstarMLS as distributed by MLS GRID #7068021 Report a problem | ||
| 5/18/2026 | Pending sale | $225,000$145/sqft |
Source: NorthstarMLS as distributed by MLS GRID #7068021 Report a problem | ||
| 5/15/2026 | Listed for sale | $225,000+60.7%$145/sqft |
Source: NorthstarMLS as distributed by MLS GRID #7068021 Report a problem | ||
| 4/27/2016 | Sold | $140,000-25.1%$90/sqft |
Source: Agent Provided Report a problem | ||
| 4/9/2004 | Sold | $187,000$121/sqft |
Source: Agent Provided Report a problem | ||
Public tax history
| Year | Property taxes | Tax assessment |
|---|---|---|
| 2025 | $2,654 +15.7% | $199,600 +0.2% |
| 2024 | $2,294 +3.9% | $199,300 +11% |
| 2023 | $2,208 -3.5% | $179,600 +1.7% |
| 2022 | $2,288 +2.4% | $176,600 +3% |
| 2021 | $2,234 +7.2% | $171,500 +0.2% |
| 2020 | $2,084 -1.4% | $171,100 +12.3% |
| 2019 | $2,114 | $152,400 |
| 2018 | $2,114 | $152,400 |
| 2017 | $2,114 | $152,400 |
| 2016 | $2,114 +12.7% | -- |
| 2015 | $1,876 +57.6% | $111,200 |
| 2014 | $1,190 +5.1% | -- |
| 2013 | $1,132 -38.1% | -- |
| 2012 | $1,830 +4% | -- |
| 2011 | $1,760 | -- |
| 2010 | -- | -- |
| 2009 | $2,062 +5.1% | -- |
| 2008 | $1,962 -4.4% | -- |
| 2007 | $2,052 -3.7% | -- |
| 2006 | $2,130 +10.7% | -- |
| 2005 | $1,924 +11.6% | -- |
| 2004 | $1,724 +3.9% | -- |
| 2003 | $1,660 +42.1% | -- |
| 2002 | $1,168 -18.5% | -- |
| 2001 | $1,434 +14.2% | -- |
| 2000 | $1,256 | -- |
Find assessor info on the county website
Neighborhood: Vista Hills
Nearby homes
- $179,0002 bd2 ba1.4k sqft2485 Londin Ln E APT 418, Maplewood, MN 55119Sold

- $147,2001 bd1 ba840 sqft2485 Londin Ln E APT 120, Maplewood, MN 55119Off Market

- $145,0001 bd1 ba778 sqft2485 Londin Ln E APT 217, Maplewood, MN 55119Sold
- $15,0001.59 AcresLowr Afton Rd, Maplewood, MN 55119Off Market
- $15,6000.319 AcresLower Afton Rd, Saint paul, MN 55119Off Market
- $150,0001 bd1 ba840 sqft2465 Londin Ln E APT 106, Maplewood, MN 55119Sold
- $190,0002 bd2 ba1.2k sqft2465 Londin Ln E APT 112, Maplewood, MN 55119Sold
- $160,0002 bd2 ba1k sqft2485 Londin Ln E APT 113, Maplewood, MN 55119Sold
Nearby schools
GreatSchools rating
- 4/10Carver Elementary SchoolGrades: PK-5Distance: 0.8 mi
- 4/10Skyview Community Middle SchoolGrades: 6-8Distance: 3.4 mi
- 5/10Tartan Senior High SchoolGrades: 9-12Distance: 2.3 mi
Get a cash offer in 3 minutes
Find out how much your home could sell for in as little as 3 minutes with a no-obligation cash offer.
Estimated market value
$230,800
Get a cash offer in 3 minutes
Find out how much your home could sell for in as little as 3 minutes with a no-obligation cash offer.
Estimated market value
$230,800
- Minnesota
- Ramsey County
- Maplewood
- 55119
- Vista Hills
- 2485 Londin Ln E Apartment 423
Nearby cities
Nearby neighborhoods
Nearby zip codes
Other Maplewood Topics
