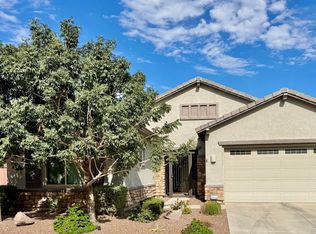
Welcome To This Luxurious Four-Bedroom, Three-Bathroom And Three-Car Tandem Garage Home! Complete With Next-Gen Living Capabilities, This Multi-Generational Home Features A Casita With A Kitchenette, Family Room, Bathroom, Bedroom, Laundry And Separate Front And Backyard Entries For Added Privacy And Convenience. Situated In The Picturesque Neighborhood Of Sienna Hills This Home Instantly Offers Curb Appeal With A Paver Walkway, Breathtaking Mountain Views And No Rear Neighbors. It Is Also Within Walking Distance To A local Elementary School. As You Enter, You'll Be Greeted By Soaring 10-Foot Ceilings And Custom Wood Tile Floors That Lead You Through The Spacious Open Floor Plan. Entertain In Style With 2 Custom Electric Fireplaces Not Only Will They Add Ambiance, But Also Feature Heat-Generating Capabilities. The Upgraded 12-Foot Slider Doors In The Great Room Seamlessly Blend Indoor And Outdoor Living. A Gourmet Kitchen Is A Chef's Dream, Featuring Extended Cabinets, Quartz Countertop's, Kitchen Island, Gas Stainless Steel Appliances, Hood Vent And A Glass Subway Backsplash. Upgraded Lighting Fixtures And Gold Pulls On All Cabinets, It's As Stylish As It Is Functional.
The Adjacent Dining Area Boasts Extended Cabinets For Multimedia Or Buffet Needs And Leads To A Backyard Oasis. It Is Complete With Pavers And Artificial Grass, Outdoor Fireplace, Gas Bib For Future Barbecue, Eight Foot RV Gate And Is Perfect For Outdoor Entertaining Or Relaxing Under The Sun.
Retreat To The Master Suite With Its Master Bathroom, Shiplap Walls At Dual Sink And Vanity. A Shower That Features White Subway Tile And Rainfall Shower Heads. Three Additional Bedrooms Offer Comfort And Versatility, While The Built-In Storage And Locker Room In The Laundry Room Ensure Organization And Convenience. Energy-Efficient Wiring Throughout, Along With Custom Finishes And Upgraded Features, Elevate This Home To Unparalleled Levels Of Luxury And Comfort.
The Sienna Hills Neighborhood, Is Where Convenience Meets Comfort. Nestled Just Minutes Away From An Array Of Restaurants, Shopping Areas, And The Ever-Popular Costco, This Vibrant Community Is Bustling With Activity. Exciting Developments, Including A New Hospital And A Movie Theater Entertainment District, Are On The Horizon, Promising Even More Convenience And Entertainment Options For Residents. Nature Enthusiasts Will Delight In The Nearby Buckeye Hiking/Biking Trails, Offering Picturesque Vistas And Outdoor Adventures Right At Your Doorstep. Plus, With HOA Fees Covering Access To Amenities Such As A Refreshing Pool, Inviting Parks, And A Well-Equipped Gym, Residents Can Enjoy A Balanced Lifestyle With Ease. Don't Miss The Opportunity To Be Part Of This Dynamic Neighborhood Where Every Day Brings New Possibilities.
Sold for $599,999
$599,999
2485 N 212TH Drive, Buckeye, AZ 85396
4beds
3baths
2,397sqft
Single Family Residence
Built in 2018
7,200 Square Feet Lot
$569,800 Zestimate®
$250/sqft
$2,287 Estimated rent
Home value
$569,800
$541,000 - $598,000
$2,287/mo
Zestimate® history
Owner options
List your home for rent
$2,287/mo
Rent Zestimate®
Find your next renter with Zillow Rental Manager. Plus, with online applications, you can quickly screen prospective tenants – for free.
$2,287/mo
Rent Zestimate®
Refinance and save
$2,852/mo
Est. payment
Refinancing to a lower rate could help reduce your monthly payments and save thousands over the life of the loan.
$2,852/mo
Est. payment
Explore your selling options
Work with a Zillow partner agent
Leverage their expertise and Zillow's premium Showcase listings to get your home seen by more buyers.
Get startedList with your own agent
Get your home in front of millions of buyers by listing it on Zillow.
Learn how to do itSell it yourself
Take full control of how buyers see your home on Zillow by listing For Sale by Owner (FSBO).
List your homeWhat's special
Refreshing poolArtificial grassWhite subway tileShiplap wallsPaver walkwayNew hospitalBreathtaking mountain views
Zillow last checked:
Listing updated:
Listed by:
Andrew Reeves 602-639-2901,
Cluff Real Estate LLC
Bought with:
Heather Rugg, SA569569000
Citiea
Karl Tunberg, BR014015000
Citiea
Source: ARMLS,MLS#: 6672230
Facts & features
Interior
Bedrooms & bathrooms
- Bedrooms: 4
- Bathrooms: 3
Heating
- ENERGY STAR Qualified Equipment, Natural Gas, Ceiling
Cooling
- Central Air, Ceiling Fan(s), ENERGY STAR Qualified Equipment, Programmable Thmstat
Appliances
- Included: Washer/Dryer Stacked, Refrigerator, Built-in Microwave, Dishwasher, Disposal, Gas Range, Gas Oven, Gas Cooktop
- Laundry: Inside, Gas Dryer Hookup, Engy Star (See Rmks)
Features
- Pantry, High Speed Internet, Smart Home, Granite Counters, Double Vanity, Master Downstairs, Eat-in Kitchen, Breakfast Bar, 9+ Flat Ceilings, No Interior Steps, Vaulted Ceiling(s), Kitchen Island, Full Bth Master Bdrm
- Flooring: Carpet, Tile
- Windows: Low Emissivity Windows, Double Pane Windows, ENERGY STAR Qualified Windows
- Has basement: No
- Number of fireplaces: 3
- Fireplace features: Fire Pit, Exterior Fireplace, Family Room, Living Room, Gas
Interior area
- Total structure area: 2,397
- Total interior livable area: 2,397 sqft
Property
Parking
- Total spaces: 5
- Parking features: Unassigned, RV Gate, Garage Door Opener, Extended Length Garage, Direct Access, Side Vehicle Entry, Golf Cart Garage
- Garage spaces: 3
- Uncovered spaces: 2
Features
- Stories: 1
- Patio & porch: Covered, Patio
- Exterior features: Private Yard, Built-in Barbecue
- Pool features: None
- Spa features: None
- Fencing: Block,Wrought Iron
- Has view: Yes
- View description: Mountain(s)
Lot
- Size: 7,200 Square Feet
- Features: Borders Preserve/Public Land, Sprinklers In Rear, Sprinklers In Front, Desert Front, Gravel/Stone Front, Gravel/Stone Back, Synthetic Grass Back, Auto Timer H2O Front, Auto Timer H2O Back
Details
- Parcel number: 50261579
- Special conditions: Owner/Agent
Construction
Type & style
- Home type: SingleFamily
- Architectural style: Contemporary
- Property subtype: Single Family Residence
Materials
- Stucco, Wood Frame, Painted, Stone
- Roof: Tile
Condition
- Year built: 2018
Details
- Builder name: Lennar
- Warranty included: Yes
Utilities & green energy
- Sewer: Public Sewer
- Water: Pvt Water Company
Green energy
- Energy efficient items: ENERGY STAR Light Fixture
Community & HOA
Community
- Features: Pool, Golf, Community Spa, Near Bus Stop, Community Media Room, Playground, Biking/Walking Path, Fitness Center
- Security: Fire Sprinkler System
- Subdivision: SIENNA HILLS PARCEL 3A NORTH
HOA
- Has HOA: Yes
- Services included: Maintenance Grounds, Street Maint
- HOA fee: $110 monthly
- HOA name: Sienna Hills HOA
- HOA phone: 602-437-4777
Location
- Region: Buckeye
Financial & listing details
- Price per square foot: $250/sqft
- Tax assessed value: $445,700
- Annual tax amount: $2,633
- Date on market: 2/2/2026
- Cumulative days on market: 46 days
- Listing terms: Cash,Conventional,FHA,VA Loan
- Ownership: Fee Simple
Price history
| Date | Event | Price |
|---|---|---|
| 5/9/2024 | Sold | $599,999$250/sqft |
Source:  ARMLS #6672230 Report a problem ARMLS #6672230 Report a problem | ||
| 4/19/2024 | Pending sale | $599,999$250/sqft |
Source: ARMLS #6672230 Report a problem | ||
| 4/1/2024 | Price change | $599,999-2.4%$250/sqft |
Source: ARMLS #6672230 Report a problem | ||
| 3/21/2024 | Price change | $614,999-1.6%$257/sqft |
Source: ARMLS #6672230 Report a problem | ||
| 3/17/2024 | Price change | $624,900-1.6%$261/sqft |
Source: ARMLS #6672230 Report a problem | ||
| 3/4/2024 | Listed for sale | $635,000+97.6%$265/sqft |
Source: ARMLS #6672230 Report a problem | ||
| 10/10/2018 | Sold | $321,371$134/sqft |
Source: Public Record Report a problem | ||
Public tax history
| Year | Property taxes | Tax assessment |
|---|---|---|
| 2025 | $2,952 +3.8% | $44,570 -2.7% |
| 2024 | $2,845 +14.8% | $45,820 +104.4% |
| 2023 | $2,478 -6.9% | $22,422 -29.1% |
| 2022 | $2,662 +0.5% | $31,620 +9.8% |
| 2021 | $2,647 +7% | $28,810 +7.5% |
| 2020 | $2,473 +2713.8% | $26,810 +4.6% |
| 2019 | $88 | $25,620 +3695.6% |
| 2018 | $88 +3.6% | $675 +55.2% |
| 2017 | $85 | $435 |
Find assessor info on the county website
Neighborhood: 85396
Nearby homes
- $600,0004 bd3 ba2.3k sqft2493 N 212th Dr, Buckeye, AZ 85396Sold
- $470,900-- bd3 ba2k sqft2477 N 212th Dr, Buckeye, AZ 85396Off Market
- $520,900-- bd4 ba2.3k sqft2505 N 212th Dr, Buckeye, AZ 85396Off Market
- $590,2005 bd3 ba2.9k sqft2469 N 212th Dr, Buckeye, AZ 85396Off Market
- $510,400-- bd3 ba2.3k sqft21224 W Ashland Ave, Buckeye, AZ 85396Off Market
- $611,0004 bd3 ba2.3k sqft21225 W Wilshire Dr, Buckeye, AZ 85396Sold
- $532,700-- bd3 ba2.3k sqft2517 N 212th Dr, Buckeye, AZ 85396Off Market
- $532,400-- bd4 ba2.3k sqft2463 N 212th Dr, Buckeye, AZ 85396Off Market
Nearby schools
GreatSchools rating
- 5/10John S McCain III Elementary SchoolGrades: PK-8Distance: 5.7 mi
Schools provided by the listing agent
- Elementary: Verrado Heritage Elementary School
- Middle: Verrado Middle School
- High: Verrado High School
- District: Saddle Mountain Unified School District
Source: ARMLS. This data may not be complete. We recommend contacting the local school district to confirm school assignments for this home.
Get a cash offer in 3 minutes
Find out how much your home could sell for in as little as 3 minutes with a no-obligation cash offer.
Estimated market value
$569,800
Get a cash offer in 3 minutes
Find out how much your home could sell for in as little as 3 minutes with a no-obligation cash offer.
Estimated market value
$569,800
- Arizona
- Maricopa County
- Buckeye
- 85396
- 2485 N 212TH Drive
Nearby cities
Nearby neighborhoods
Nearby zip codes
Other Buckeye Topics
