Skip main navigation
Off market
  • $342,000

    2485 Rathburn Cir #59, Loganville, GA 30052

    3beds
    1,792sqft
    Single Family Attached
    Built in 2019
    -- sqft lot
    $342,000 Zestimate®
    $191/sqft
    $2,226 Estimated rent

    Home value

    $342,000

    $325,000 - $359,000

    $2,226/mo

    Zestimate® history
    Loading
    Loading...

    Owner options

    List your home for rent

    $2,226/mo

    Rent Zestimate®

    Find your next renter with Zillow Rental Manager. Plus, with online applications, you can quickly screen prospective tenants – for free.

    Learn more

    $2,226/mo

    Rent Zestimate®

    Refinance and save

    $2,389/mo

    Est. payment

    Refinancing to a lower rate could help reduce your monthly payments and save thousands over the life of the loan.

    See today's rates

    $2,389/mo

    Est. payment

    Explore your selling options

    Work with a Zillow partner agent

    Leverage their expertise and Zillow's premium Showcase listings to get your home seen by more buyers.

    Get started

    List with your own agent

    Get your home in front of millions of buyers by listing it on Zillow.

    Learn how to do it

    Sell it yourself

    Take full control of how buyers see your home on Zillow by listing For Sale by Owner (FSBO).

    List your home

    What's special

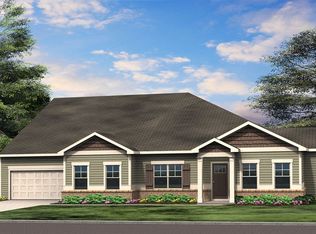
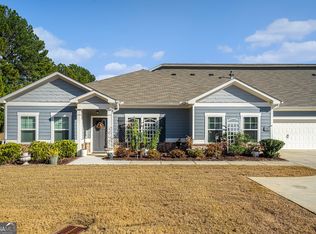
    Stunning Augusta Plan! This open concept floor plan is a charmer! Buyers desiring a peaceful retreat will be drawn to the stunning owners suite, which features a zero-step tiled shower with bench, double vanities and a walk-in closet. This 3 bedroom one-story villa also features a luxurious eat-in kitchen with 42" cabinets, granite countertops, tile backsplash and large kitchen island. The airy and bright family room features a cozy fireplace that leads out onto your covered patio.Hardwood floors and upgraded features throughout! This active adult gated community is filled with amenities and is close to shopping, restaurants and convenient to both Atlanta and Athens! It is even walkable to publix and dining. TOUR THIS HOME TODAY! Contracts written before September 30th will receive two of the following: washer/dryer, refrigerator, or faux wooden blinds (excluding doors), also receive $5000 towards closing costs with our preferred lender. *Ask agent for details.

    This property is not currently displayed as for sale or rent on Zillow. This may be different from what's on other websites or public sources.
    Facts & features

    Interior

    Bedrooms & bathrooms
    • Bedrooms: 3
    • Bathrooms: 2
    • Full bathrooms: 2
    • Main level bathrooms: 2
    • Main level bedrooms: 3
    Heating
    • Forced air, Gas
    Cooling
    • Central
    Appliances
    • Included: Dishwasher, Garbage disposal
    • Laundry: Laundry Room, In Hall
    Features
    • Double Vanity, High Ceilings, Gas Logs, Cable TV Connections, Hardwood Floors, Tile Floors, Carpet
    • Flooring: Tile, Hardwood
    • Has fireplace: Yes
    • Common walls with other units/homes: End Unit, No One Below, No One Above
    Interior area
    • Structure area source: Builder Plans
    • Total interior livable area: 1,792 sqft
    • Finished area below ground: 0

    Property

    Parking
    • Total spaces: 2
    • Parking features: Garage - Attached
    • Details: Attached, 2 Car, Auto Garage Door
    Accessibility
    • Accessibility features: Accessible Entrance
    Features
    • Patio & porch: Deck/Patio
    • Exterior features: Cement / Concrete
    • Pool features: Association
    Lot
    • Features: Corner Lot
    Details
    • Additional structures: Garage(s)
    • Parcel number: R5156 005

    Construction

    Type & style
    • Home type: Townhouse
    • Architectural style: Ranch, Garden/Patio Home
    • Property subtype: Single Family Attached
    Condition
    • New Construction
    • Year built: 2019

    Utilities & green energy

    • Sewer: Sewer In Street
    • Water: Public Water
    Green energy
    • Energy efficient items: Storm Doors, Double Pane/Thermo

    Community & HOA

    Community
    • Features: Fifty Five Plus Active Community
    • Security: Gated Community
    • Senior community: Yes
    HOA
    • Has HOA: Yes
    • Amenities included: Gated, Clubhouse, Pool, Neighborhood Association, Sidewalks, Retirement Community
    • Services included: Maintenance Grounds, Maintenance Structure, Swimming
    • HOA fee: $195 monthly
    Location
    • Region: Loganville

    Financial & listing details

    • Price per square foot: $191/sqft
    • Annual tax amount: $1

    Price history

    DateEventPrice
    12/3/2020Listing removed$284,959$159/sqft
    Source: Paran Realty LLC #8785928 Report a problem
    10/25/2020Pending sale$284,959$159/sqft
    Source: Paran Realty, LLC. #6721143 Report a problem
    9/10/2020Listed for sale$284,959$159/sqft
    Source: Paran Realty, LLC. #6721143 Report a problem

    Public tax history

    Tax history is unavailable.
    Find assessor info on the county website

    Neighborhood: 30052

    Nearby schools

    GreatSchools rating
    Schools provided by the listing agent
    • Elementary: Trip
    • Middle: Bay Creek
    • High: Grayson

    Source: The MLS. This data may not be complete. We recommend contacting the local school district to confirm school assignments for this home.

    Get a cash offer in 3 minutes
    Find out how much your home could sell for in as little as 3 minutes with a no-obligation cash offer.
    Estimated market value
    $342,000
    Get a cash offer in 3 minutes
    Find out how much your home could sell for in as little as 3 minutes with a no-obligation cash offer.
    Estimated market value
    $342,000