Welcome home to this immaculate, well-maintained 4-bedroom, 3 bath residence that offers the perfect blend of privacy and convenience. Nestled on a spacious lot with mature trees, fruit trees (Nanking Cherry, apple, plum) and perennial flowers, this property provides a peaceful, secluded setting while remaining just minutes from town. Inside, you will find a bright and inviting layout featuring a large family room with a cozy electric fireplace-perfect for relaxing or entertaining. The walkout basement is a total bonus and provides easy access to the beautiful yard. The oversized garage is heated and insulated, making it ideal for year-round use, storage or a workshop area. Every aspect of this home reflects pride of ownership, with exceptional care and attention evident throughout. Don't miss the opportunity to own this move-in ready home offering comfort, space, and a beautiful natural setting.
Pending
$440,000
2485 Reeds Villa Ln SW, Alexandria, MN 56308
4beds
2,468sqft
Single Family
Built in 2004
0.62 Acres Lot
$428,800 Zestimate®
$178/sqft
$-- HOA
What's special
- 77 days
- 133
- 0
Zillow last checked:
Listing updated:
Listed by:
Sandra K Jackson 320-762-1111,
Counselor Realty Inc of Alex
Source: NorthstarMLS as distributed by MLS GRID,MLS#: 7106101
Facts & features
Interior
Bedrooms & bathrooms
- Bedrooms: 4
- Bathrooms: 3
- Full bathrooms: 2
- 3/4 bathrooms: 1
Bedroom
- Level: Main
- Area: 161.29 Square Feet
- Dimensions: 13'2x12'3
Bedroom 2
- Level: Main
- Area: 105.78 Square Feet
- Dimensions: 9'4x11'4
Bedroom 3
- Level: Main
- Area: 129.4 Square Feet
- Dimensions: 12'10x10'1
Bedroom 4
- Level: Lower
- Area: 142.08 Square Feet
- Dimensions: 12'11x11
Dining room
- Level: Main
- Area: 122.25 Square Feet
- Dimensions: 13'7x9
Family room
- Level: Lower
- Area: 701.81 Square Feet
- Dimensions: 42'9x16'5
Kitchen
- Level: Main
- Area: 167.9 Square Feet
- Dimensions: 13'1x12'10
Living room
- Level: Main
- Area: 231.42 Square Feet
- Dimensions: 17'11x12'11
Utility room
- Level: Lower
- Area: 223.3 Square Feet
- Dimensions: 24'7x9'1
Heating
- Forced Air, In-Floor Heating
Cooling
- Central Air
Appliances
- Included: Air-To-Air Exchanger, Dishwasher, Dryer, Electric Water Heater, Microwave, Range, Refrigerator, Stainless Steel Appliance(s), Washer, Water Softener Owned
- Laundry: Main Level
Features
- Basement: Finished,Full,Walk-Out Access
- Number of fireplaces: 1
- Fireplace features: Electric
Interior area
- Total structure area: 2,688
- Total interior livable area: 2,468 sqft
- Finished area above ground: 1,344
- Finished area below ground: 1,124
Property
Parking
- Total spaces: 2
- Parking features: Attached
- Attached garage spaces: 2
- Details: Garage Dimensions (36x24)
Accessibility
- Accessibility features: None
Features
- Levels: One
- Stories: 1
- Patio & porch: Covered, Front Porch
- Pool features: None
Lot
- Size: 0.62 Acres
- Dimensions: 180 x 150 x 180 x 150
- Features: Tree Coverage - Medium
Details
- Foundation area: 1344
- Parcel number: 271771000
- Zoning description: Residential-Single Family
Construction
Type & style
- Home type: SingleFamily
- Property subtype: Single Family
Materials
- Frame
- Roof: Asphalt
Condition
- New construction: No
- Year built: 2004
Utilities & green energy
- Electric: Circuit Breakers, 200+ Amp Service, Power Company: Runestone Electric Association
- Gas: Natural Gas
- Sewer: City Sewer/Connected
- Water: Private
Community & HOA
Community
- Subdivision: Reeds Villa 1st Add
HOA
- Has HOA: No
Location
- Region: Alexandria
Financial & listing details
- Price per square foot: $178/sqft
- Tax assessed value: $391,900
- Annual tax amount: $3,041
- Date on market: 7/10/2026
- Cumulative days on market: 75 days
Estimated market value
$428,800
$407,000 - $450,000
$2,509/mo
Price history
| Date | Event | Price |
|---|---|---|
| 9/9/2026 | Pending sale | $440,000$178/sqft |
Source:  NorthstarMLS as distributed by MLS GRID #7106101 Report a problem NorthstarMLS as distributed by MLS GRID #7106101 Report a problem | ||
| 7/13/2026 | Listed for sale | $440,000+1500%$178/sqft |
Source: NorthstarMLS as distributed by MLS GRID #7106101 Report a problem | ||
| 7/1/2004 | Sold | $27,500$11/sqft |
Source: Agent Provided Report a problem | ||
Public tax history
| Year | Property taxes | Tax assessment |
|---|---|---|
| 2025 | $3,198 +3.4% | $391,900 +2.3% |
| 2024 | $3,094 +5.2% | $383,100 +11.9% |
| 2023 | $2,940 +12% | $342,400 +8.3% |
| 2022 | $2,624 +2.9% | $316,300 +18.8% |
| 2021 | $2,550 +1.4% | $266,200 +6.4% |
| 2020 | $2,514 +7.3% | $250,300 +3.8% |
| 2019 | $2,344 +11.8% | $241,100 +4.2% |
| 2018 | $2,096 +8.5% | $231,300 +9.7% |
| 2017 | $1,932 -2.3% | $210,800 +6.4% |
| 2016 | $1,978 +0.5% | $198,074 |
| 2015 | $1,968 | -- |
| 2014 | -- | $193,200 |
| 2013 | -- | -- |
| 2012 | -- | -- |
| 2011 | $1,771 -0.9% | -- |
| 2010 | $1,787 | -- |
Find assessor info on the county website
Monthly payment
Est. payment
Payment breakdown
Explore the cost of this home by adjusting the details. Changes won't be saved.Climate risks
Neighborhood: 56308
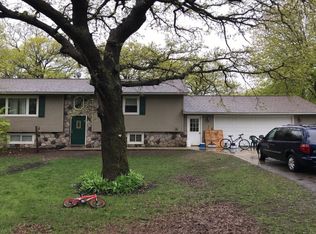
- $289,000-- bd-- ba1k sqft2500 Reeds Villa Rd SW, Alexandria, MN 56308Off Market
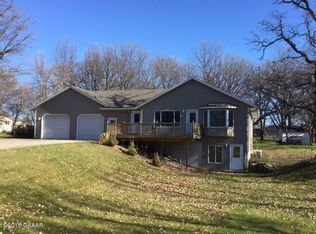
- $411,1005 bd3 ba2.8k sqft2403 Reeds Villa Ln SW, Alexandria, MN 56308Off Market
- $46,400-- bd-- ba-- sqft2535 Reeds Villa Ln SW, Alexandria, MN 56308Off Market
- $395,7002 bd3 ba-- sqft2530 Reeds Villa Ln, Alexandria, MN 56308Off Market
Similar homes
- $425,0004 bd2 ba2.1k sqft1576 W Latoka Dr SW, Alexandria, MN 56308For Sale

 MLS ID #7138825, Heidi Schroeder, Counselor Realty Inc of Alex. NorthstarMLS as distributed by MLS GRID
 - $449,9004 bd3 ba2.9k sqft901 Geneva Dr, Alexandria, MN 56308For Sale
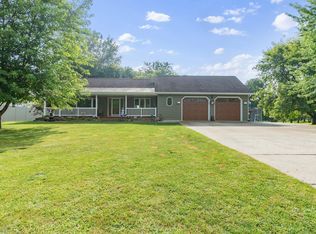 MLS ID #7147104, Doug Holm, Realty Executives Alex Home Sales. NorthstarMLS as distributed by MLS GRID
 - $599,9004 bd3 ba2.5k sqft1366 W Winona Rd SW, Alexandria, MN 56308For Sale
 MLS ID #7144714, G.G. Thang, Kvale Real Estate. NorthstarMLS as distributed by MLS GRID
 - $424,9004 bd3 ba2.3k sqft800 Bryant St, Alexandria, MN 56308For Sale
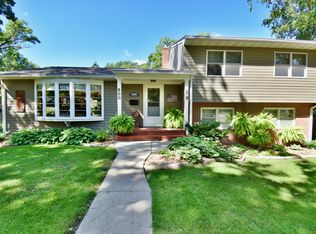 MLS ID #7134650, Barbara Dahl, Coldwell Banker Crown Realtors. NorthstarMLS as distributed by MLS GRID
 - $385,0004 bd2 ba2k sqft101 Glenn Rd NW, Alexandria, MN 56308For SaleMLS ID #7139260, Shelly Karnis, Counselor Realty Inc of Alex. NorthstarMLS as distributed by MLS GRID
- $424,5003 bd2 ba2k sqft1712 Cranberry Ln NE, Alexandria, MN 56308For SaleMLS ID #7112318, Jason VonBank, Coldwell Banker Crown Realtors. NorthstarMLS as distributed by MLS GRID
- $499,0004 bd2 ba2.8k sqft691 Brophy Shores Rd NW, Alexandria, MN 56308For SaleMLS ID #7139077, John Vogeler, Counselor Realty Inc of Alex. NorthstarMLS as distributed by MLS GRID
- $369,9004 bd3 ba2.4k sqft1258 Westbrook Cir, Alexandria, MN 56308For SaleMLS ID #7137300, Rebecca R Whiting, Counselor Realty Inc of Alex. NorthstarMLS as distributed by MLS GRID
- $479,9004 bd3 ba3.2k sqft614 Dewberry Ln, Alexandria, MN 56308For SaleMLS ID #7081465, Rebecca Wesley, Kvale Real Estate. NorthstarMLS as distributed by MLS GRID
- $354,9004 bd2 ba1.9k sqft205 Kenwood Dr, Alexandria, MN 56308For SaleMLS ID #7132814, Heidi Schroeder, Counselor Realty Inc of Alex. NorthstarMLS as distributed by MLS GRID
- $374,9004 bd3 ba3.3k sqft1119 Lake St, Alexandria, MN 56308For SaleMLS ID #7124421, Paul K Johnson, Alexandria Property Group. NorthstarMLS as distributed by MLS GRID
- $595,0004 bd3 ba2.4k sqft2361 Highland Trl SW, Alexandria, MN 56308For SaleMLS ID #6825081, Stuart Wood, Edina Realty, Inc.. NorthstarMLS as distributed by MLS GRID
- $399,9004 bd3 ba2.6k sqft913 Anderson Way, Alexandria, MN 56308For SaleMLS ID #7115699, Christine J Lambertson, Coldwell Banker Crown Realtors. NorthstarMLS as distributed by MLS GRID
- $599,0004 bd4 ba3.5k sqft2441 Highland Trl SW, Alexandria, MN 56308For SaleMLS ID #7088934, Erin N. Olson, Coldwell Banker Crown Realtors. NorthstarMLS as distributed by MLS GRID
- $479,0005 bd3 ba2.1k sqft8509 State Highway 114 SW, Alexandria, MN 56308For SaleMLS ID #7098162, Jeffrey M Reed, Counselor Realty Inc of Alex. NorthstarMLS as distributed by MLS GRID
- $319,9004 bd2 ba1.6k sqft2110 Darling Ave E, Alexandria, MN 56308For SaleMLS ID #7112392, Kristine Telkamp, Counselor Realty Inc of Alex. NorthstarMLS as distributed by MLS GRID
- $419,0003 bd2 ba1.4k sqft2668 County Road 78 SE, Osakis, MN 56360For SaleMLS ID #7150736, Rebecca R Whiting, Counselor Realty Inc of Alex. NorthstarMLS as distributed by MLS GRID
- $279,9004 bd2 ba2.1k sqft822 Westwood Dr SW, Alexandria, MN 56308For SaleMLS ID #7108247, Jason VonBank, Coldwell Banker Crown Realtors. NorthstarMLS as distributed by MLS GRID
