Skip main navigation
Pending
  • $379,900

    2485 Reflections Dr, Aurora, IL 60502

    3beds
    1,716sqft
    : 
    $3,012/mo
    Get pre-qualified
    Townhouse, Single Family Residence
    Built in 1999
    -- sqft lot
    $370,900 Zestimate®
    $221/sqft
    $386/mo HOA

    What's special

    Finished basementPrivate en-suite bathStylish tile backsplashVaulted ceilingsGranite-topped wet barGranite countertopsWalk-in closet
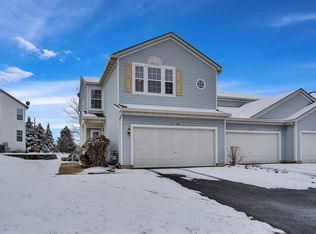
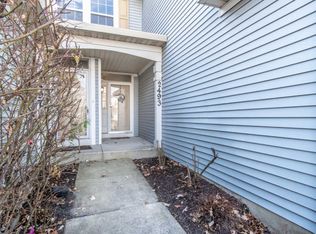
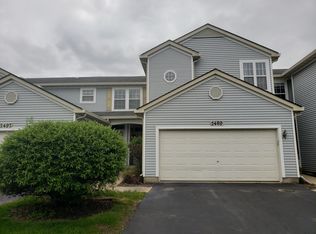
    Welcome to this beautifully maintained 2-story townhome offering 3 spacious bedrooms, 2.5 bathrooms, and a finished basement in an excellent location! Recent updates include fresh interior paint throughout and a brand-new full tear-off roof, giving buyers added peace of mind. The bright and inviting eat-in kitchen features granite countertops, a stylish tile backsplash, pantry, and abundant cabinet and counter space, making it ideal for both everyday living and entertaining. The fully finished basement offers additional living space complete with a granite-topped wet bar and rough-in plumbing for a future full bathroom-perfect for hosting family and friends or creating a recreation area. The spacious primary suite boasts vaulted ceilings, a walk-in closet, and a private en-suite bath. Two additional generously sized bedrooms provide flexibility for family, guests, or a home office. A convenient 2-car attached garage completes the home. Ideally located near shopping, restaurants, parks, schools, and major expressways, this move-in-ready townhome combines comfort, style, and convenience. Schedule your private showing today!
    53 days
    74
    1

    Likely to sell faster than

    Zillow last checked:

    Listing updated:

    Listed by:

    Marisela Aguilar 708-275-5293,

    The Agency

    Source: MRED as distributed by MLS GRID,MLS#: 12699748MLS Logo

      Facts & features

      Interior

      Bedrooms & bathrooms
      • Bedrooms: 3
      • Bathrooms: 3
      • Full bathrooms: 2
      • 1/2 bathrooms: 1
      Rooms
      • Room types: Eating Area
      Primary bedroom
      • Features: Flooring (Wood Laminate), Window Treatments (Blinds), Bathroom (Full)
      • Level: Second
      • Area: 192 Square Feet
      • Dimensions: 16X12
      Bedroom 2
      • Features: Flooring (Wood Laminate), Window Treatments (Blinds)
      • Level: Second
      • Area: 120 Square Feet
      • Dimensions: 12X10
      Bedroom 3
      • Features: Flooring (Wood Laminate), Window Treatments (Blinds)
      • Level: Second
      • Area: 120 Square Feet
      • Dimensions: 12X10
      Dining room
      • Features: Flooring (Wood Laminate), Window Treatments (Blinds)
      • Level: Main
      • Area: 130 Square Feet
      • Dimensions: 13X10
      Eating area
      • Features: Flooring (Wood Laminate)
      • Level: Main
      • Area: 80 Square Feet
      • Dimensions: 10X8
      Family room
      • Features: Flooring (Wood Laminate)
      • Level: Basement
      • Area: 364 Square Feet
      • Dimensions: 28X13
      Kitchen
      • Features: Kitchen (Eating Area-Table Space, Pantry-Closet), Flooring (Wood Laminate)
      • Level: Main
      • Area: 110 Square Feet
      • Dimensions: 11X10
      Laundry
      • Level: Second
      • Area: 35 Square Feet
      • Dimensions: 7X5
      Living room
      • Features: Flooring (Wood Laminate), Window Treatments (Blinds)
      • Level: Main
      • Area: 221 Square Feet
      • Dimensions: 17X13
      Heating
      • Natural Gas, Forced Air
      Cooling
      • Central Air
      Appliances
      • Included: Range, Microwave, Dishwasher, Refrigerator, Washer, Dryer
      Features
      • Vaulted Ceiling(s)
      • Basement: Finished,Full
      Interior area
      • Total structure area: 3,000
      • Total interior livable area: 1,716 sqft
      • Finished area below ground: 684

      Property

      Parking
      • Total spaces: 2
      • Parking features: Yes, Garage Owned, Attached, Garage
      • Attached garage spaces: 2
      Accessibility
      • Accessibility features: No Disability Access
      Lot
      • Features: Common Grounds
      Details
      • Parcel number: 0719104043
      • Special conditions: None
      • Other equipment: Ceiling Fan(s)

      Construction

      Type & style
      • Home type: Townhouse
      • Property subtype: Townhouse, Single Family Residence
      Materials
      • Vinyl Siding
      Condition
      • New construction: No
      • Year built: 1999
      Details
      • Builder model: PARKVIEW

      Utilities & green energy

      • Sewer: Public Sewer
      • Water: Lake Michigan

      Community & HOA

      Community
      • Subdivision: Reflections
      HOA
      • Has HOA: Yes
      • Services included: Water, Exterior Maintenance, Lawn Care, Snow Removal
      • HOA fee: $386 monthly
      Location
      • Region: Aurora

      Financial & listing details

      • Price per square foot: $221/sqft
      • Tax assessed value: $90,434
      • Annual tax amount: $7,252
      • Date on market: 7/9/2026
      • Ownership: Condo

        Estimated market value

        $370,900

        $352,000 - $389,000

        $2,808/mo

        Price history

        DateEventPrice
        7/26/2026Pending sale$379,900$221/sqft
        Source: MRED as distributed by MLS GRID #12699748 Report a problem
        7/9/2026Listed for sale$379,900+61.7%$221/sqft
        Source: MRED as distributed by MLS GRID #12699748 Report a problem
        5/13/2019Sold$234,900$137/sqft
        Source: MRED as distributed by MLS GRID #10334762 Report a problem
        4/13/2019Pending sale$234,900$137/sqft
        Source: Coldwell Banker Residential Brokerage - West DuPage #10334762 Report a problem
        4/7/2019Price change$234,900-2.1%$137/sqft
        Source: Coldwell Banker Residential Brokerage - West DuPage #10334762 Report a problem
        3/8/2019Listed for sale$239,900+10.8%$140/sqft
        Source: Coldwell Banker Residential #10302134 Report a problem
        9/14/2005Sold$216,500+28.9%$126/sqft
        Source: Public Record Report a problem
        1/3/2001Sold$168,000+10.9%$98/sqft
        Source: Public Record Report a problem
        8/13/1999Sold$151,500$88/sqft
        Source: Public Record Report a problem

        Public tax history

        YearProperty taxesTax assessment
        2024$6,268 +5.3%$90,434 +11.3%
        2023$5,954 +3.8%$81,260 +9.2%
        2022$5,738 +2.8%$74,430 +3.7%
        2021$5,579 -1.2%$71,770
        2020$5,648 -5.3%$71,770 +5.1%
        2019$5,963 +13.4%$68,260 +14.7%
        2018$5,257 +1.5%$59,520 +3.5%
        2017$5,181 +13.9%$57,500 +4.2%
        2016$4,547 +1.3%$55,180 +5.3%
        2015$4,488 +10.6%$52,400 +12.1%
        2014$4,059 +1%$46,740 -0.7%
        2013$4,019 -14.3%$47,060 -16.7%
        2012$4,691 +2.2%$56,510 -6.4%
        2011$4,592 -6.6%$60,390 -10.9%
        2010$4,917 +2.9%$67,740 -4%
        2009$4,778 +2.8%$70,560 +1.8%
        2008$4,649 +4.3%$69,310 +5.8%
        2007$4,458 +1.5%$65,510 +3.7%
        2006$4,390 +1.9%$63,150 +4.7%
        2005$4,307 +4.2%$60,340 +3.8%
        2004$4,133 +2.4%$58,130 +6.8%
        2003$4,035 +5.7%$54,430 +4.9%
        2002$3,817 +12.5%$51,870 +12.2%
        2001$3,392 +2.9%$46,240 +1.8%
        2000$3,297 $45,440
        Find assessor info on the county website

        Monthly payment

        Est. payment

        Payment breakdown

        Explore the cost of this home by adjusting the details. Changes won't be saved.
        All calculations are estimates and provided by Zillow, Inc. for informational purposes only. Actual amounts may vary.
        HOA fees may include property taxes on listings classified as Co-Ops. Contact the listing agent and/or owner for fee details.
        See how much you could borrow to make a competitive offer.

        Climate risks

        Neighborhood: 60502

        Getting around

        28 / 100
        Car-Dependent
        22 / 100
        Minimal Transit
        53 / 100
        Bikeable

        Nearby schools

        GreatSchools rating
        Schools provided by the listing agent
        • Elementary: Young Elementary School
        • Middle: Granger Middle School
        • High: Metea Valley High School
        • District: 204

        Source: MRED as distributed by MLS GRID. This data may not be complete. We recommend contacting the local school district to confirm school assignments for this home.

        A local agent can set up tours, give advice and negotiate with sellers.

        Browse local experts