Skip main navigation
Active
  • Price cut: $10.4K (7/12)
    $539,500

    2485 Shallowford Rd NE, Atlanta, GA 30345

    3beds
    1,819sqft
    : 
    $3,714/mo
    Get pre-qualified
    Single Family Residence
    Built in 1964
    0.42 Acres Lot
    $536,100 Zestimate®
    $297/sqft
    $-- HOA

    What's special

    Solid four-side brick constructionTwo-car garageExpansive deckScreened by mature landscapingOversized walk-in closetPrivate bathHardwood floors throughout
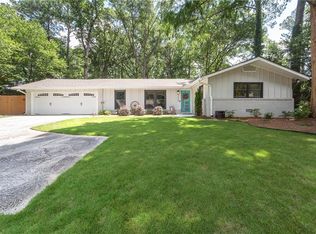
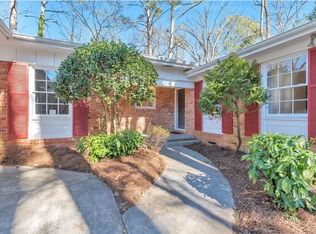
    ***A PRIVATE, QUIET BACKYARD RETREAT IN FLAIR FOREST*** The backyard sets this home apart. A fenced, private half-acre with an expansive deck and 2 fire pits, screened by mature landscaping and quieter than you would expect. It is outdoor space for entertaining and everyday living that few homes at this price can match. Inside is 1,819 square feet on a single level. Open floor plan with vaulted ceilings, hardwood floors throughout, and a renovated kitchen with generous counter and cabinet space opening to bright living areas. The primary suite is on the main floor with an oversized walk-in closet and private bath. Three bedrooms, three full baths, all on one level. The major systems are handled: a new roof in 2025, double-pane windows, and solid four-side brick construction. Fresh front landscaping adds privacy and a green buffer from the street. The home's location offers a unique opportunity to enjoy an exceptional amount of updated living space, a private half-acre lot, and outstanding outdoor amenities at a price point that is increasingly difficult to find nearby. Mature landscaping creates a sense of separation and privacy, while the expansive backyard provides a retreat-like setting for entertaining, relaxing, and everyday living. Conveniently located near shopping, dining, and I-85, the home combines accessibility with space and value that stand out in today's market. Two-car garage. Minutes from shops, restaurants, and I-85. **Up to $10,000 in buyer incentives:** $5,000 toward closing costs through our preferred lender Lisa Dillon, NMLS #164800, at Certainty Home Loans , plus a $5,000 seller concession on a full-price offer, applied to closing costs or a rate buydown.
    135 days
    |
    1,591
    |
    177
    |

    Zillow last checked:

    Listing updated:

    Listed by:

    Mike Woodside 404-931-9752,

    Keller Williams Realty Buckhead,

    Jeff Morabito 404-606-3595,

    Keller Williams Realty Buckhead

    Source: GAMLS,MLS#: 10702527MLS Logo

      Facts & features

      Interior

      Bedrooms & bathrooms
      • Bedrooms: 3
      • Bathrooms: 3
      • Full bathrooms: 3
      • Main level bathrooms: 3
      • Main level bedrooms: 3
      Rooms
      • Room types: Other
      Dining room
      • Features: L Shaped
      Kitchen
      • Features: Breakfast Area, Breakfast Bar, Pantry
      Heating
      • Central
      Cooling
      • Ceiling Fan(s), Central Air
      Appliances
      • Included: Dishwasher, Disposal, Dryer, Microwave, Refrigerator, Washer
      • Laundry: Common Area, In Hall
      Features
      • Master On Main Level, Walk-In Closet(s)
      • Flooring: Hardwood
      • Windows: Double Pane Windows
      • Basement: Crawl Space
      • Number of fireplaces: 1
      • Fireplace features: Family Room, Masonry
      • Common walls with other units/homes: No Common Walls
      Interior area
      • Total structure area: 1,819
      • Total interior livable area: 1,819 sqft
      • Finished area above ground: 1,819
      • Finished area below ground: 0
      Video & virtual tour

      Property

      Parking
      • Total spaces: 2
      • Parking features: Attached, Garage, Garage Door Opener
      • Has attached garage: Yes
      Features
      • Levels: One
      • Stories: 1
      • Patio & porch: Deck, Patio
      • Fencing: Back Yard,Privacy
      • Body of water: None
      Lot
      • Size: 0.42 Acres
      • Features: Private
      Details
      • Parcel number: 18 233 05 010

      Construction

      Type & style
      • Home type: SingleFamily
      • Architectural style: Brick 4 Side,Ranch
      • Property subtype: Single Family Residence
      Materials
      • Brick
      • Foundation: Slab
      • Roof: Composition
      Condition
      • Resale
      • New construction: No
      • Year built: 1964

      Utilities & green energy

      • Sewer: Public Sewer
      • Water: Public
      • Utilities for property: Cable Available, Electricity Available, Natural Gas Available, Water Available
      Green energy
      • Energy efficient items: Appliances, Insulation, Thermostat

      Community & HOA

      Community
      • Features: Near Shopping
      • Security: Carbon Monoxide Detector(s), Security System, Smoke Detector(s)
      • Subdivision: Flair Forest
      HOA
      • Has HOA: No
      • Services included: None
      Location
      • Region: Atlanta

      Financial & listing details

      • Price per square foot: $297/sqft
      • Annual tax amount: $6,074
      • Date on market: 3/19/2026
      • Cumulative days on market: 135 days
      • Listing agreement: Exclusive Agency
      • Electric utility on property: Yes

        Estimated market value

        $536,100

        $509,000 - $563,000

        $2,750/mo

        Price history

        DateEventPrice
        7/12/2026Price change$539,500-1.9%$297/sqft
        Source: FMLS GA #7728521 Report a problem
        5/30/2026Price change$549,900-4.4%$302/sqft
        Source: FMLS GA #7728521 Report a problem
        3/19/2026Listed for sale$575,000$316/sqft
        Source: GAMLS #10702527 Report a problem
        11/10/2025Listing removed$575,000$316/sqft
        Source: FMLS GA #7612072 Report a problem
        8/1/2025Price change$575,000-2.5%$316/sqft
        Source: FMLS GA #7612072 Report a problem
        7/17/2025Listed for sale$590,000$324/sqft
        Source: GAMLS #10560181 Report a problem

        Public tax history

        Tax history is unavailable.

        Monthly payment

        Est. payment

        Payment breakdown

        Explore the cost of this home by adjusting the details. Changes won't be saved.
        All calculations are estimates and provided by Zillow, Inc. for informational purposes only. Actual amounts may vary.
        HOA fees may include property taxes on listings classified as Co-Ops. Contact the listing agent and/or owner for fee details.
        Mortgage interest rates are dependent on a number of factors, including credit score, down payment, and repayment length. Interest rate data provided by Zillow Group Marketplace, Inc. as of 1/1/1970 from various mortgage lenders with which we have lead or other similar arrangements; the Estimated Payment is an average of those rates.
        See how much you could borrow to make a competitive offer.

        Climate risks

        Neighborhood: 30345

        Getting around

        59 / 100
        Somewhat Walkable
        22 / 100
        Minimal Transit

        Nearby schools

        GreatSchools rating
        Schools provided by the listing agent
        • Elementary: Hawthorne
        • Middle: Henderson
        • High: Lakeside

        Source: GAMLS. This data may not be complete. We recommend contacting the local school district to confirm school assignments for this home.

        A local agent can set up tours, give advice and negotiate with sellers.

        Browse local experts

        Similar homes