Skip main navigation
Sold for $870,000
  • $870,000

    2485 Vale Way, Erie, CO 80516

    3beds
    4,406sqft
    Single Family Residence
    Built in 2006
    7,405.2 Square Feet Lot
    $916,100 Zestimate®
    $197/sqft
    $3,590 Estimated rent

    Home value

    $916,100

    $861,000 - $980,000

    $3,590/mo

    Zestimate® history
    Loading
    Loading...

    Owner options

    List your home for rent

    $3,590/mo

    Rent Zestimate®

    Find your next renter with Zillow Rental Manager. Plus, with online applications, you can quickly screen prospective tenants – for free.

    Learn more

    $3,590/mo

    Rent Zestimate®

    Refinance and save

    $5,164/mo

    Est. payment

    Refinancing to a lower rate could help reduce your monthly payments and save thousands over the life of the loan.

    See today's rates

    $5,164/mo

    Est. payment

    Explore your selling options

    Work with a Zillow partner agent

    Leverage their expertise and Zillow's premium Showcase listings to get your home seen by more buyers.

    Get started

    List with your own agent

    Get your home in front of millions of buyers by listing it on Zillow.

    Learn how to do it

    Sell it yourself

    Take full control of how buyers see your home on Zillow by listing For Sale by Owner (FSBO).

    List your home

    What's special

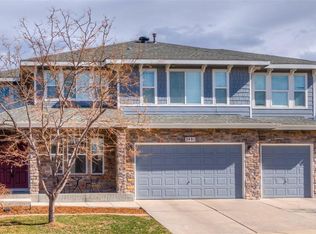
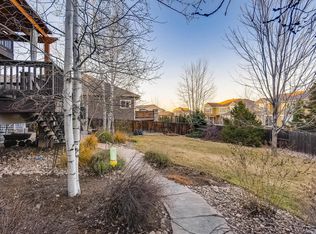
    Single-level living at its finest in this Colorado National golf course community! West facing home has a nice front courtyard area and double doors to welcome you in the home. Extensive Brazilian Cherry hardwood floors in the entry, dining room, family room, den/office, hallways and kitchen. Gourmet kitchen with cherry cabinets (some with rollout drawers), granite counter tops, tile backsplash and under cabinet lights. Walk-in pantry with built-in shelving system for easy storage. Family room and dining room are open to the kitchen. Main floor primary suite has 5-piece bathroom and large walk-in closet with built-in closet system. Walk out to the deck from the primary suite or the kitchen. Composite deck has a stay dry system to keep the water from dripping below to the patio. Main floor also has a den/office space, second bathroom and bedroom. The professionally finished walkout basement has 9 foot tall ceilings, a media room complete with projector and big screen, a wet bar with a dishwasher, microwave and bar fridge. The third bedroom has a large walk-in closet. The basement bathroom has a deluxe steam shower. The basement has an office with French double doors and a huge storage room where the one furnace and tankless water heater reside. This home is equipped with a fancy lighting and speaker system. Just a short walk or golf cart ride to the golf course with club house. With fresh, new paint, new carpet, professionally cleaned tile and hardwood floors, new sprinkler system and sod in front and back - this home is move in ready! Incredible opportunity to buy this house below the comps in the area.

    Zillow last checked:

    Listing updated:

    Listed by:

    Deidra Christensen 720-849-1092 deidrachristensen@hotmail.com,

    HomeSmart

    Bought with:

    Lanny Ladner, 100099990

    Thrive Real Estate Group

    Source: REcolorado as distributed by MLS GRID,MLS#: 8071577MLS Logo

    Facts & features

    Interior

    Bedrooms & bathrooms
    • Bedrooms: 3
    • Bathrooms: 4
    • Full bathrooms: 2
    • 3/4 bathrooms: 1
    • 1/2 bathrooms: 1
    • Main level bathrooms: 3
    • Main level bedrooms: 2
    Primary bedroom
    • Description: Door To Patio, 5-Piece Bathroom, Walk-In Closet With Custom Built-Ins
    • Level: Main
    Bedroom
    • Description: Bedroom #2 With Large Closet
    • Level: Main
    Bedroom
    • Description: Bedroom #3 With Huge Walk-In Closet
    • Level: Basement
    Primary bathroom
    • Description: 5-Piece Bathroom With Soaker Tub
    • Level: Main
    Bathroom
    • Description: Power Bath
    • Level: Main
    Bathroom
    • Description: Single Sink With A Separated Shower/Toilet Area
    • Level: Main
    Bathroom
    • Description: Deluxe Steam Shower
    • Level: Basement
    Den
    • Description: Flex Space/Office Without French Doors, Hardwood Floors
    • Level: Main
    Dining room
    • Description: Dining Room And Family Room Are Open To The Kitchen
    • Level: Main
    Family room
    • Description: Built-In Shelves And Cabinets Surround Fireplace
    • Level: Main
    Great room
    • Description: Mounted Screen With Projector, Wet Bar, Tile Area For Game Table
    • Level: Basement
    Kitchen
    • Description: Newer Granite Counters, Tile Backspace, Ss Appliances
    • Level: Main
    Laundry
    • Description: Washer/Dryer Included, Cabinets With Sink, Closet And Folding Station
    • Level: Main
    Office
    • Description: Large Office With French Doors, New Carpet
    • Level: Basement
    Utility room
    • Description: Storage Room With Media/Tech Tower
    • Level: Basement
    Heating
    • Forced Air, Natural Gas
    Cooling
    • Central Air
    Appliances
    • Included: Bar Fridge, Convection Oven, Cooktop, Dishwasher, Disposal, Double Oven, Dryer, Microwave, Tankless Water Heater, Washer
    Features
    • Built-in Features, Ceiling Fan(s), Eat-in Kitchen, Entrance Foyer, Five Piece Bath, Granite Counters, High Ceilings, High Speed Internet, Kitchen Island, Open Floorplan, Pantry, Primary Suite, Radon Mitigation System, Smoke Free, Vaulted Ceiling(s), Walk-In Closet(s), Wet Bar
    • Flooring: Carpet, Tile, Wood
    • Windows: Double Pane Windows, Window Coverings
    • Basement: Bath/Stubbed,Exterior Entry,Finished,Full,Sump Pump,Walk-Out Access
    • Number of fireplaces: 1
    • Fireplace features: Family Room
    Interior area
    • Total structure area: 4,406
    • Total interior livable area: 4,406 sqft
    • Finished area above ground: 2,215
    • Finished area below ground: 1,855

    Property

    Parking
    • Total spaces: 3
    • Parking features: Concrete, Exterior Access Door, Floor Coating, Lighted, Storage
    • Attached garage spaces: 3
    Features
    • Levels: One
    • Stories: 1
    • Patio & porch: Deck, Front Porch, Patio
    • Exterior features: Fire Pit, Gas Valve, Private Yard
    • Fencing: Full
    Lot
    • Size: 7,405 sqft
    • Features: Irrigated, Landscaped, Level, Sprinklers In Front, Sprinklers In Rear
    • Residential vegetation: Grassed
    Details
    • Parcel number: R3203204
    • Zoning: Res
    • Special conditions: Standard

    Construction

    Type & style
    • Home type: SingleFamily
    • Architectural style: Contemporary
    • Property subtype: Single Family Residence
    Materials
    • Cement Siding, Frame
    • Foundation: Structural
    • Roof: Composition
    Condition
    • Updated/Remodeled
    • Year built: 2006

    Utilities & green energy

    • Electric: 220 Volts
    • Sewer: Public Sewer
    • Water: Public
    • Utilities for property: Cable Available, Electricity Connected, Internet Access (Wired), Natural Gas Connected, Phone Available

    Community & neighborhood

    Security
    • Security features: Smoke Detector(s), Video Doorbell
    Location
    • Region: Erie
    • Subdivision: Vista Ridge

    HOA & financial

    HOA
    • Has HOA: Yes
    • HOA fee: $99 monthly
    • Amenities included: Clubhouse, Fitness Center, Golf Course, Park, Pool, Tennis Court(s), Trail(s)
    • Services included: Recycling, Trash
    • Association name: Vista Ridge
    • Association phone: 303-420-4433

    Other

    Other facts
    • Listing terms: Cash,Conventional,FHA,Jumbo,VA Loan
    • Ownership: Corporation/Trust
    • Road surface type: Paved

    Price history

    DateEventPrice
    8/22/2025Sold$870,000-0.6%$197/sqft
    Source: REcolorado as distributed by MLS GRID #8071577 Report a problem
    7/29/2025Pending sale$875,000$199/sqft
    Source: REcolorado as distributed by MLS GRID #8071577 Report a problem
    6/27/2025Price change$875,000-2.2%$199/sqft
    Source: REcolorado as distributed by MLS GRID #8071577 Report a problem
    6/13/2025Price change$895,000-0.6%$203/sqft
    Source: REcolorado as distributed by MLS GRID #8071577 Report a problem
    5/24/2025Listed for sale$900,000+40.6%$204/sqft
    Source: REcolorado as distributed by MLS GRID #8071577 Report a problem
    10/1/2020Sold$640,000+13.7%$145/sqft
    Source: Public Record Report a problem
    7/31/2014Sold$563,000-2.5%$128/sqft
    Source: Public Record Report a problem
    5/2/2014Listed for sale$577,500+7.9%$131/sqft
    Source: John Hurt Realty Co #2282656 Report a problem
    11/16/2012Listing removed$535,000$121/sqft
    Source: Karla Bielanski & Associates #683427 Report a problem
    6/9/2012Listed for sale$535,000-0.9%$121/sqft
    Source: Karla Bielanski & Associates #683427 Report a problem
    1/18/2007Sold$539,701$122/sqft
    Source: Public Record Report a problem

    Public tax history

    YearProperty taxesTax assessment
    2025$9,202 +2.6%$57,000 -10.2%
    2024$8,972 +25.3%$63,480 -1%
    2023$7,161 -2.8%$64,090 +38.5%
    2022$7,370 +13%$46,270 -2.8%
    2021$6,521 $47,600 +12.5%
    2020$6,521 -0.1%$42,320
    2019$6,529 -0.5%$42,320 +0.5%
    2018$6,562 +0.5%$42,100
    2017$6,529 +1.9%$42,100 +3%
    2016$6,407 -2.1%$40,890
    2015$6,542 +24%$40,890 +24.5%
    2014$5,277 $32,840
    2013-- $32,840 -2.9%
    2012-- $33,810
    2011-- $33,810 -8.7%
    2010-- $37,020
    2009-- $37,020 +15.1%
    2008-- $32,170 -2.6%
    2007-- $33,030 +433.6%
    2006-- $6,190
    2005-- $6,190

    Find assessor info on the county website

    Neighborhood: 80516

    Nearby schools

    GreatSchools rating
    Schools provided by the listing agent
    • Elementary: Black Rock
    • Middle: Erie
    • High: Erie
    • District: St. Vrain Valley RE-1J

    Source: REcolorado as distributed by MLS GRID. This data may not be complete. We recommend contacting the local school district to confirm school assignments for this home.

    Get a cash offer in 3 minutes
    Find out how much your home could sell for in as little as 3 minutes with a no-obligation cash offer.
    Estimated market value
    $916,100
    Get a cash offer in 3 minutes
    Find out how much your home could sell for in as little as 3 minutes with a no-obligation cash offer.
    Estimated market value
    $916,100