Skip main navigation
Sold for $555,000
  • $555,000

    2485 WENONA DRIVE, NORTH PORT, FL 34288

    3beds
    1,831sqft
    Single Family Residence
    Built in 2023
    0.35 Acres Lot
    $508,100 Zestimate®
    $303/sqft
    $2,746 Estimated rent

    Home value

    $508,100

    $478,000 - $539,000

    $2,746/mo

    Zestimate® history
    Loading
    Loading...

    Owner options

    List your home for rent

    $2,746/mo

    Rent Zestimate®

    Find your next renter with Zillow Rental Manager. Plus, with online applications, you can quickly screen prospective tenants – for free.

    Learn more

    $2,746/mo

    Rent Zestimate®

    Refinance and save

    $3,601/mo

    Est. payment

    Refinancing to a lower rate could help reduce your monthly payments and save thousands over the life of the loan.

    See today's rates

    $3,601/mo

    Est. payment

    Explore your selling options

    Work with a Zillow partner agent

    Leverage their expertise and Zillow's premium Showcase listings to get your home seen by more buyers.

    Get started

    List with your own agent

    Get your home in front of millions of buyers by listing it on Zillow.

    Learn how to do it

    Sell it yourself

    Take full control of how buyers see your home on Zillow by listing For Sale by Owner (FSBO).

    List your home

    What's special

    Large center islandGranite counter topsLarge corner sized lotWalk-in closetsMaster bathroomLuxury vinyl planks throughoutOpen floor plan
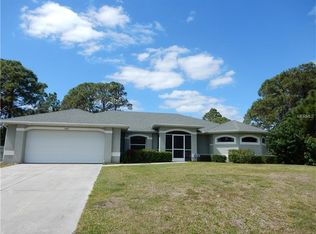
    Under Construction. Brand New House in a Very desirable location in the North Port Area! Currently Under construction. This gorgeous custom built, quality home sits on a large corner sized lot with a pool. This home brings an open floor plan with 3 bedrooms plus a den/office/4th room, 2 baths,2 car garage, all with luxury vinyl planks throughout the home. This home also features a 90 degree slider that opens to a pool area complete with pavers all around.This is not your average new construction home. This home also features high tray ceilings throughout the living room and master bedroom. The master bathroom has granite counter tops with two separate sinks and nice walk in shower, along with walk-in closets. Kitchen is fully updated with granite counter tops, stainless steel matching appliances, slow closing drawers, double oven, and a large center island to entertain your family and friends during gatherings. Other models in different locations are available. Please ask the agent for details. Make this your HOME today!

    Zillow last checked:

    Listing updated:

    Listed by:

    Sunny Singh 561-352-4811,

    SINGH RE LLC 561-352-4811

    Bought with:

    Patti Scheid, 3389194

    CENTURY 21 AZTEC & ASSOCIATES

    Source: Stellar MLS,MLS#: A4571814MLS LogoOriginating MLS: Sarasota - Manatee

    Facts & features

    Interior

    Bedrooms & bathrooms
    • Bedrooms: 3
    • Bathrooms: 2
    • Full bathrooms: 2
    Primary bedroom
    • Features: Walk-In Closet(s)
    • Level: First
    • Dimensions: 14x18
    Bathroom 2
    • Level: First
    • Dimensions: 12.1x10.5
    Bathroom 3
    • Level: First
    • Dimensions: 11x10.3
    Great room
    • Level: First
    • Dimensions: 16.1x10.1
    Kitchen
    • Level: First
    • Dimensions: 10.1x15.4
    Office
    • Level: First
    • Dimensions: 10.1x5.6
    Heating
    • Central
    Cooling
    • Central Air
    Appliances
    • Included: Convection Oven, Cooktop, Dishwasher, Dryer, Electric Water Heater, Microwave, Refrigerator
    Features
    • Ceiling Fan(s), Eating Space In Kitchen, High Ceilings, Primary Bedroom Main Floor, Open Floorplan, Smart Home, Split Bedroom, Stone Counters, Thermostat, Tray Ceiling(s), Walk-In Closet(s)
    • Flooring: Laminate
    • Doors: Sliding Doors
    • Windows: Hurricane Shutters
    • Has fireplace: No
    Interior area
    • Total structure area: 2,567
    • Total interior livable area: 1,831 sqft

    Property

    Parking
    • Total spaces: 2
    • Parking features: Covered
    • Attached garage spaces: 2
    • Details: Garage Dimensions: 16X21
    Features
    • Levels: One
    • Stories: 1
    • Has private pool: Yes
    • Pool features: Gunite, In Ground, Salt Water, Tile
    • Has view: Yes
    • View description: Pool
    Lot
    • Size: 0.35 Acres
    • Features: Corner Lot
    Details
    • Parcel number: 1119243713
    • Zoning: RSF2
    • Special conditions: None

    Construction

    Type & style
    • Home type: SingleFamily
    • Property subtype: Single Family Residence
    Materials
    • Block, Stucco
    • Foundation: Slab
    • Roof: Shingle
    Condition
    • Under Construction
    • New construction: Yes
    • Year built: 2023
    Details
    • Builder model: 2567 ADH
    • Builder name: Gilleys Custom Home
    • Warranty included: Yes

    Utilities & green energy

    • Sewer: Septic Tank
    • Water: Well
    • Utilities for property: BB/HS Internet Available, Cable Available, Cable Connected, Electricity Connected, Phone Available

    Community & HOA

    Community
    • Pet fee: $0 monthly
    • Subdivision: PORT CHARLOTTE SUB 49
    HOA
    • Has HOA: No
    Location
    • Region: North Port

    Financial & listing details

    • Price per square foot: $303/sqft
    • Tax assessed value: $368,100
    • Annual tax amount: $590
    • Date on market: 6/14/2023
    • Cumulative days on market: 69 days
    • Listing terms: Cash,Conventional,Other,VA Loan
    • Ownership: Fee Simple
    • Total actual rent: 0
    • Electric utility on property: Yes
    • Road surface type: Asphalt, Paved

    Price history

    DateEventPrice
    1/30/2024Sold$555,000-2.5%$303/sqft
    Source: Stellar MLS #A4571814 Report a problem
    8/22/2023Pending sale$569,500$311/sqft
    Source: Stellar MLS #A4571814 Report a problem
    6/14/2023Listed for sale$569,500+4645.8%$311/sqft
    Source: Stellar MLS #A4571814 Report a problem
    3/16/2021Sold$12,000-76%$7/sqft
    Source: Public Record Report a problem
    6/30/2005Sold$50,000$27/sqft
    Source: Public Record Report a problem

    Public tax history

    YearProperty taxesTax assessment
    2025$6,383 +466.9%$368,100 +1452.1%
    2024$1,126 +48.3%$23,716 +10%
    2023$759 +28.7%$21,560 +10%
    2022$590 +35.7%$19,600 +157.3%
    2021$435 +4.4%$7,618 +10%
    2020$416 +3.3%$6,925 +10%
    2019$403 $6,295 -3.2%
    2018$403 +0.6%$6,500 +24.9%
    2017$400 +10.2%$5,203 +4.1%
    2016$363 $5,000 +16.3%
    2015$363 +3.8%$4,300 +7.5%
    2014$350 +0.5%$4,000
    2013$348 +34.9%$4,000 +8.1%
    2012$258 +0.1%$3,700 -7.5%
    2011$258 -4.5%$4,000 -14.9%
    2010$270 -26.4%$4,700 -36.5%
    2009$366 $7,400 -24.5%
    2008$366 -55.5%$9,800 -76.9%
    2007$823 $42,400 +14.3%
    2006-- $37,100 +150.7%
    2005-- $14,800 +393.3%
    2004$136 +22.9%$3,000 +87.5%
    2003$111 +0.1%$1,600
    2002$111 +3.9%$1,600
    2001$107 -0.2%$1,600
    2000$107 $1,600
    Find assessor info on the county website

    Neighborhood: 34288

    Nearby schools

    GreatSchools rating
    Schools provided by the listing agent
    • Elementary: Atwater Elementary
    • Middle: Woodland Middle School
    • High: North Port High

    Source: Stellar MLS. This data may not be complete. We recommend contacting the local school district to confirm school assignments for this home.

    Get a cash offer in 3 minutes
    Find out how much your home could sell for in as little as 3 minutes with a no-obligation cash offer.
    Estimated market value
    $508,100
    Get a cash offer in 3 minutes
    Find out how much your home could sell for in as little as 3 minutes with a no-obligation cash offer.
    Estimated market value
    $508,100