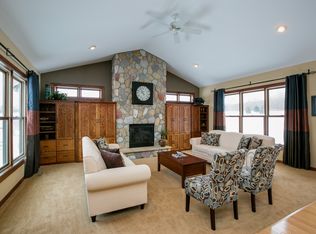
Welcome to your dream country estate blending luxury with timeless rustic charm! The inviting living room showcases gleaming hardwood floors, elegant natural woodwork, and a cozy stone gas fireplace, perfect for gathering with loved ones. The chef-inspired kitchen impresses with custom cabinetry, granite countertops, double ovens, stainless steel appliances, and a stylish built-in vent hood. Directly off the dining area, step into the spacious screened porch, perfect for peaceful mornings or relaxing evenings.
The thoughtfully designed main level also features a convenient laundry area with built-in lockers, drop zone, utility sink, and abundant storage space, plus a versatile room ideal for a home office or additional bedroom.
Upstairs, retreat to your massive primary suite, featuring a large walk-in closet and a luxurious bath complete with dual vanities, soaking tub, and separate shower. Two additional generously-sized bedrooms and a full bathroom round out this comfortable space.
The walkout lower level is built for entertaining, boasting a spacious family room accented by charming tongue-and-groove pine walls and flooring with in floor heat, plus another bedroom, ¾ bath, and abundant storage.
Outside, the home’s exterior dazzles with an expansive wrap-around porch, covered and open patio spaces perfect for gatherings, and classy brick details. Car enthusiasts will love the heated 3-car garage with double deep 3rd stall. A separate heated shop (also in floor) with lift and loft space—a hobbyist’s paradise!
Closed
$760,000
24850 Edenvale Trl, Elko New Market, MN 55020
5beds
3,958sqft
Single Family
Built in 2005
3.74 Acres Lot
$-- Zestimate®
$192/sqft
$3,761 Estimated rent
Home value
Not available
Estimated sales range
Not available
$3,761/mo
Zestimate® history
Owner options
List your home for rent
$3,761/mo
Rent Zestimate®
Find your next renter with Zillow Rental Manager. Plus, with online applications, you can quickly screen prospective tenants – for free.
$3,761/mo
Rent Zestimate®
Refinance and save
$4,771/mo
Est. payment
Refinancing to a lower rate could help reduce your monthly payments and save thousands over the life of the loan.
$4,771/mo
Est. payment
Explore your selling options
Work with a Zillow partner agent
Leverage their expertise and Zillow's premium Showcase listings to get your home seen by more buyers.
Get startedList with your own agent
Get your home in front of millions of buyers by listing it on Zillow.
Learn how to do itSell it yourself
Take full control of how buyers see your home on Zillow by listing For Sale by Owner (FSBO).
List your homeWhat's special
Zillow last checked:
Listing updated:
Listed by:
Joseph Halbmaier 952-292-3304,
RE/MAX Advantage Plus
Bought with:
Chuck Brooks
RE/MAX Results
Source: NorthstarMLS as distributed by MLS GRID,MLS#: 6630585
Facts & features
Interior
Bedrooms & bathrooms
- Bedrooms: 5
- Bathrooms: 4
- Full bathrooms: 2
- 3/4 bathrooms: 2
Bedroom
- Level: Main
- Area: 144 Square Feet
- Dimensions: 12x12
Bedroom 2
- Level: Upper
- Area: 150 Square Feet
- Dimensions: 10x15
Bedroom 3
- Level: Upper
- Area: 156 Square Feet
- Dimensions: 13x12
Bedroom 4
- Level: Upper
- Area: 196 Square Feet
- Dimensions: 14x14
Bedroom 5
- Level: Lower
- Area: 182 Square Feet
- Dimensions: 14x13
Dining room
- Level: Main
- Area: 255 Square Feet
- Dimensions: 17x15
Family room
- Level: Main
- Area: 330 Square Feet
- Dimensions: 22x15
Kitchen
- Level: Main
- Area: 195 Square Feet
- Dimensions: 15x13
Laundry
- Level: Main
- Area: 64 Square Feet
- Dimensions: 8x8
Living room
- Level: Main
- Area: 484 Square Feet
- Dimensions: 22x22
Screened porch
- Level: Main
- Area: 156 Square Feet
- Dimensions: 12x13
Heating
- Forced Air, In-Floor Heating
Cooling
- Central Air
Appliances
- Included: Dishwasher, Double Oven, Dryer, Electric Water Heater, Exhaust Fan, Water Filtration System, Microwave, Refrigerator, Stainless Steel Appliance(s), Washer, Water Softener Owned
- Laundry: Electric Dryer Hookup, Main Level, Washer Hookup
Features
- Basement: Daylight,Finished,Full,Sump Pump,Walk-Out Access
- Number of fireplaces: 1
- Fireplace features: Gas, Living Room, Stone
Interior area
- Total structure area: 3,958
- Total interior livable area: 3,958 sqft
- Finished area above ground: 2,672
- Finished area below ground: 1,286
Property
Parking
- Total spaces: 5
- Parking features: Attached, Detached Garage, Gravel, Asphalt, Concrete, Insulated Garage, Multiple Garages
- Attached garage spaces: 5
Accessibility
- Accessibility features: None
Features
- Levels: Modified Two Story
- Stories: 2
- Patio & porch: Covered, Front Porch, Rear Porch, Screened
- Pool features: None
Lot
- Size: 3.74 Acres
- Dimensions: 153 x 1069 x 151 x 1094
- Features: Tree Coverage - Medium
Details
- Additional structures: Garage(s)
- Foundation area: 1578
- Parcel number: 030510100
- Zoning description: Residential-Single Family
Construction
Type & style
- Home type: SingleFamily
- Property subtype: Single Family
Materials
- Roof: Age Over 8 Years,Asphalt
Condition
- New construction: No
- Year built: 2005
Utilities & green energy
- Electric: Circuit Breakers
- Gas: Electric
- Sewer: Mound Septic, Septic System Compliant - Yes
- Water: Well
Community & HOA
Community
- Subdivision: Edenvale Estates
HOA
- Has HOA: No
Location
- Region: Elko New Market
Financial & listing details
- Price per square foot: $192/sqft
- Tax assessed value: $445,300
- Annual tax amount: $4,832
- Date on market: 5/27/2025
- Cumulative days on market: 33 days
Price history
| Date | Event | Price |
|---|---|---|
| 7/21/2025 | Sold | $760,000-5%$192/sqft |
Source:  NorthstarMLS as distributed by MLS GRID #6630585 Report a problem NorthstarMLS as distributed by MLS GRID #6630585 Report a problem | ||
| 7/2/2025 | Pending sale | $799,900$202/sqft |
Source: NorthstarMLS as distributed by MLS GRID #6630585 Report a problem | ||
| 6/11/2025 | Price change | $799,900-3%$202/sqft |
Source: NorthstarMLS as distributed by MLS GRID #6630585 Report a problem | ||
| 5/30/2025 | Listed for sale | $825,000+83.3%$208/sqft |
Source: NorthstarMLS as distributed by MLS GRID #6630585 Report a problem | ||
| 3/31/2015 | Sold | $450,000-5.2%$114/sqft |
Source:  Lake Superior Area Realtors as distributed by MLS GRID #2277658 Report a problem Lake Superior Area Realtors as distributed by MLS GRID #2277658 Report a problem | ||
| 2/20/2015 | Pending sale | $474,900$120/sqft |
Source: Coldwell Banker Burnet - Dakota County/Eagan #4564084 Report a problem | ||
| 2/20/2015 | Listed for sale | $474,900-9.5%$120/sqft |
Source: Coldwell Banker Burnet - Dakota County/Eagan #4564084 Report a problem | ||
| 1/1/2015 | Listing removed | $524,900$133/sqft |
Source: CENTURY 21 Luger Realty #4542013 Report a problem | ||
| 9/10/2014 | Price change | $524,900-4.5%$133/sqft |
Source: CENTURY 21 Luger Realty #4506586 Report a problem | ||
| 7/18/2014 | Listed for sale | $549,900+8.8%$139/sqft |
Source: CENTURY 21 Luger Realty #4506586 Report a problem | ||
| 5/23/2005 | Sold | $505,278$128/sqft |
Source: Agent Provided Report a problem | ||
Public tax history
| Year | Property taxes | Tax assessment |
|---|---|---|
| 2014 | $5,388 | -- |
| 2013 | -- | $481,200 |
| 2012 | -- | $481,200 +13.6% |
| 2011 | $4,436 +0% | $423,700 -7.2% |
| 2010 | $4,434 +5.4% | $456,500 -0.6% |
| 2009 | $4,208 -4.9% | $459,100 |
| 2008 | $4,424 +2.5% | -- |
| 2007 | $4,316 +557.9% | -- |
| 2006 | $656 +5.8% | -- |
| 2005 | $620 | -- |
Find assessor info on the county website
Neighborhood: 55020
Nearby homes
- $785,0005 bd3 ba2.6k sqft24850 Edenvale Trl, Elko, MN 55020Off Market
- $413,4004 bd4 ba3.7k sqft24900 Edenvale Trl, Elko New Market, MN 55020Off Market

- $786,1004 bd3 ba1.8k sqft24900 Edenvale Trl, Elko, MN 55020Off Market
- $373,2004 bd4 ba4.1k sqft24840 Edenvale Trl, Elko New Market, MN 55020Off Market
- $716,4004 bd3 ba2.7k sqft24840 Edenvale Trl, Elko, MN 55020Off Market
- $901,9004 bd3 ba3.1k sqft24920 Edenvale Trl, Elko New Market, MN 55020Off Market
- $372,0003 bd2 ba2.3k sqft24810 Edenvale Trl, Elko New Market, MN 55020Off Market
- $726,7003 bd2 ba2.3k sqft24810 Edenvale Trl, Elko, MN 55020Off Market
Nearby schools
GreatSchools rating
- 7/10Eagle ViewGrades: PK-5Distance: 2.9 mi
- 9/10New Prague Middle SchoolGrades: 6-8Distance: 7.8 mi
- 9/10New Prague Senior High SchoolGrades: 9-12Distance: 7.6 mi


Get pre-qualified for a loan
At Zillow Home Loans, we can pre-qualify you in as little as 5 minutes with no impact to your credit score.An equal housing lender. NMLS #10287.
- Minnesota
- Scott County
- Elko New Market
- 55020
- 24850 Edenvale Trl
Nearby cities
Nearby zip codes
Other Elko New Market Topics
