Move in ready new construction coming this spring! Located at 24850 Peaceful View Way in Hollywood, MD, this 4-bedroom home sits on a private 1.5-acre cul-de-sac lot, offering space, privacy, and modern farmhouse-inspired design. The exterior features stone skirting, a front load garage, and a welcoming front porch. Inside, the home is designed with high ceilings, upgraded trim details, luxury vinyl plank flooring, and a gas fireplace in the great room. Finishes, materials, and selections are subject to change at the builder’s discretion. Just off the foyer is a formal dining room that may also function well as a private study or home office. The rear of the home offers a bright, open-concept layout with a spacious great room, dining area, and kitchen ideal for everyday living and entertaining. The kitchen includes stainless steel appliances, ceiling-height cabinetry, a large center island, and breakfast bar seating, with sliding doors leading to the backyard. Upstairs, all four bedrooms are thoughtfully positioned for privacy. The primary suite occupies its own wing and features a walk-in closet and ensuite bath with dual sinks, private water closet, and custom-tiled shower. A second full bath includes double sinks with a separate shower and toilet area. The unfinished basement provides room to expand and includes a 3-piece rough-in for a future full bath. Additional highlights include a main-level powder room, spacious laundry room, and ample storage throughout. Situated in a quiet neighborhood with large lots, this home offers a peaceful setting while remaining convenient to local amenities. Buyers with an existing lot or those considering building on another lot may inquire about additional build opportunities.
Sold for $699,000
$699,000
24850 Peaceful View Way Ct, Hollywood, MD 20636
4beds
--sqft
Single Family Residence
Built in 2026
1.5 Acres Lot
$706,600 Zestimate®
$--/sqft
$3,061 Estimated rent
Home value
$706,600
$650,000 - $770,000
$3,061/mo
Zestimate® history
Owner options
List your home for rent
$3,061/mo
Rent Zestimate®
Find your next renter with Zillow Rental Manager. Plus, with online applications, you can quickly screen prospective tenants – for free.
$3,061/mo
Rent Zestimate®
Refinance and save
$4,624/mo
Est. payment
Refinancing to a lower rate could help reduce your monthly payments and save thousands over the life of the loan.
$4,624/mo
Est. payment
Explore your selling options
Work with a Zillow partner agent
Leverage their expertise and Zillow's premium Showcase listings to get your home seen by more buyers.
Get startedList with your own agent
Get your home in front of millions of buyers by listing it on Zillow.
Learn how to do itSell it yourself
Take full control of how buyers see your home on Zillow by listing For Sale by Owner (FSBO).
List your homeWhat's special
Stone skirtingFront load garageUpgraded trim detailsHigh ceilingsCeiling-height cabinetryMain-level powder roomFormal dining room
Zillow last checked:
Listing updated:
Listed by:
Michele Posey 240-216-6741,
RE/MAX Realty Group
Bought with:
Charlotte Long, 655003
EXP Realty, LLC
Source: Bright MLS,MLS#: MDSM2028994
Facts & features
Interior
Bedrooms & bathrooms
- Bedrooms: 4
- Bathrooms: 3
- Full bathrooms: 2
- 1/2 bathrooms: 1
- Main level bathrooms: 1
Basement
- Area: 0
Heating
- Heat Pump, Electric
Cooling
- Ceiling Fan(s), Central Air, Heat Pump, Programmable Thermostat, Electric
Appliances
- Included: Microwave, Built-In Range, Dishwasher, Disposal, Exhaust Fan, Double Oven, Self Cleaning Oven, Range Hood, Refrigerator, Six Burner Stove, Stainless Steel Appliance(s), Cooktop, Tankless Water Heater
- Laundry: Hookup, Main Level, Upper Level, Laundry Chute
Features
- Bathroom - Walk-In Shower, Soaking Tub, Breakfast Area, Built-in Features, Butlers Pantry, Entry Level Bedroom, Dining Area, Crown Molding, Exposed Beams, Family Room Off Kitchen, Open Floorplan, Formal/Separate Dining Room, Eat-in Kitchen, Kitchen Island, Kitchen - Table Space, Walk-In Closet(s), Wainscotting, Upgraded Countertops, 2 Story Ceilings, 9'+ Ceilings
- Flooring: Luxury Vinyl, Ceramic Tile, Carpet, Wood
- Doors: ENERGY STAR Qualified Doors, Six Panel, Double Entry
- Windows: Low Emissivity Windows
- Basement: Full,Rough Bath Plumb,Unfinished
- Number of fireplaces: 1
- Fireplace features: Gas/Propane
Interior area
- Total structure area: 0
- Finished area above ground: 0
- Finished area below ground: 0
Property
Parking
- Total spaces: 2
- Parking features: Garage Faces Side, Garage Door Opener, Oversized, Detached, Driveway
- Garage spaces: 2
- Has uncovered spaces: Yes
Accessibility
- Accessibility features: Other
Features
- Levels: Three
- Stories: 3
- Patio & porch: Deck, Patio, Porch, Screened, Wrap Around
- Exterior features: Bump-outs, Extensive Hardscape, Lighting, Flood Lights, Rain Gutters, Stone Retaining Walls
- Pool features: Community
Lot
- Size: 1.5 Acres
Details
- Additional structures: Above Grade, Below Grade
- Parcel number: 1906181619
- Zoning: RPD
- Special conditions: Standard
Construction
Type & style
- Home type: SingleFamily
- Architectural style: Colonial
- Property subtype: Single Family Residence
Materials
- Vinyl Siding, Stone
- Foundation: Crawl Space
- Roof: Architectural Shingle
Condition
- Excellent
- New construction: Yes
- Year built: 2026
Details
- Builder model: Arianna
- Builder name: Litz Custom Homes
Utilities & green energy
- Electric: 220 Volts
- Sewer: Private Septic Tank
- Water: Private
- Utilities for property: Sewer Available, Water Available
Community & HOA
Community
- Features: Pool
- Security: Carbon Monoxide Detector(s), Fire Alarm, Fire Sprinkler System
- Subdivision: None Available
HOA
- Has HOA: No
Location
- Region: Hollywood
Financial & listing details
- Tax assessed value: $97,500
- Annual tax amount: $936
- Date on market: 1/30/2026
- Listing agreement: Exclusive Right To Sell
- Ownership: Fee Simple
Price history
| Date | Event | Price |
|---|---|---|
| 5/15/2026 | Sold | $699,000 |
Source:  Bright MLS #MDSM2028994 Report a problem Bright MLS #MDSM2028994 Report a problem | ||
| 3/28/2026 | Contingent | $699,000 |
Source: Bright MLS #MDSM2028994 Report a problem | ||
| 1/30/2026 | Listed for sale | $699,000 |
Source: Bright MLS #MDSM2028994 Report a problem | ||
Public tax history
Tax history is unavailable.
Neighborhood: 20636
Nearby homes
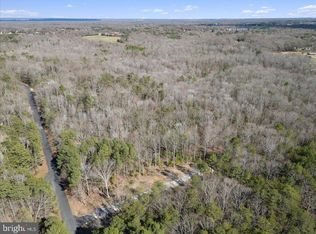
- $245,00020.03 acres24861 Peaceful View Way, Hollywood, MD 20636Sold
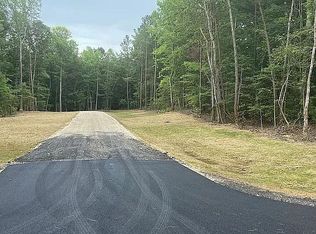
- $699,0001.5 acres24850 Peaceful View Way, Hollywood, MD 20636Sold
- $537,900-- bd3 ba2.9k sqft25195 Morgan Rd, Hollywood, MD 20636Off Market
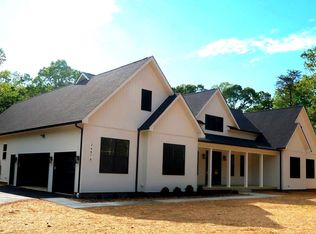
- $909,1004 bd4 ba3.5k sqft24876 Peaceful View Way, Hollywood, MD 20636Sold
- $5,300-- bd-- ba-- sqftCougar Ct, Hollywood, MD 20636Off Market
- $587,500-- bd1 ba3.5k sqft25186 Morgan Rd, Hollywood, MD 20636Off Market
- $384,600-- bd2 ba1.1k sqft24760 Cougar Ct, Hollywood, MD 20636Off Market
- $364,9004 bd3 ba1.8k sqft24720 E Montiego Rd, Hollywood, MD 20636Sold
Nearby schools
GreatSchools rating
- 9/10Captain Walter Francis Duke ElementaryGrades: PK-5Distance: 3.3 mi
- 9/10Leonardtown Middle SchoolGrades: 6-8Distance: 5.2 mi
- 8/10Leonardtown High SchoolGrades: 9-12Distance: 5.5 mi
Schools provided by the listing agent
- District: St. Mary's County Public Schools
Source: Bright MLS. This data may not be complete. We recommend contacting the local school district to confirm school assignments for this home.
Get a cash offer in 3 minutes
Find out how much your home could sell for in as little as 3 minutes with a no-obligation cash offer.
Estimated market value
$706,600
Get a cash offer in 3 minutes
Find out how much your home could sell for in as little as 3 minutes with a no-obligation cash offer.
Estimated market value
$706,600
- Maryland
- Saint Marys County
- Hollywood
- 20636
- 24850 Peaceful View Way Ct
