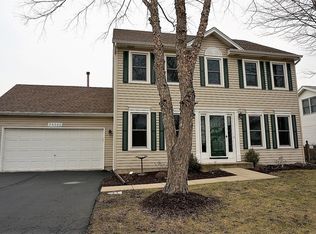

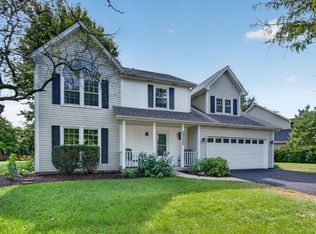
Welcome to this lovingly maintained, original-owner home. Offering approximately 2,400 square feet of comfortable living space and thoughtfully cared for over the years, this home features a functional layout, spacious rooms, and important updates that provide peace of mind for the next owner. Step inside to a welcoming entry with hardwood flooring and a traditional floor plan designed for both everyday living and entertaining. To the right, a living room overlooking a peaceful neighborhood flows into the formal dining space, creating a flexible space to fit your needs. The kitchen is generous in size and features beautiful oak cabinetry, solid surface countertops, a full complement of appliances, a nice-sized pantry, and a comfortable eating area perfect for enjoying breakfast and other quick meals. The kitchen opens seamlessly to the family room, where vaulted ceilings, large windows, and a fireplace in like-new condition create a bright and inviting gathering space. The main level also includes a powder room and a mudroom with laundry, cabinetry, and direct access to the extra-spacious 2.5-car garage with an added bump-out for additional storage or workspace. Upstairs, four spacious bedrooms include a cozy primary suite with a walk-in closet and a private bath featuring dual sinks, a soaking tub, and separate shower. The hallway offers two linen closets, adding valuable storage, along with a nicely sized hall bath serving the additional bedrooms. The unfinished basement provides plenty of additional storage and future finishing potential. Additional updates include a radon mitigation system (2025), two new water heaters (2026), roof (2019), A/C (2015), and a well-maintained furnace with a newer motor and controller. Located in North Plainfield near shopping, dining, parks, Route 59, Downtown Plainfield, and nearby Naperville amenities, this home offers the ultimate in convenience while still enjoying the comfort of an established neighborhood setting. With its original-owner care, spacious layout, and prime location, this home is a wonderful opportunity to make your own. Welcome home!
New
$475,000
24850 W Vermette Rd, Plainfield, IL 60585
4beds
2,433sqft
Single Family Residence
Built in 1996
10,018 Square Feet Lot
$-- Zestimate®
$195/sqft
$16/mo HOA
What's special
Fireplace in like-new conditionLarge windowsNice-sized pantryFunctional layoutVaulted ceilingsFormal dining spaceBeautiful oak cabinetry
- 2 days
- 182
- 9
Zillow last checked:
Listing updated:
Listed by:
Lori Johanneson 630-667-7562,
@properties Christies International Real Estate
Source: MRED as distributed by MLS GRID,MLS#: 12754747
Facts & features
Interior
Bedrooms & bathrooms
- Bedrooms: 4
- Bathrooms: 3
- Full bathrooms: 2
- 1/2 bathrooms: 1
Rooms
- Room types: Eating Area, Recreation Room
Primary bedroom
- Features: Flooring (Carpet), Bathroom (Full, Double Sink, Tub & Separate Shwr)
- Level: Second
- Area: 247 Square Feet
- Dimensions: 19X13
Bedroom 2
- Features: Flooring (Carpet)
- Level: Second
- Area: 130 Square Feet
- Dimensions: 13X10
Bedroom 3
- Features: Flooring (Carpet)
- Level: Second
- Area: 238 Square Feet
- Dimensions: 17X14
Bedroom 4
- Features: Flooring (Carpet)
- Level: Second
- Area: 143 Square Feet
- Dimensions: 13X11
Dining room
- Features: Flooring (Carpet)
- Level: Main
- Area: 140 Square Feet
- Dimensions: 14X10
Eating area
- Features: Flooring (Hardwood)
- Level: Main
- Area: 98 Square Feet
- Dimensions: 14X7
Family room
- Features: Flooring (Hardwood)
- Level: Main
- Area: 252 Square Feet
- Dimensions: 21X12
Kitchen
- Features: Kitchen (Eating Area-Table Space), Flooring (Hardwood)
- Level: Main
- Area: 168 Square Feet
- Dimensions: 14X12
Laundry
- Features: Flooring (Vinyl)
- Level: Main
- Area: 77 Square Feet
- Dimensions: 11X7
Living room
- Features: Flooring (Carpet)
- Level: Main
- Area: 240 Square Feet
- Dimensions: 16X15
Recreation room
- Features: Flooring (Other)
- Level: Basement
- Area: 1479 Square Feet
- Dimensions: 51X29
Heating
- Natural Gas, Forced Air
Cooling
- Central Air
Appliances
- Included: Range, Microwave, Dishwasher, Refrigerator, Washer, Dryer, Multiple Water Heaters
- Laundry: Main Level
Features
- Vaulted Ceiling(s), Built-in Features, Walk-In Closet(s)
- Flooring: Hardwood
- Basement: Unfinished,Full
- Number of fireplaces: 1
- Fireplace features: Family Room
Interior area
- Total structure area: 0
- Total interior livable area: 2,433 sqft
Property
Parking
- Total spaces: 2.5
- Parking features: Concrete, Yes, Garage Owned, Attached, Garage
- Attached garage spaces: 2.5
Accessibility
- Accessibility features: No Disability Access
Features
- Stories: 2
- Patio & porch: Patio
- Fencing: Fenced
Lot
- Size: 10,018 Square Feet
Details
- Parcel number: 0701324080270000
- Special conditions: None
- Other equipment: Radon Mitigation System
Construction
Type & style
- Home type: SingleFamily
- Property subtype: Single Family Residence
Materials
- Vinyl Siding, Brick
- Roof: Asphalt
Condition
- New construction: No
- Year built: 1996
Utilities & green energy
- Sewer: Public Sewer
- Water: Public
Community & HOA
Community
- Features: Park, Curbs, Sidewalks, Street Lights, Street Paved
- Subdivision: Walkers Grove
HOA
- Has HOA: Yes
- Services included: None
- HOA fee: $190 annually
Location
- Region: Plainfield
Financial & listing details
- Price per square foot: $195/sqft
- Tax assessed value: $428,643
- Annual tax amount: $9,793
- Date on market: 9/24/2026
- Ownership: Fee Simple w/ HO Assn.
Estimated market value
Not available
Estimated sales range
Not available
Not available
Price history
| Date | Event | Price |
|---|---|---|
| 9/24/2026 | Listed for sale | $475,000+146.1%$195/sqft |
Source:  MRED as distributed by MLS GRID #12754747 Report a problem MRED as distributed by MLS GRID #12754747 Report a problem | ||
| 11/27/1996 | Sold | $193,000+407.9%$79/sqft |
Source: Public Record Report a problem | ||
| 7/8/1996 | Sold | $38,000$16/sqft |
Source: Public Record Report a problem | ||
Public tax history
| Year | Property taxes | Tax assessment |
|---|---|---|
| 2024 | $9,234 +7.9% | $142,881 +13.2% |
| 2023 | $8,557 +4.9% | $126,220 +11.9% |
| 2022 | $8,158 +4.1% | $112,791 +5% |
| 2021 | $7,833 +0.2% | $107,420 +1.6% |
| 2020 | $7,820 +1.7% | $105,718 +2.9% |
| 2019 | $7,688 +6.7% | $102,738 +7.9% |
| 2018 | $7,203 +0.7% | $95,234 +2.7% |
| 2017 | $7,152 -0.1% | $92,775 +2.2% |
| 2016 | $7,157 +5.2% | $90,778 +4% |
| 2015 | $6,806 | $87,287 +5.2% |
| 2014 | $6,806 +1.5% | $83,011 |
| 2013 | $6,705 +4.5% | $83,011 |
| 2012 | $6,413 -1.1% | $83,011 -8.5% |
| 2011 | $6,482 -1.5% | $90,760 -3.4% |
| 2010 | $6,581 -12.4% | $93,985 -16% |
| 2009 | $7,512 +1% | $111,838 |
| 2008 | $7,438 | $111,838 |
| 2007 | -- | $111,838 +3.6% |
| 2006 | $7,207 -0.6% | $107,966 -1.7% |
| 2005 | $7,247 +19.6% | $109,849 +21.5% |
| 2004 | $6,062 +18.9% | $90,400 +19.3% |
| 2003 | $5,096 +16.5% | $75,750 +19.2% |
| 2002 | $4,372 0% | $63,544 |
| 2001 | $4,373 +6.3% | $63,544 +4.2% |
| 2000 | $4,114 | $60,963 |
Find assessor info on the county website
Monthly payment
Est. payment
Payment breakdown
Explore the cost of this home by adjusting the details. Changes won't be saved.Climate risks
Neighborhood: Walkers Grove
Nearby schools
Schools provided by the listing agent
- Elementary: Walkers Grove Elementary School
- Middle: Ira Jones Middle School
- High: Plainfield North High School
- District: 202
Source: MRED as distributed by MLS GRID. This data may not be complete. We recommend contacting the local school district to confirm school assignments for this home.
Similar homes
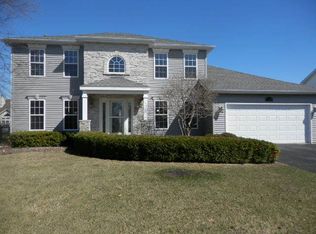
- $569,9004 bd4 ba3.5k sqft24844 Ambrose Rd, Plainfield, IL 60585New
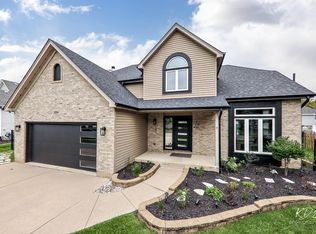 MLS ID #12767686, Simran Dua, REMAX Legends. MRED as distributed by MLS GRID
 - $470,0004 bd3 ba2.3k sqft13311 S Columbine Cir, Plainfield, IL 60585New
 MLS ID #12764683, Francine Caliendo, RE/MAX of Naperville. MRED as distributed by MLS GRID
 - $625,0004 bd4 ba2.6k sqft13138 Sunderlin Rd, Plainfield, IL 60585New
 MLS ID #12755936, Danielle Brackmann, john greene, Realtor. MRED as distributed by MLS GRID
 - $538,0004 bd3 ba2.5k sqft25553 W Cinnamon Ct, Plainfield, IL 60585Active
 MLS ID #12758778, Misael Chacon, Beycome Brokerage Realty LLC. MRED as distributed by MLS GRID
