ARE YOU DREAMING OF A BEAUTIFULLY RENOVATED POOL HOME w/ VIEWS, JUST STEPS TO THE PARK? You're in luck! This incredible home is loaded w/ recent renovations & is only steps to private Beckenham Park. This truly turn-key 4 bed, 2.5 bath home has been upgraded throughout. New HVAC system, replaced tilt-up garage doors, newer front yard turf, remodeled kitchen and bar. Open floor plan is a dream w/ high-end recessed lighting, rich flooring, new windows & sliders, also the whole house has been Re-Piped! Modernized & completely renovated chef's kitchen w/ updated cabinetry, new sink, chic tile counter tops & newer stainless-steel appliances. Appreciate large sliders providing beautiful views of sparkling pool and Laguna Hills. Adjacent to the kitchen is a cozy family room with a gas fireplace, ideal for relaxing evenings. Renovated bathrooms w/new cabinets, sink tops, updated showers & floors. Perfect entertainment home! Upstairs, the primary suite offers a private retreat with a spacious layout and an en-suite featuring dual sinks and a soaking tub. The additional bedrooms are generously sized, providing flexibility for various needs. For added convenience, the home includes an individual laundry room with washer and dryer. Enjoy newer doors that lead to your backyard sanctuary. Outside, the sparkling pool & tranquil patio offers endless possibilities. The property also features a 3-car garage with direct access, providing ample storage and parking space- including RV parking. Located in the highly sought-after Saddleback Valley Unified School District, this home is within close proximity to multiple parks, shopping centers, and major freeways, offering both convenience and a high quality of life. Don't miss the opportunity to make this charming property your new home. NO HOA AND NO MELLO ROOS
Sold for $1,610,000
Listed by: Coldwell Banker Realty • Annika Godfrey • Contact: 949-249-6611
Bought with: Realty One Group United
$1,610,000
24852 Costeau St, Laguna Hills, CA 92653
4beds
2,634sqft
Single Family Residence
Built in 1975
7,300 Square Feet Lot
$1,634,600 Zestimate®
$611/sqft
$6,733 Estimated rent
Home value
$1,634,600
$1.50M - $1.78M
$6,733/mo
Zestimate® history
Owner options
List your home for rent
$6,733/mo
Rent Zestimate®
Find your next renter with Zillow Rental Manager. Plus, with online applications, you can quickly screen prospective tenants – for free.
$6,733/mo
Rent Zestimate®
Refinance and save
$9,986/mo
Est. payment
Refinancing to a lower rate could help reduce your monthly payments and save thousands over the life of the loan.
$9,986/mo
Est. payment
Explore your selling options
Work with a Zillow partner agent
Leverage their expertise and Zillow's premium Showcase listings to get your home seen by more buyers.
Get startedList with your own agent
Get your home in front of millions of buyers by listing it on Zillow.
Learn how to do itSell it yourself
Take full control of how buyers see your home on Zillow by listing For Sale by Owner (FSBO).
List your homeWhat's special
Sparkling poolRv parkingGas fireplaceBackyard sanctuaryPrivate retreatRenovated pool homeTranquil patio
Zillow last checked:
Listing updated:
Listed by:
Annika Godfrey DRE #01322358 949-683-1809,
Coldwell Banker Realty
Bought with:
Nancy Cruz, DRE #01881757
Realty One Group United
Source: CRMLS,MLS#: OC25092972 Originating MLS: California Regional MLS
Originating MLS: California Regional MLSFacts & features
Interior
Bedrooms & bathrooms
- Bedrooms: 4
- Bathrooms: 3
- Full bathrooms: 2
- 1/2 bathrooms: 1
- Main level bathrooms: 1
Rooms
- Room types: Bedroom, Entry/Foyer, Family Room, Kitchen, Laundry, Living Room, Primary Bathroom, Primary Bedroom, Office, Dining Room
Bedroom
- Features: All Bedrooms Up
Bathroom
- Features: Bathtub, Dual Sinks, Granite Counters, Low Flow Plumbing Fixtures, Remodeled, Soaking Tub, Separate Shower, Tub Shower, Upgraded, Vanity
Other
- Features: Dressing Area
Kitchen
- Features: Kitchen/Family Room Combo, Remodeled, Tile Counters, Updated Kitchen
Heating
- Central, Fireplace(s)
Cooling
- Central Air
Appliances
- Included: Dishwasher, Disposal, Water Heater
- Laundry: Inside, Laundry Room
Features
- Beamed Ceilings, Breakfast Bar, Built-in Features, Balcony, Breakfast Area, Cathedral Ceiling(s), Separate/Formal Dining Room, Eat-in Kitchen, Granite Counters, High Ceilings, Open Floorplan, Pantry, Recessed Lighting, Tile Counters, Bar, All Bedrooms Up, Dressing Area, Primary Suite
- Flooring: Carpet, Laminate, Tile
- Doors: Double Door Entry, Mirrored Closet Door(s), Sliding Doors
- Windows: Custom Covering(s)
- Has fireplace: Yes
- Fireplace features: Living Room, Primary Bedroom
- Common walls with other units/homes: No Common Walls
Interior area
- Total interior livable area: 2,634 sqft
Property
Parking
- Total spaces: 3
- Parking features: Door-Multi, Direct Access, Garage, RV Gated, RV Access/Parking
- Attached garage spaces: 3
Features
- Levels: Two
- Stories: 2
- Entry location: front
- Patio & porch: Concrete, Covered, Patio
- Exterior features: Lighting
- Has private pool: Yes
- Pool features: In Ground, Private
- Has spa: Yes
- Spa features: In Ground, Private
- Fencing: Block,Excellent Condition,Good Condition,Privacy,Vinyl
- Has view: Yes
- View description: City Lights, Park/Greenbelt, Hills, Mountain(s), Neighborhood, Peek-A-Boo, Trees/Woods
Lot
- Size: 7,300 Square Feet
- Features: Back Yard, Front Yard, Sprinklers In Rear, Sprinklers In Front, Lawn, Landscaped, Level, Near Park, Paved, Secluded, Sprinklers Timer, Sprinkler System, Yard
Details
- Parcel number: 62030305
- Special conditions: Standard
Construction
Type & style
- Home type: SingleFamily
- Property subtype: Single Family Residence
Materials
- Roof: Tile
Condition
- Turnkey
- New construction: No
- Year built: 1975
Utilities & green energy
- Electric: Electricity - On Property
- Sewer: Public Sewer
- Water: Public
- Utilities for property: Cable Connected, Electricity Connected, Natural Gas Connected, Sewer Connected, Water Connected
Community & HOA
Community
- Features: Biking, Curbs, Gutter(s), Hiking, Storm Drain(s), Street Lights, Suburban, Sidewalks, Park
- Security: Carbon Monoxide Detector(s), Smoke Detector(s)
- Subdivision: Hilltop Place (Hp)
Location
- Region: Laguna Hills
Financial & listing details
- Price per square foot: $611/sqft
- Tax assessed value: $518,937
- Annual tax amount: $5,274
- Date on market: 5/23/2025
- Cumulative days on market: 39 days
- Listing terms: Cash,Cash to New Loan,Conventional
- Inclusions: washer/dryer/RV or boat parking
- Road surface type: Paved
Price history
| Date | Event | Price |
|---|---|---|
| 8/11/2025 | Sold | $1,610,000+0.7%$611/sqft |
Source:  CRMLS #OC25092972 Report a problem CRMLS #OC25092972 Report a problem | ||
| 7/21/2025 | Pending sale | $1,599,000$607/sqft |
Source: CRMLS #OC25092972 Report a problem | ||
| 7/9/2025 | Listed for sale | $1,599,000$607/sqft |
Source: CRMLS #OC25092972 Report a problem | ||
| 6/25/2025 | Pending sale | $1,599,000$607/sqft |
Source: CRMLS #OC25092972 Report a problem | ||
| 5/24/2025 | Listed for sale | $1,599,000+392%$607/sqft |
Source: CRMLS #OC25092972 Report a problem | ||
| 2/26/1998 | Sold | $325,000$123/sqft |
Source: Public Record Report a problem | ||
Public tax history
| Year | Property taxes | Tax assessment |
|---|---|---|
| 2025 | $5,274 +1.9% | $518,937 +2% |
| 2024 | $5,178 +2.4% | $508,762 +2% |
| 2023 | $5,056 +1.8% | $498,787 +2% |
| 2022 | $4,965 +2.1% | $489,007 +2% |
| 2021 | $4,864 +0.9% | $479,419 +1% |
| 2020 | $4,820 | $474,504 +2% |
| 2019 | $4,820 +2.1% | $465,200 +2% |
| 2018 | $4,723 +4% | $456,079 +2% |
| 2017 | $4,540 | $447,137 +2% |
| 2016 | $4,540 +1.7% | $438,370 +1.5% |
| 2015 | $4,463 +3.5% | $431,786 +2% |
| 2014 | $4,312 | $423,328 +0.5% |
| 2013 | -- | $421,415 +2% |
| 2012 | -- | $413,152 +2% |
| 2011 | -- | $405,051 +0.8% |
| 2010 | -- | $402,024 -0.2% |
| 2009 | -- | $402,980 +2% |
| 2008 | -- | $395,079 +2% |
| 2007 | -- | $387,333 +2% |
| 2006 | -- | $379,739 +2% |
| 2005 | -- | $372,294 +2% |
| 2004 | -- | $364,995 +1.9% |
| 2003 | -- | $358,306 +2% |
| 2002 | -- | $351,281 +2% |
| 2001 | $3,412 +1.9% | $344,394 +2% |
| 2000 | $3,348 | $337,642 |
Find assessor info on the county website
Neighborhood: 92653
Nearby homes
- $1,758,3004 bd3 ba2.9k sqft24952 Wilkes Pl, Laguna Hills, CA 92653Off Market
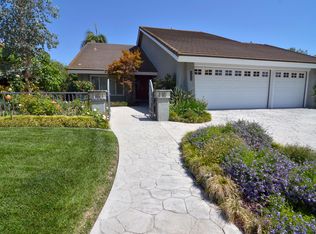
- $1,284,5003 bd2 ba1.7k sqft24872 Costeau St, Laguna Hills, CA 92653Off Market
- $2,146,6005 bd4 ba3.1k sqft25007 Woolwich St, Laguna Hills, CA 92653Off Market
- $1,420,2005 bd3 ba1.9k sqft24962 Wilkes Pl, Laguna Hills, CA 92653Off Market
- $1,666,1004 bd3 ba2.7k sqft24892 Costeau St, Laguna Hills, CA 92653Off Market
- $1,712,1004 bd3 ba2.6k sqft25011 Woolwich St, Laguna Hills, CA 92653Off Market
- $1,597,5003 bd2 ba2.9k sqft24861 Costeau St, Laguna Hills, CA 92653Off Market
- $1,493,5004 bd2 ba1.8k sqft24851 Costeau St, Laguna Hills, CA 92653Off Market
Nearby schools
GreatSchools rating
- 6/10Lomarena Elementary SchoolGrades: K-6Distance: 0.4 mi
- 5/10Los Alisos Intermediate SchoolGrades: 7-8Distance: 1.2 mi
- 8/10Laguna Hills High SchoolGrades: 9-12Distance: 0.7 mi
Schools provided by the listing agent
- Elementary: Lomarena
- High: Laguna Hills
Source: CRMLS. This data may not be complete. We recommend contacting the local school district to confirm school assignments for this home.
Get a cash offer in 3 minutes
Find out how much your home could sell for in as little as 3 minutes with a no-obligation cash offer.
Estimated market value
$1,634,600
Get a cash offer in 3 minutes
Find out how much your home could sell for in as little as 3 minutes with a no-obligation cash offer.
Estimated market value
$1,634,600
- California
- Orange County
- Laguna Hills
- 92653
- 24852 Costeau St
Nearby cities
Nearby zip codes
Other Laguna Hills Topics
