Beautiful colonial with lots of recent updates in desirable Acorn Valley Sub, two-story foyer, 3 bedrooms, 2.1 baths with finished basement & attached 2 car garage. Pride of ownership shows throughout this home!
Step into the beautiful great room flooded with natural light from the numerous large windows, creating a bright and inviting space perfect for both relaxation and entertaining. The Great room has fireplace with dramatic floor to ceiling stone surround which was updated in 2021.
New hardwood floors in foyer and refinished hardwood in kitchen, dining and library which was done in 2022. Newer kitchen with granite counter tops, tumbled marble back splash and 2021 appliances. Updated laundry room with new washer & dryer (2021).
Finished basement offers additional living space which is perfect for movie nights with friends and family, and it also includes bar area, gym area, kids play area and lots of storage.
Gorgeous expansive rear deck (painted this year) to enjoy the tranquil backyard with lots of mature trees that offers ample privacy and is perfect for outdoor gatherings. Professionally landscaped yard with smart irrigation system metered separately.
Other updates include - new roof (2019), exterior painted (2023), interior painted (2021).
As you walk through the house you will see a lot of other smart home features including Nest thermostat, Schlage deadbolt smart locks, Nest protect smoke alarms, Ring home security system, smart garage door opener, Rachio smart sprinkler controller.
This house is in a perfect location for you to enjoy the serene, private community woodland with walking trails just a short walk from home. Home is close to Farmington STEAM academy and other good schools.
Sold for $457,000
$457,000
24854 Arden Park Dr, Farmington Hills, MI 48336
3beds
2,917sqft
Single Family Residence
Built in 1983
0.25 Acres Lot
$479,400 Zestimate®
$157/sqft
$3,065 Estimated rent
Home value
$479,400
$455,000 - $503,000
$3,065/mo
Zestimate® history
Owner options
List your home for rent
$3,065/mo
Rent Zestimate®
Find your next renter with Zillow Rental Manager. Plus, with online applications, you can quickly screen prospective tenants – for free.
$3,065/mo
Rent Zestimate®
Refinance and save
$3,077/mo
Est. payment
Refinancing to a lower rate could help reduce your monthly payments and save thousands over the life of the loan.
$3,077/mo
Est. payment
Explore your selling options
Work with a Zillow partner agent
Leverage their expertise and Zillow's premium Showcase listings to get your home seen by more buyers.
Get startedList with your own agent
Get your home in front of millions of buyers by listing it on Zillow.
Learn how to do itSell it yourself
Take full control of how buyers see your home on Zillow by listing For Sale by Owner (FSBO).
List your homeWhat's special
Zillow last checked:
Listing updated:
Listed by:
Sunil Paingol 248-243-9108,
The Paingol Group Realtors Inc
Bought with:
Jay Harrison, 6506041775
Keller Williams Professionals
Source: Realcomp II,MLS#: 20240039468
Facts & features
Interior
Bedrooms & bathrooms
- Bedrooms: 3
- Bathrooms: 3
- Full bathrooms: 2
- 1/2 bathrooms: 1
Primary bedroom
- Level: Upper
- Area: 289
- Dimensions: 17 x 17
Bedroom
- Level: Upper
- Area: 121
- Dimensions: 11 x 11
Bedroom
- Level: Upper
- Area: 143
- Dimensions: 13 x 11
Primary bathroom
- Level: Upper
Other
- Level: Upper
Other
- Level: Entry
Dining room
- Level: Entry
- Area: 143
- Dimensions: 13 x 11
Great room
- Level: Entry
- Area: 322
- Dimensions: 14 x 23
Kitchen
- Level: Entry
- Area: 99
- Dimensions: 9 x 11
Laundry
- Level: Entry
- Area: 63
- Dimensions: 7 x 9
Library
- Level: Entry
- Area: 154
- Dimensions: 14 x 11
Heating
- Forced Air, Natural Gas
Cooling
- Central Air
Appliances
- Included: Disposal, Dryer, Free Standing Gas Range, Free Standing Refrigerator, Humidifier, Microwave, Stainless Steel Appliances, Washer
Features
- Basement: Finished,Full
- Has fireplace: Yes
- Fireplace features: Great Room
Interior area
- Total interior livable area: 2,917 sqft
- Finished area above ground: 1,922
- Finished area below ground: 995
Property
Parking
- Total spaces: 2
- Parking features: Two Car Garage, Attached, Direct Access, Electricityin Garage, Garage Door Opener, Side Entrance
- Attached garage spaces: 2
Features
- Levels: Two
- Stories: 2
- Entry location: GroundLevelwSteps
- Patio & porch: Deck
- Pool features: None
Lot
- Size: 0.25 Acres
- Dimensions: 90 x 122
Details
- Parcel number: 2324426013
- Special conditions: Short Sale No,Standard
Construction
Type & style
- Home type: SingleFamily
- Architectural style: Colonial
- Property subtype: Single Family Residence
Materials
- Brick, Wood Siding
- Foundation: Basement, Poured
Condition
- New construction: No
- Year built: 1983
Utilities & green energy
- Sewer: Public Sewer
- Water: Public
Community & HOA
Community
- Security: Security System Owned
- Subdivision: ACORN VALLEY SUB
HOA
- Has HOA: Yes
- HOA fee: $75 annually
- HOA phone: 616-204-8733
Location
- Region: Farmington Hills
Financial & listing details
- Price per square foot: $157/sqft
- Tax assessed value: $135,520
- Annual tax amount: $5,939
- Date on market: 6/6/2024
- Cumulative days on market: 5 days
- Listing agreement: Exclusive Right To Sell
- Listing terms: Cash,Conventional
- Exclusions: Exclusion(s) Do Not Exist
Price history
| Date | Event | Price |
|---|---|---|
| 7/12/2024 | Sold | $457,000+5.1%$157/sqft |
Source:  Realcomp II #20240039468 Report a problem Realcomp II #20240039468 Report a problem | ||
| 6/14/2024 | Pending sale | $435,000$149/sqft |
Source: Realcomp II #20240039468 Report a problem | ||
| 6/6/2024 | Listed for sale | $435,000+52.6%$149/sqft |
Source: Realcomp II #20240039468 Report a problem | ||
| 8/3/2016 | Sold | $285,000-1.7%$98/sqft |
Source: Public Record Report a problem | ||
| 6/11/2016 | Pending sale | $290,000$99/sqft |
Source: Real Estate One-Commerce #216052511 Report a problem | ||
| 6/4/2016 | Listed for sale | $290,000$99/sqft |
Source: Real Estate One-Commerce #216052511 Report a problem | ||
Public tax history
| Year | Property taxes | Tax assessment |
|---|---|---|
| 2025 | -- | $176,750 |
| 2024 | -- | $176,750 +2.4% |
| 2023 | -- | $172,640 +15% |
| 2022 | -- | $150,100 +20.1% |
| 2021 | -- | $124,950 -2.1% |
| 2020 | -- | $127,570 -2.9% |
| 2019 | -- | $131,410 -4.9% |
| 2018 | -- | $138,240 +33.5% |
| 2015 | -- | $103,570 +10.2% |
| 2014 | -- | $93,970 +19% |
| 2011 | -- | $78,940 -25.5% |
| 2010 | -- | $105,990 |
| 2009 | -- | $105,990 |
| 2003 | -- | -- |
| 2002 | -- | $110,600 +4.6% |
| 2001 | $4,238 +5.7% | $105,700 +3.2% |
| 2000 | $4,010 | $102,430 |
Find assessor info on the county website
Neighborhood: 48336
Nearby homes
- $400,0004 bd3 ba2.7k sqft24836 Arden Park Dr, Farmington Hills, MI 48336Sold

- $425,0004 bd4 ba3.7k sqft24890 Arden Park Dr, Farmington Hills, MI 48336Sold
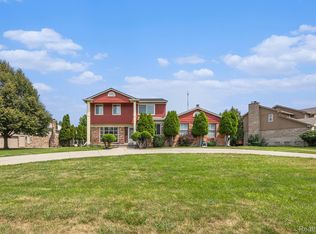
- $445,9004 bd2 ba2.6k sqft27481 Royal Crescent Dr, Farmington Hills, MI 48336Off Market
- $429,0004 bd2 ba2.5k sqft27521 Royal Crescent Dr, Farmington Hills, MI 48336Off Market
- $485,6004 bd4 ba2.5k sqft24853 Arden Park Dr, Farmington Hills, MI 48336Off Market
- $474,5004 bd3 ba3.8k sqft24944 Arden Park Dr, Farmington Hills, MI 48336Sold
- $432,6004 bd2 ba2.5k sqft24818 Arden Park Dr, Farmington Hills, MI 48336Off Market
- $351,2003 bd2 ba1.5k sqft24871 Arden Park Dr, Farmington Hills, MI 48336Off Market
Nearby schools
GreatSchools rating
- 6/10Beechview Elementary SchoolGrades: K-5Distance: 1.7 mi
- 6/10East Middle SchoolGrades: 6-8Distance: 0.8 mi
- 7/10Farmington High SchoolGrades: 9-12Distance: 2.2 mi
Get a cash offer in 3 minutes
Find out how much your home could sell for in as little as 3 minutes with a no-obligation cash offer.
Estimated market value
$479,400
Get a cash offer in 3 minutes
Find out how much your home could sell for in as little as 3 minutes with a no-obligation cash offer.
Estimated market value
$479,400
- Michigan
- Oakland County
- Farmington Hills
- 48336
- 24854 Arden Park Dr
Nearby cities
Nearby zip codes
Other Farmington Hills Topics
- Apartments for Rent in 48336
- Houses for Sale in 48336
- Houses for Rent in 48336
- 48336 Real Estate
- Farmington Hills Condos
- Houses for Sale in Farmington Hills
- Newest Listings in Farmington Hills
- Farmington Hills Home Values
- Farmington Hills Real Estate Agents
- Farmington Hills Refinance
- Farmington Hills Mortgage Rates
