Motivated Seller!!! Welcome to this stunning 2 primary bedroom, 3.5 bath townhome style condo offering beautifully designed living space. Move in ready and thoughtfully updated, this home blends comfort, elegance, and everyday convenience. Fresh paint throughout and brand new engineered hardwood flooring create a modern and inviting atmosphere from the moment you step inside. The main level showcases a bright and airy open concept floor plan filled with natural light, making it ideal for both relaxing and entertaining. The well appointed kitchen features granite countertops, stainless steel appliances, and a functional layout perfect for daily living. Step outside to enjoy the spacious deck featuring a remote controlled awning, providing the perfect shaded retreat for outdoor dining and gatherings. This home includes two generously sized primary suites, each with its own private full bathroom, offering privacy and flexibility for owners or guests. Every room is spacious and filled with natural light. The third floor loft provides versatile extra space that can be used as a home office, media room, playroom, or cozy retreat, along with a conveniently located laundry room on the third level for added ease and functionality. Additional highlights include an EV charger outlet in the garage, adding convenience for electric vehicle owners.
Sold for $539,000
$539,000
24855 Coats Sq, Aldie, VA 20105
2beds
1,948sqft
Townhouse
Built in 2016
-- sqft lot
$535,300 Zestimate®
$277/sqft
$2,943 Estimated rent
Home value
$535,300
$509,000 - $562,000
$2,943/mo
Zestimate® history
Owner options
List your home for rent
$2,943/mo
Rent Zestimate®
Find your next renter with Zillow Rental Manager. Plus, with online applications, you can quickly screen prospective tenants – for free.
$2,943/mo
Rent Zestimate®
Refinance and save
$3,405/mo
Est. payment
Refinancing to a lower rate could help reduce your monthly payments and save thousands over the life of the loan.
$3,405/mo
Est. payment
Explore your selling options
Work with a Zillow partner agent
Leverage their expertise and Zillow's premium Showcase listings to get your home seen by more buyers.
Get startedList with your own agent
Get your home in front of millions of buyers by listing it on Zillow.
Learn how to do itSell it yourself
Take full control of how buyers see your home on Zillow by listing For Sale by Owner (FSBO).
List your homeWhat's special
Remote controlled awningFresh paint throughoutBeautifully designed living spaceGranite countertopsNatural lightSpacious deckWell appointed kitchen
Zillow last checked:
Listing updated:
Listed by:
Marwah Ali 706-550-2107,
Samson Properties,
Listing Team: The Hardman Team
Bought with:
Fiona Josu, 0225269337
Keller Williams Realty
Source: Bright MLS,MLS#: VALO2123876
Facts & features
Interior
Bedrooms & bathrooms
- Bedrooms: 2
- Bathrooms: 4
- Full bathrooms: 3
- 1/2 bathrooms: 1
Rooms
- Room types: Dining Room, Family Room, Foyer, Laundry, Loft
Dining room
- Level: Main
Family room
- Level: Main
Foyer
- Level: Lower
Laundry
- Level: Upper
Loft
- Level: Upper
Heating
- ENERGY STAR Qualified Equipment, Natural Gas
Cooling
- Central Air, Electric
Appliances
- Included: Disposal, Self Cleaning Oven, Microwave, Washer/Dryer Stacked, Water Heater, Refrigerator, Stainless Steel Appliance(s), Oven/Range - Gas, Dishwasher, Ice Maker, Gas Water Heater
- Laundry: Laundry Room
Features
- Kitchen - Table Space, Upgraded Countertops, Primary Bath(s), Open Floorplan
- Flooring: Engineered Wood, Ceramic Tile, Wood
- Has basement: No
- Has fireplace: No
Interior area
- Total structure area: 1,948
- Total interior livable area: 1,948 sqft
- Finished area above ground: 1,948
- Finished area below ground: 0
Property
Parking
- Total spaces: 2
- Parking features: Garage Door Opener, Garage Faces Rear, Concrete, Electric Vehicle Charging Station(s), Attached, Driveway
- Attached garage spaces: 1
- Uncovered spaces: 1
Accessibility
- Accessibility features: None
Features
- Levels: Four
- Stories: 4
- Patio & porch: Deck
- Exterior features: Awning(s), Sidewalks, Street Lights
- Pool features: Community
Details
- Additional structures: Above Grade, Below Grade
- Parcel number: 248204269003
- Zoning: PDH4
- Special conditions: Standard
Construction
Type & style
- Home type: Townhouse
- Architectural style: Other
- Property subtype: Townhouse
Materials
- Other
- Foundation: Slab
- Roof: Shingle
Condition
- Excellent
- New construction: No
- Year built: 2016
Utilities & green energy
- Sewer: Public Sewer
- Water: Public
- Utilities for property: Cable Available, Underground Utilities
Community & HOA
Community
- Condo and coop fee: $183 monthly
- Subdivision: Westridge
HOA
- Has HOA: Yes
- Amenities included: Basketball Court, Common Grounds, Pool, Tennis Court(s), Tot Lots/Playground
- Services included: Trash, Snow Removal, Insurance
- HOA fee: $137 monthly
Location
- Region: Aldie
Financial & listing details
- Price per square foot: $277/sqft
- Tax assessed value: $534,280
- Annual tax amount: $4,288
- Date on market: 5/8/2026
- Listing agreement: Exclusive Right To Sell
- Listing terms: Cash,Conventional,VA Loan
- Ownership: Condominium
Price history
| Date | Event | Price |
|---|---|---|
| 7/23/2026 | Sold | $539,000$277/sqft |
Source:  Bright MLS #VALO2123876 Report a problem Bright MLS #VALO2123876 Report a problem | ||
| 6/27/2026 | Contingent | $539,000$277/sqft |
Source: Bright MLS #VALO2123876 Report a problem | ||
| 6/23/2026 | Price change | $539,000-7.1%$277/sqft |
Source: Bright MLS #VALO2123876 Report a problem | ||
| 5/18/2026 | Price change | $579,900-2.5%$298/sqft |
Source: Bright MLS #VALO2123876 Report a problem | ||
| 5/8/2026 | Listed for sale | $595,000+58.8%$305/sqft |
Source: Bright MLS #VALO2123876 Report a problem | ||
| 7/5/2016 | Sold | $374,585$192/sqft |
Source: Public Record Report a problem | ||
Public tax history
| Year | Property taxes | Tax assessment |
|---|---|---|
| 2025 | $4,289 -3.4% | $532,790 +3.8% |
| 2024 | $4,439 -0.7% | $513,190 +0.4% |
| 2023 | $4,471 +6.9% | $510,920 +8.7% |
| 2022 | $4,183 +8% | $470,010 +19% |
| 2021 | $3,871 +2.5% | $395,050 +8.3% |
| 2020 | $3,776 0% | $364,830 +1.5% |
| 2019 | $3,776 -2.5% | $359,590 +0.8% |
| 2018 | $3,872 -0.6% | $356,830 +3.1% |
| 2017 | $3,894 | $346,160 |
Find assessor info on the county website
Neighborhood: 20105
Nearby homes
- $559,8002 bd4 ba1.9k sqft24855 Coats Square, Aldie, VA 20105Off Market
- $506,0002 bd3 ba1.5k sqft24857 Coats Square, Aldie, VA 20105Off Market
- $473,7002 bd3 ba1.5k sqft24847 Coats Sq, Aldie, VA 20105Off Market
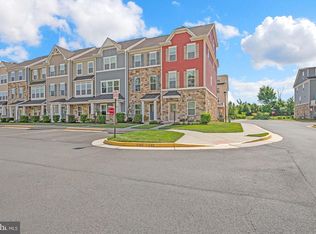
- $576,5002 bd4 ba1.9k sqft24857 Coats Sq, Aldie, VA 20105Off Market
- $515,2003 bd3 ba1.5k sqft24849 Coats Sq, Aldie, VA 20105Off Market
- $579,8003 bd3 ba1.9k sqft24851 Coats Sq, Aldie, VA 20105Off Market
- $515,5003 bd3 ba1.5k sqft24853 Coats Sq, Aldie, VA 20105Off Market
- $3,1003 bd4 ba1.9k sqft24859 Coats Sq, Aldie, VA 20105For Rent
Nearby schools
GreatSchools rating
- 9/10Goshen Post ElementaryGrades: PK-5Distance: 0.4 mi
- 8/10Mercer Middle SchoolGrades: 6-8Distance: 0.7 mi
- 9/10John Champe High SchoolGrades: 9-12Distance: 0.5 mi
Schools provided by the listing agent
- District: Loudoun County Public Schools
Source: Bright MLS. This data may not be complete. We recommend contacting the local school district to confirm school assignments for this home.
Get a cash offer in 3 minutes
Find out how much your home could sell for in as little as 3 minutes with a no-obligation cash offer.
Estimated market value
$535,300
Get a cash offer in 3 minutes
Find out how much your home could sell for in as little as 3 minutes with a no-obligation cash offer.
Estimated market value
$535,300
- Virginia
- Loudoun County
- Aldie
- 20105
- 24855 Coats Sq
Nearby cities
Nearby zip codes
Other Aldie Topics
