Welcome to this beautifully maintained end-unit, two-story townhome in the highly desirable Stonegate community! Built in 2020 and situated on one of the subdivision's most premium lots, this home offers exceptional privacy with scenic views of a stocked pond, open green space, and abundant wildlife right from your backyard. Enjoy catch-and-release fishing or launch an inflatable kayak for a peaceful afternoon on the water. Inside, you'll find an open-concept floor plan with 9-foot ceilings, luxury vinyl plank flooring, crisp white trim, and modern white two-panel doors throughout the main level. The spacious kitchen is beautifully appointed with 42-inch Aristokraft cabinets, quartz countertops, a large center island, farmhouse undermount sink, stainless steel appliances, and a generous pantry closet. Upstairs features three bedrooms, including a spacious master suite with a walk-in closet and a luxurious en-suite bath complete with dual quartz vanities, a tall vanity cabinet, and an oversized glass-enclosed shower with a built-in seat. The full unfinished walkout basement provides endless possibilities for future living space, while additional features include LED lighting and durable 30-year architectural shingles. Combining modern finishes, a premium setting, and unique outdoor amenities, this move-in-ready home offers the perfect blend of comfort, convenience, and nature in Manhattan's sought-after Stonegate community.
Active
$339,808
24855 S McCormick Way, Manhattan, IL 60442
3beds
1,760sqft
Duplex, Single Family Residence
Built in 2020
-- sqft lot
$-- Zestimate®
$193/sqft
$110/mo HOA
What's special
Large center islandSpacious kitchenOpen-concept floor planOpen green spaceQuartz countertopsUnique outdoor amenitiesLed lighting
- 16 days |
- 515 |
- 21 |
Likely to sell faster than
Zillow last checked:
Listing updated:
Listed by:
Robert Kroll 815-735-0749,
808 Realty,
Teresa Kroll,
808 Realty
Source: MRED as distributed by MLS GRID,MLS#: 12719415
Facts & features
Interior
Bedrooms & bathrooms
- Bedrooms: 3
- Bathrooms: 3
- Full bathrooms: 2
- 1/2 bathrooms: 1
Rooms
- Room types: Great Room
Primary bedroom
- Features: Flooring (Carpet), Window Treatments (All), Bathroom (Full)
- Level: Second
- Area: 195 Square Feet
- Dimensions: 15X13
Bedroom 2
- Features: Flooring (Carpet), Window Treatments (All)
- Level: Second
- Area: 198 Square Feet
- Dimensions: 18X11
Bedroom 3
- Features: Flooring (Carpet), Window Treatments (All)
- Level: Second
- Area: 110 Square Feet
- Dimensions: 11X10
Dining room
- Features: Flooring (Luxury Vinyl), Window Treatments (All)
- Level: Main
- Area: 108 Square Feet
- Dimensions: 12X9
Great room
- Features: Flooring (Luxury Vinyl), Window Treatments (All)
- Level: Main
- Area: 192 Square Feet
- Dimensions: 16X12
Kitchen
- Features: Kitchen (Island, Pantry-Closet), Flooring (Luxury Vinyl), Window Treatments (All)
- Level: Main
- Area: 120 Square Feet
- Dimensions: 12X10
Laundry
- Features: Flooring (Luxury Vinyl)
- Level: Second
- Area: 72 Square Feet
- Dimensions: 9X8
Heating
- Natural Gas, Forced Air
Cooling
- Central Air
Appliances
- Included: Range, Microwave, Dishwasher, Refrigerator, Washer, Dryer, Disposal, Stainless Steel Appliance(s)
- Laundry: Upper Level, In Unit
Features
- Walk-In Closet(s)
- Basement: Unfinished,Exterior Entry,Full,Walk-Out Access
- Common walls with other units/homes: End Unit
Interior area
- Total structure area: 1,760
- Total interior livable area: 1,760 sqft
Video & virtual tour
Property
Parking
- Total spaces: 2
- Parking features: Asphalt, Garage Door Opener, Yes, Garage Owned, Attached, Garage
- Attached garage spaces: 2
- Has uncovered spaces: Yes
Accessibility
- Accessibility features: No Disability Access
Features
- Patio & porch: Patio
Lot
- Size: 6,000 Square Feet
- Dimensions: 40 X 150
- Features: Landscaped
Details
- Additional structures: None
- Parcel number: 1412161012560000
- Special conditions: None
- Other equipment: Ceiling Fan(s), Sump Pump
Construction
Type & style
- Home type: MultiFamily
- Property subtype: Duplex, Single Family Residence
Materials
- Vinyl Siding, Brick
- Foundation: Concrete Perimeter
- Roof: Asphalt
Condition
- New construction: No
- Year built: 2020
Details
- Builder model: DAVIS
Utilities & green energy
- Electric: Circuit Breakers
- Sewer: Public Sewer
- Water: Public
Community & HOA
Community
- Security: Carbon Monoxide Detector(s)
- Subdivision: Stonegate
HOA
- Has HOA: Yes
- Amenities included: Park
- Services included: Lawn Care, Snow Removal
- HOA fee: $110 monthly
Location
- Region: Manhattan
Financial & listing details
- Price per square foot: $193/sqft
- Tax assessed value: $319,500
- Annual tax amount: $11,511
- Date on market: 8/4/2026
- Ownership: Fee Simple w/ HO Assn.
Estimated market value
Not available
Estimated sales range
Not available
Not available
Price history
| Date | Event | Price |
|---|---|---|
| 8/4/2026 | Listed for sale | $339,808$193/sqft |
Source:  MRED as distributed by MLS GRID #12719415 Report a problem MRED as distributed by MLS GRID #12719415 Report a problem | ||
Public tax history
| Year | Property taxes | Tax assessment |
|---|---|---|
| 2024 | $11,493 +10.1% | $106,500 +13.8% |
| 2023 | $10,434 +0.8% | $93,600 +3.1% |
| 2022 | $10,352 +0.1% | $90,750 |
| 2021 | $10,346 | $90,750 |
Find assessor info on the county website
Monthly payment
Est. payment
Payment breakdown
Explore the cost of this home by adjusting the details. Changes won't be saved.Climate risks
Neighborhood: 60442
Nearby schools
GreatSchools rating
- 9/10Manhattan Intermediate SchoolGrades: 4-5Distance: 0.9 mi
- 8/10Manhattan Jr High SchoolGrades: 6-8Distance: 0.7 mi
- 10/10Lincoln Way WestGrades: 9-12Distance: 4.2 mi
Schools provided by the listing agent
- Elementary: Wilson Creek School
- Middle: Manhattan Junior High School
- High: Lincoln-Way West High School
- District: 114
Source: MRED as distributed by MLS GRID. This data may not be complete. We recommend contacting the local school district to confirm school assignments for this home.
- $307,6003 bd3 ba1.7k sqft24855 McCormick Way, Manhattan, IL 60442Off Market
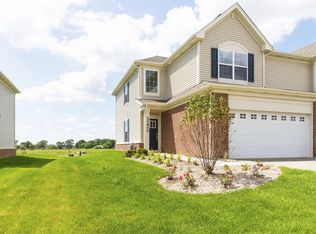
- $334,9003 bd3 ba1.7k sqft24849 S McCormick Way, Manhattan, IL 60442Off Market
- $303,9003 bd3 ba1.7k sqft24849 McCormick Way, Manhattan, IL 60442Off Market

- $39,000-- bd-- ba-- sqft24825 S McCormick Way, Manhattan, IL 60442Off Market
- $333,2003 bd3 ba1.7k sqft24812 S Dart Rd, Manhattan, IL 60442Off Market
- $342,2003 bd2 ba2k sqft24764 S Dart Rd, Manhattan, IL 60442Off Market
- $298,8002 bd3 ba1.6k sqft15143 W Cyrus Dr, Manhattan, IL 60442Off Market
- $317,6003 bd3 ba1.7k sqft15113 W Cyrus Dr, Manhattan, IL 60442Off Market
A local agent can set up tours, give advice and negotiate with sellers.
Similar homes
- $329,9003 bd3 ba1.7k sqft15112 W Cyrus Dr, Manhattan, IL 60442Active
 MLS ID #12701079, Lynda Sanchez-Werner, Grandview Realty, LLC. MRED as distributed by MLS GRID
 - $279,0003 bd3 ba1.5k sqft25025 Clare Cir, Manhattan, IL 60442Active
 MLS ID #12731834, Randi Quigley, eXp Realty. MRED as distributed by MLS GRID
 - $414,9003 bd3 ba2.2k sqft15101 W Groebe Dr, Manhattan, IL 60442Active
 MLS ID #12665609, Lisa Hill, HomeSmart Realty Group. MRED as distributed by MLS GRID
 - $434,9003 bd4 ba2.4k sqft15504 Ridgefield Dr, Manhattan, IL 60442Price Change
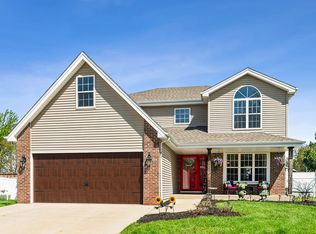 MLS ID #12618075, Kim Noonan, ABR,CRS,GRI, RE/MAX 10. MRED as distributed by MLS GRID
 - $320,0003 bd3 ba2.2k sqft905 Bluebell Cir, Joliet, IL 60431NewMLS ID #12738303, Sherri Jordan, ABR,AHWD,e-PRO,SFR, Suite 527 Realty Group, LLC. MRED as distributed by MLS GRID
- $449,9002 bd2 ba1.6k sqft23911 S Fugett Dr, Manhattan, IL 60442ActiveMLS ID #12693738, Kristen Shedor, Village Realty Inc. MRED as distributed by MLS GRID
- $347,5004 bd3 ba1.5k sqft754 Longlane Rd, New Lenox, IL 60451ActiveMLS ID #12710824, Halina Zdanowski, LPT Realty. MRED as distributed by MLS GRID
- $509,0004 bd2 ba2.4k sqft24040 S Gregory St, Manhattan, IL 60442ActiveMLS ID #12657704, Jeffrey Sklar, Beycome Brokerage Realty LLC. MRED as distributed by MLS GRID
- $350,0003 bd4 ba1.8k sqft16602 Willow Walk Dr #0, Lockport, IL 60441ActiveMLS ID #12717129, Sandra Wojcik, Coldwell Banker Real Estate Group. MRED as distributed by MLS GRID
- $333,0003 bd4 ba1.7k sqft16623 Willow Walk Dr, Lockport, IL 60441ActiveMLS ID #12656985, Christopher Sieczka, HomeSmart Realty Group. MRED as distributed by MLS GRID
- $339,9002 bd2 ba1.4k sqft1450 W Ludington Cir, Romeoville, IL 60446ActiveMLS ID #12730379, Erik Sachs, @properties Christie's International Real Estate. MRED as distributed by MLS GRID
- $319,9004 bd2 ba1.8k sqft2517 Campbell St, Joliet, IL 60435ActiveMLS ID #12731930, Rich Wolnik Jr, Jason Mitchell Real Estate IL. MRED as distributed by MLS GRID
- from $489,9903 bd2 ba1.8k sqftSycamore Plan, Prairie Trails, Manhattan, IL 60442New ConstructionDistinctive Home Builders
- $339,9003 bd3 ba1.8k sqft976 Inland Dr, Manteno, IL 60950ActiveMLS ID #12729861, Mollie Grizzle, LaMore Realty. MRED as distributed by MLS GRID
- $330,0003 bd3 ba1.5k sqft23857 McMullin Cir, Plainfield, IL 60586ActiveMLS ID #12729789, Alan Holtz, VYLLA Home. MRED as distributed by MLS GRID
- $380,0003 bd4 ba2.3k sqft23049 W Andrew Ave, Channahon, IL 60410Price ChangeMLS ID #12717501, Ivan Lopez, Realty of America, LLC. MRED as distributed by MLS GRID
- $349,9004 bd2 ba1.9k sqft2413 Meridian Dr, Joliet, IL 60431ActiveMLS ID #12686555, Marisa Barragan, CRB, Compass REO Incorporated. MRED as distributed by MLS GRID
- $410,0005 bd4 ba1.8k sqft16445 Siegel Dr, Crest Hill, IL 60403NewMLS ID #12737862, Alejandra Reyes, RE/MAX 10. MRED as distributed by MLS GRID
- $384,9003 bd3 ba1.8k sqft6617 Eich Dr, Joliet, IL 60431ActiveMLS ID #12723957, Michael Bempah, Real Broker LLC. MRED as distributed by MLS GRID
- $313,5003 bd2 ba1.4k sqft8333 170th St, Tinley Park, IL 60477ActiveMLS ID #12731863, Kimberly Wojtanowski, LPT Realty. MRED as distributed by MLS GRID
