This beautiful home offers an appealing open floor plan with a variety of living spaces and a creative and modern design. Entering the home, you will be impressed with the high ceilings, the rich luxury vinyl flooring, and the show stopping 13 ft long granite countertop. The large kitchen which boasts custom shaker style soft close cabinets, Samsung Steel Appliances and plenty of natural light is the heart of this home and a great place to make memories with family and friends. The living room is adjacent to the kitchen and features a large picture window. Continue on to the Den which offers great views of the back yard and a cozy space to relax or work. The lower level provides a large family room with endless possibilities for your personal use, the laundry room, additional storage space and a convenient half bath. Heading upstairs you will find three bedrooms with great views to the outside and generous closet space and an updated full bath. Outside you will appreciate attractive landscaping, a completely fenced back yard and a two-car garage. Updates include but are not limited to the following: Stainless Kitchen Appliances (2019), Roof (2019 - per the previous owner), Windows (2019 - per previous owner), Hot Water Tank (2025), Remodeled Family Room (2021), New Vinyl Flooring in Den (2022). This home will not last long. Please call to schedule your private showing today.
Closed
$307,000
24856 Chase Dr, North Olmsted, OH 44070
3beds
1,701sqft
Single Family Residence
Built in 1962
8,694 Square Feet Lot
$312,300 Zestimate®
$180/sqft
$2,380 Estimated rent
Home value
$312,300
$290,000 - $337,000
$2,380/mo
Zestimate® history
Owner options
List your home for rent
$2,380/mo
Rent Zestimate®
Find your next renter with Zillow Rental Manager. Plus, with online applications, you can quickly screen prospective tenants – for free.
$2,380/mo
Rent Zestimate®
Refinance and save
$2,151/mo
Est. payment
Refinancing to a lower rate could help reduce your monthly payments and save thousands over the life of the loan.
$2,151/mo
Est. payment
Explore your selling options
Work with a Zillow partner agent
Leverage their expertise and Zillow's premium Showcase listings to get your home seen by more buyers.
Get startedList with your own agent
Get your home in front of millions of buyers by listing it on Zillow.
Learn how to do itSell it yourself
Take full control of how buyers see your home on Zillow by listing For Sale by Owner (FSBO).
List your homeWhat's special
Open floor planAttractive landscapingTwo-car garageLarge family roomVariety of living spacesSamsung steel appliancesPlenty of natural light
Zillow last checked:
Listing updated:
Listed by:
Margaret A Bosela 216-392-4060 margaretbosela@howardhanna.com,
Howard Hanna
Bought with:
Laura C Williams, 2004000440
Howard Hanna
Source: MLS Now,MLS#: 5181721Originating MLS: Akron Cleveland Association of REALTORS
Facts & features
Interior
Bedrooms & bathrooms
- Bedrooms: 3
- Bathrooms: 2
- Full bathrooms: 1
- 1/2 bathrooms: 1
Bedroom
- Description: Flooring: Carpet
- Level: Second
- Dimensions: 12 x 11
Bedroom
- Description: Flooring: Carpet
- Level: Second
- Dimensions: 13 x 10
Bedroom
- Description: Flooring: Carpet
- Level: Second
- Dimensions: 10 x 8
Bathroom
- Description: Flooring: Laminate
- Level: Lower
Bathroom
- Description: Flooring: Laminate
- Level: Second
Den
- Description: Flooring: Luxury Vinyl Tile
- Level: First
- Dimensions: 13 x 12
Family room
- Description: Flooring: Luxury Vinyl Tile
- Level: Lower
- Dimensions: 18 x 12
Kitchen
- Description: Flooring: Luxury Vinyl Tile
- Features: Breakfast Bar, Granite Counters, High Ceilings
- Level: First
- Dimensions: 19 x 12
Living room
- Description: Flooring: Luxury Vinyl Tile
- Level: First
- Dimensions: 19 x 11
Heating
- Forced Air
Cooling
- Central Air
Appliances
- Included: Dryer, Dishwasher, Microwave, Range, Refrigerator, Washer
- Laundry: In Basement
Features
- Basement: Partially Finished
- Has fireplace: No
Interior area
- Total structure area: 1,701
- Total interior livable area: 1,701 sqft
- Finished area above ground: 1,701
Property
Parking
- Parking features: Detached, Garage
- Garage spaces: 2
Features
- Levels: Two,Multi/Split
- Stories: 2
- Fencing: Chain Link
Lot
- Size: 8,694 Square Feet
Details
- Parcel number: 23118074
- Special conditions: Standard
Construction
Type & style
- Home type: SingleFamily
- Architectural style: Split Level
- Property subtype: Single Family Residence
Materials
- Aluminum Siding
- Roof: Asphalt,Fiberglass
Condition
- Year built: 1962
Utilities & green energy
- Sewer: Public Sewer
- Water: Public
Community & HOA
Community
- Subdivision: Deerfield Estates Inc
HOA
- Has HOA: No
Location
- Region: North Olmsted
Financial & listing details
- Price per square foot: $180/sqft
- Tax assessed value: $230,400
- Annual tax amount: $5,466
- Date on market: 2/27/2026
- Cumulative days on market: 4 days
- Listing agreement: Exclusive Right To Sell
- Listing terms: Cash,Conventional,FHA,VA Loan
Price history
| Date | Event | Price |
|---|---|---|
| 4/1/2026 | Sold | $307,000$180/sqft |
Source: Public Record Report a problem | ||
| 3/3/2026 | Pending sale | $307,000$180/sqft |
Source: MLS Now #5181721 Report a problem | ||
| 2/27/2026 | Listed for sale | $307,000+66%$180/sqft |
Source: MLS Now #5181721 Report a problem | ||
| 3/24/2021 | Listing removed | -- |
Source: Owner Report a problem | ||
| 3/21/2019 | Sold | $184,900$109/sqft |
Source: Public Record Report a problem | ||
| 2/14/2019 | Pending sale | $184,900$109/sqft |
Source: Owner Report a problem | ||
| 2/10/2019 | Listed for sale | $184,900+110.1%$109/sqft |
Source: Owner Report a problem | ||
| 11/1/2018 | Sold | $88,000$52/sqft |
Source: Public Record Report a problem | ||
Public tax history
| Year | Property taxes | Tax assessment |
|---|---|---|
| 2025 | $5,467 -1.1% | $80,640 |
| 2024 | $5,527 +12.9% | $80,640 +34.6% |
| 2023 | $4,895 +0.5% | $59,920 |
| 2022 | $4,869 +10.5% | $59,920 |
| 2021 | $4,406 +9% | $59,920 +23% |
| 2020 | $4,044 +0.3% | $48,720 |
| 2019 | $4,032 +23.1% | $48,720 |
| 2018 | $3,274 +2% | $48,720 +8.7% |
| 2017 | $3,209 +1.7% | $44,810 |
| 2016 | $3,156 | $44,810 |
| 2015 | $3,156 +3.6% | $44,810 +4% |
| 2014 | $3,047 +7.8% | $43,090 |
| 2013 | $2,827 +2.7% | $43,090 |
| 2012 | $2,754 -6% | $43,090 -7.3% |
| 2011 | $2,929 +0% | $46,480 |
| 2010 | $2,928 +10.5% | $46,480 |
| 2009 | $2,650 -6.7% | $46,480 -10% |
| 2008 | $2,840 +2% | $51,630 |
| 2007 | $2,783 -8.9% | $51,630 |
| 2006 | $3,056 +13.9% | $51,630 +19.6% |
| 2005 | $2,683 +1.2% | $43,160 |
| 2004 | $2,650 +2% | $43,160 |
| 2003 | $2,597 +4.1% | $43,160 +6.5% |
| 2002 | $2,494 -40.1% | $40,530 |
| 2001 | $4,162 -0.1% | $40,530 |
| 2000 | $4,166 | $40,530 |
Find assessor info on the county website
Neighborhood: 44070
Nearby homes
- $237,4003 bd1 ba1.5k sqft24832 Chase Dr, North Olmsted, OH 44070Off Market
- $310,4003 bd1 ba1.5k sqft24880 Chase Dr, North Olmsted, OH 44070Off Market
- $308,5003 bd2 ba1.5k sqft24808 Chase Dr, North Olmsted, OH 44070Off Market
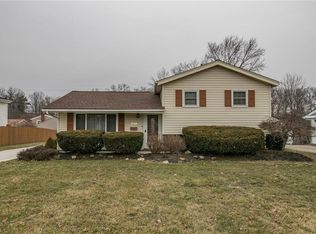
- $258,7003 bd1 ba1.5k sqft24904 Chase Dr, North Olmsted, OH 44070Off Market
- $295,1003 bd2 ba1.7k sqft24851 Fawn Dr, North Olmsted, OH 44070Off Market
- $290,0003 bd2 ba1.5k sqft24875 Fawn Dr, North Olmsted, OH 44070Sold
- $252,6003 bd1 ba1.5k sqft24827 Fawn Dr, North Olmsted, OH 44070Off Market
- $243,6003 bd1 ba1.5k sqft24899 Fawn Dr, North Olmsted, OH 44070Off Market
Nearby schools
GreatSchools rating
- 6/10Maple Intermediate Elementary SchoolGrades: 1-3Distance: 0.4 mi
- 8/10North Olmsted Middle SchoolGrades: 6-8Distance: 2.5 mi
- 5/10North Olmsted High SchoolGrades: 9-12Distance: 2.4 mi
Schools provided by the listing agent
- District: North Olmsted CSD - 1820
Source: MLS Now. This data may not be complete. We recommend contacting the local school district to confirm school assignments for this home.
Get a cash offer in 3 minutes
Find out how much your home could sell for in as little as 3 minutes with a no-obligation cash offer.
Estimated market value
$312,300
Get a cash offer in 3 minutes
Find out how much your home could sell for in as little as 3 minutes with a no-obligation cash offer.
Estimated market value
$312,300
- Ohio
- Cuyahoga County
- North Olmsted
- 44070
- 24856 Chase Dr
Nearby cities
Nearby zip codes
Other North Olmsted Topics
