Spacious 4 bedroom 2 bath home with 107.5' x 300' deep lot with hardwoods on Co Rd 98 just down from Luce county park to enjoy the lake without all the taxes!! The home is in nice shape with a metal roof and a layout from being an original duplex that would make a great rental or mother in law quarters if you choose!! 2 sides with 2 kitchens and massive dining area and Livingroom all open where the former owner removed the wall to make it one large home to enjoy. There is a shed outside and a old cabin on the back of the property. Enjoy the nice lake park down the street with boat launch close by and Helmer convenience stores for gas and groceries too. A great family home close to Curtis with potential to be a great rental opportunity with plenty of room to build a garage!
Sold
Price Unknown
24856 County Road 98, Mc Millan, MI 49853
4beds
1,400sqft
Single Family Residence
Built in 1996
-- sqft lot
$134,700 Zestimate®
$--/sqft
$1,722 Estimated rent
Home value
$134,700
Estimated sales range
Not available
$1,722/mo
Zestimate® history
Owner options
List your home for rent
$1,722/mo
Rent Zestimate®
Find your next renter with Zillow Rental Manager. Plus, with online applications, you can quickly screen prospective tenants – for free.
$1,722/mo
Rent Zestimate®
Refinance and save
Refinancing to a lower rate could help reduce your monthly payments and save thousands over the life of the loan.
Explore your selling options
Work with a Zillow partner agent
Leverage their expertise and Zillow's premium Showcase listings to get your home seen by more buyers.
Get startedList with your own agent
Get your home in front of millions of buyers by listing it on Zillow.
Learn how to do itSell it yourself
Take full control of how buyers see your home on Zillow by listing For Sale by Owner (FSBO).
List your homeWhat's special
Metal roofMassive dining area
Zillow last checked:
Listing updated:
Listed by:
Abby Magnuson 906-586-9812,
Cummings-McCraney
Bought with:
Abby Magnuson
Cummings-McCraney
Source: EUPBR,MLS#: 25-192
Facts & features
Interior
Bedrooms & bathrooms
- Bedrooms: 4
- Bathrooms: 2
- Full bathrooms: 2
Bedroom 1
- Description: carpeted/ with closet
- Level: Main
- Area: 123.5 Square Feet
- Dimensions: 9.5 x 13
Bedroom 2
- Description: carpeted w/ closet
- Level: Main
- Area: 123.5 Square Feet
- Dimensions: 9.5 x 13
Bedroom 3
- Description: carpeted/closet
- Level: Main
- Area: 112.7 Square Feet
- Dimensions: 9.8 x 11.5
Bedroom 4
- Description: carpeted/ closet
- Level: Main
- Area: 112.7 Square Feet
- Dimensions: 9.8 x 11.5
Bathroom
- Description: tub with shower
- Level: Main
- Area: 37.5 Square Feet
- Dimensions: 5 x 7.5
Bathroom
- Description: tub with shower
- Level: Main
- Area: 37.5 Square Feet
- Dimensions: 5 x 7.5
Kitchen
- Description: 2 kitchens/ using one for storage
- Level: Main
- Area: 156 Square Feet
- Dimensions: 12 x 13
Laundry
- Description: furnace/utility room
- Level: Main
- Area: 58.52 Square Feet
- Dimensions: 7.6 x 7.7
Laundry
- Description: washer and dryer sold separate (newer)
- Level: Main
- Area: 58.52 Square Feet
- Dimensions: 7.6 x 7.7
Other
- Description: all open to dining
- Level: Main
- Area: 403 Square Feet
- Dimensions: 13 x 31
Heating
- Forced Air, Propane
Appliances
- Included: Dishwasher, Gas Range, Microwave, Refrigerator, Water Softener Owned
- Laundry: Main Level
Features
- Windows: Window Coverings, Double Pane Windows
- Basement: Crawl Space
- Has fireplace: No
- Fireplace features: None
Interior area
- Total structure area: 1,400
- Total interior livable area: 1,400 sqft
- Finished area above ground: 1,400
- Finished area below ground: 0
Property
Details
- Additional structures: Outbuilding, Shed(s)
- Parcel number: 0020010193550
Construction
Type & style
- Home type: SingleFamily
- Architectural style: Ranch
- Property subtype: Single Family Residence
Materials
- Vinyl Siding
- Foundation: Block
- Roof: Metal
Condition
- Year built: 1996
Utilities & green energy
- Sewer: Septic Tank
- Water: Drilled Well
Community & HOA
Location
- Region: Mc Millan
Financial & listing details
- Tax assessed value: $54,885
- Annual tax amount: $2,351
- Date on market: 4/14/2025
- Listing terms: Cash,Conventional
Price history
| Date | Event | Price |
|---|---|---|
| 6/27/2025 | Sold | --0 |
Source: EUPBR #25-192 Report a problem | ||
| 4/14/2025 | Listed for sale | $139,900+3.7%$100/sqft |
Source: EUPBR #25-192 Report a problem | ||
| 10/17/2024 | Listing removed | $134,900$96/sqft |
Source: EUPBR #24-230 Report a problem | ||
| 9/28/2024 | Price change | $134,900-4.3%$96/sqft |
Source: EUPBR #24-230 Report a problem | ||
| 9/9/2024 | Price change | $140,900-6%$101/sqft |
Source: EUPBR #24-230 Report a problem | ||
| 6/25/2024 | Price change | $149,900-6.3%$107/sqft |
Source: EUPBR #24-230 Report a problem | ||
| 4/1/2024 | Listed for sale | $159,900+79.7%$114/sqft |
Source: EUPBR #24-230 Report a problem | ||
| 7/22/2021 | Listing removed | -- |
Source: Owner Report a problem | ||
| 4/23/2021 | Pending sale | $89,000$64/sqft |
Source: Owner Report a problem | ||
| 4/16/2021 | Listed for sale | $89,000$64/sqft |
Source: Owner Report a problem | ||
| 6/23/2017 | Sold | --0 |
Source: EUPBR #17-61 Report a problem | ||
Public tax history
Tax history is unavailable.
Neighborhood: 49853
Nearby homes
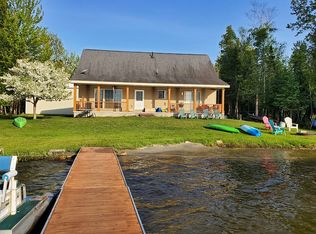
- $550,0003 bd3 ba2k sqft24124 Bay View Dr, Mc Millan, MI 49853Pending
- $--70 AcresLot 1 Dreffs Rd., MCMILLAN, MH 49853Off Market
- $--0.732 AcresLot 17 Cr 480, MCMILLAN, MH 49853Off Market
- $700,000114 Acres0 S 12th St, Mc Millan, MI 49853Sold

- $109,400-- bd-- ba-- sqft7908 County Road 411, Mcmillan, MI 49853Off Market
- $122,100-- bd-- ba-- sqft7720 County Road 411, Mcmillan, MI 49853Off Market
- $124,600-- bd-- ba-- sqft7863 County Road 411, Mc Millan, MI 49853Off Market
- $138,400-- bd-- ba-- sqft24894 State Highway M28, Mc millan, MI 49853Off Market
Nearby schools
GreatSchools rating
- 4/10Newberry Area SchoolGrades: PK-12Distance: 11.7 mi
- Michigan
- Luce County
- McMillan
- 49853
- 24856 County Road 98
Nearby cities
Nearby zip codes
Other McMillan Topics
