Spacious and versatile 2,054 sqft split-level home in the popular Ridgefield Estates subdivision of Manhattan, offering 4 bedrooms, 3 bathrooms, an unfinished basement, and a pool all move-in ready! The split-level layout creates natural separation between living areas while still feeling open and connected. The main level flows from a welcoming front room into a combined kitchen and dining area with ample workspace and storage. Upstairs you'll find a generous primary suite with vaulted ceilings and a private en-suite, two additional well-sized bedrooms, and a full bathroom. Head downstairs to a cozy family room, a flexible 4th bedroom that works equally well as a home office, and another full bathroom. The well-kept unfinished basement rounds out the lower level with a laundry area, plenty of storage, and a whole-home Aquasana water filtration system featuring a salt-free softener and UV sanitizer, with a fresh 600,000-gallon replacement filter installed just six months ago. Step outside to your own backyard retreat, complete with an above-ground pool great for enjoying summer fun and relaxing weekends. The pool and garden sheds stay, offering convenient storage for tools and toys, while the attached 3-car garage provides abundant space for vehicles or hobbies. Recent updates: Roof - 2016 Water heater - 2021 Furnace & AC - 2022 Front door - 2025 Served by Manhattan School District 114 and Lincoln-Way high schools, with easy access to commuter routes. This is a rare opportunity to own a well-maintained home with room to spread out in one of Manhattan's most sought-after neighborhoods!
Pending
$424,000
24857 Buttercup Ln, Manhattan, IL 60442
4beds
2,054sqft
Single Family Residence
Built in 2002
0.25 Acres Lot
$-- Zestimate®
$206/sqft
$-- HOA
What's special
Two additional well-sized bedroomsCozy family roomWelcoming front room
- 66 days |
- 1,233 |
- 25 |
Zillow last checked:
Listing updated:
Listed by:
Jeffrey Sklar (804)656-5007,
Beycome Brokerage Realty LLC
Source: MRED as distributed by MLS GRID,MLS#: 12682178
Facts & features
Interior
Bedrooms & bathrooms
- Bedrooms: 4
- Bathrooms: 3
- Full bathrooms: 3
Rooms
- Room types: No additional rooms
Primary bedroom
- Features: Bathroom (Full)
- Level: Second
- Area: 195 Square Feet
- Dimensions: 13X15
Bedroom 2
- Level: Second
- Area: 150 Square Feet
- Dimensions: 10X15
Bedroom 3
- Level: Second
- Area: 121 Square Feet
- Dimensions: 11X11
Bedroom 4
- Level: Lower
- Area: 195 Square Feet
- Dimensions: 13X15
Dining room
- Level: Main
- Area: 120 Square Feet
- Dimensions: 8X15
Family room
- Level: Lower
- Area: 276 Square Feet
- Dimensions: 12X23
Kitchen
- Level: Main
- Area: 126 Square Feet
- Dimensions: 9X14
Living room
- Level: Main
- Area: 110 Square Feet
- Dimensions: 10X11
Heating
- Natural Gas, Forced Air
Cooling
- Central Air
Features
- Windows: Screens
- Basement: Partially Finished,Partial
Interior area
- Total structure area: 0
- Total interior livable area: 2,054 sqft
Property
Parking
- Total spaces: 3
- Parking features: Yes, Attached, Garage
- Attached garage spaces: 3
Accessibility
- Accessibility features: No Disability Access
Features
- Patio & porch: Patio
- Pool features: Above Ground
Lot
- Size: 0.25 Acres
- Dimensions: 86 x 128
Details
- Parcel number: 1412172110070000
- Special conditions: Standard
Construction
Type & style
- Home type: SingleFamily
- Property subtype: Single Family Residence
Materials
- Vinyl Siding, Brick
- Foundation: Concrete Perimeter
- Roof: Asphalt
Condition
- New construction: No
- Year built: 2002
Utilities & green energy
- Sewer: Public Sewer
- Water: Public
Community & HOA
HOA
- Services included: None
Location
- Region: Manhattan
Financial & listing details
- Price per square foot: $206/sqft
- Annual tax amount: $11,048
- Date on market: 6/18/2026
- Ownership: Fee Simple
Estimated market value
Not available
Estimated sales range
Not available
Not available
Price history
| Date | Event | Price |
|---|---|---|
| 8/22/2026 | Pending sale | $424,000$206/sqft |
Source:  MRED as distributed by MLS GRID #12682178 Report a problem MRED as distributed by MLS GRID #12682178 Report a problem | ||
| 8/18/2026 | Listed for sale | $424,000$206/sqft |
Source: MRED as distributed by MLS GRID #12682178 Report a problem | ||
| 6/26/2026 | Pending sale | $424,000$206/sqft |
Source: MRED as distributed by MLS GRID #12682178 Report a problem | ||
| 6/18/2026 | Listed for sale | $424,000+76.7%$206/sqft |
Source: MRED as distributed by MLS GRID #12682178 Report a problem | ||
| 8/4/2017 | Sold | $240,000+10.3%$117/sqft |
Source: MRED as distributed by MLS GRID #09667980 Report a problem | ||
| 8/14/2014 | Sold | $217,500$106/sqft |
Source: MRED as distributed by MLS GRID #08631648 Report a problem | ||
Public tax history
Tax history is unavailable.
Monthly payment
Est. payment
Payment breakdown
Explore the cost of this home by adjusting the details. Changes won't be saved.Climate risks
Neighborhood: 60442
Nearby schools
GreatSchools rating
- 9/10Manhattan Intermediate SchoolGrades: 4-5Distance: 0.3 mi
- 8/10Manhattan Jr High SchoolGrades: 6-8Distance: 0.2 mi
- 10/10Lincoln Way WestGrades: 9-12Distance: 4 mi
Schools provided by the listing agent
- District: 114
Source: MRED as distributed by MLS GRID. This data may not be complete. We recommend contacting the local school district to confirm school assignments for this home.
- $395,4004 bd3 ba2k sqft24857 S Buttercup Ln, Manhattan, IL 60442Off Market
- $428,6003 bd3 ba2.9k sqft24855 S Buttercup Ln, Manhattan, IL 60442Off Market

- $385,4004 bd2 ba2k sqft24859 S Buttercup Ln, Manhattan, IL 60442Off Market
- $424,7004 bd4 ba-- sqft24855 Buttercup Ln, Manhattan, IL 60442Off Market

- $471,3004 bd3 ba3k sqft24790 Wildflower Ln, Manhattan, IL 60442Off Market
- $440,8004 bd2 ba3k sqft24770 S Wildflower Ln, Manhattan, IL 60442Off Market
- $472,0003 bd2 ba3.2k sqft24862 S Buttercup Ln, Manhattan, IL 60442Off Market
- $428,1004 bd2 ba2.9k sqft24858 S Buttercup Ln, Manhattan, IL 60442Off Market
A local agent can set up tours, give advice and negotiate with sellers.
Similar homes
- $459,9004 bd3 ba2.8k sqft15897 Rolland Dr, Manhattan, IL 60442Active
 MLS ID #12730407, Tony Z Kroll, KRG Real Estate. MRED as distributed by MLS GRID
 - $470,0005 bd4 ba2.3k sqft15826 Chippewa Ln, Manhattan, IL 60442Active
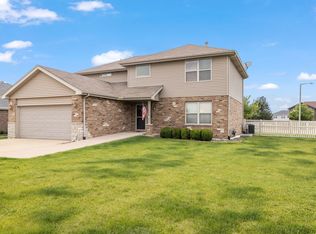 MLS ID #12463054, Kelly Dugan, @properties Christie's International Real Estate. MRED as distributed by MLS GRID
 - $450,0004 bd3 ba2.9k sqft24821 S River Trl, Channahon, IL 60410New
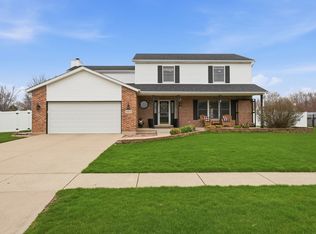 MLS ID #12736374, Stephen A Blount, Keller Williams Infinity. MRED as distributed by MLS GRID
 - $409,0004 bd3 ba2.4k sqft1305 Glenridge Ct N, Minooka, IL 60447Re-activated
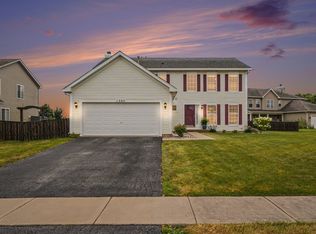 MLS ID #12722978, Melissa Dorchak, Innovated Realty Solutions. MRED as distributed by MLS GRID
 - $410,0004 bd2 ba2.2k sqft708 Ravinia Dr, Shorewood, IL 60404ActiveMLS ID #12730039, Robin McGinn, RE/MAX IMPACT. MRED as distributed by MLS GRID
- $425,0004 bd3 ba2k sqft1448 Sedge Pass, Minooka, IL 60447ActiveMLS ID #12726632, Erika Villegas, Re/Max In The Village. MRED as distributed by MLS GRID
- $424,9004 bd3 ba2.5k sqft26300 W Bayberry Ct, Channahon, IL 60410ActiveMLS ID #12710723, Elizabeth Behling, Redfin Corporation. MRED as distributed by MLS GRID
- $399,9994 bd4 ba2.7k sqft3007 Monterey Dr, Flossmoor, IL 60422NewMLS ID #12740653, Craig Lane, RE/MAX Premier. MRED as distributed by MLS GRID
- $410,0004 bd3 ba2.4k sqft1313 Wabena Ave, Minooka, IL 60447ActiveMLS ID #12713333, Candace Salomoun, ABR,e-PRO,SFR,SRS, Spring Realty. MRED as distributed by MLS GRID
- $409,9003 bd2 ba1.6k sqft15162 S Thomas Ct, Plainfield, IL 60544NewMLS ID #12738082, Shahzana Ripp, Coldwell Banker Realty. MRED as distributed by MLS GRID
- $388,9994 bd3 ba2.2k sqft148 Newport Dr, Bolingbrook, IL 60440NewMLS ID #12739771, Bryce Buck, Elevate - The Real Estate Company. MRED as distributed by MLS GRID
- $384,9003 bd2 ba1.7k sqft2413 Kerry Winde Dr, New Lenox, IL 60451ActiveMLS ID #12623346, Carrie Mitcheff, Village Realty, Inc.. MRED as distributed by MLS GRID
- $359,9003 bd3 ba1.8k sqft24334 S Valley Dr, Channahon, IL 60410NewMLS ID #12738004, Raquel Goggin, CSC, Goggin Real Estate LLC. MRED as distributed by MLS GRID
- $399,8733 bd2 ba1.9k sqft8218 170th St, Tinley Park, IL 60477Re-activatedMLS ID #12633292, Thomas Domasik, RE/MAX 10 in the Park. MRED as distributed by MLS GRID
- $399,9004 bd3 ba1.8k sqft16703 S Morel St, Lockport, IL 60441ActiveMLS ID #12689355, Bonnie Willis, Coldwell Banker Real Estate Group. MRED as distributed by MLS GRID
- $419,9004 bd3 ba1.9k sqft601 Greystone Ln, Bolingbrook, IL 60440Price ChangeMLS ID #12696016, Angela Walker, BPOR,CNC,CRS,SFR, Angela Walker Homes Real Estate Group. MRED as distributed by MLS GRID
- $625,0004 bd2 ba2.8k sqft19709 W Schweitzer Rd, Joliet, IL 60436ActiveMLS ID #12735547, Greg Morales, Real Broker LLC. MRED as distributed by MLS GRID
- $415,0004 bd4 ba1.7k sqft83 Canterbury Trl, Romeoville, IL 60446ActiveMLS ID #12726062, Kim Mayer, Jason Mitchell Real Estate IL. MRED as distributed by MLS GRID
- $390,0004 bd3 ba2k sqft1013 Heron Ave, Peotone, IL 60468ActiveMLS ID #12679253, Jessica Pane, Exclusive Realtors. MRED as distributed by MLS GRID
- $439,9004 bd3 ba2.5k sqft3809 Saratoga Dr, Joliet, IL 60435ActiveMLS ID #12714255, Tracy Tran, Coldwell Banker Realty. MRED as distributed by MLS GRID
