***OFFER DEADLINE MONDAY MAY 6th at 3pm*** Schedule online thru Showing Time, 1 hour notice required. Sellers need a rent back thru July 30th, 2024. Welcome home to 24858 Somerby Drive in the highly sought-after neighborhood of Eastview Subdivision**This outstanding Weston Model featuring 6 Bedrooms and 4 full bath. Enter your new home and fall in love with the beautiful Foyer including main level ENGINEERED HARDWOOD FLOORS and fresh Designer paint** the engineered hardwood floors throughout main level, stairs, and upstairs hallway. The modern open floor plan includes a Dining Room to your right with detailed crown molding and chair rail: spacious Light-filled Living Room for entertaining all of your holiday guests**The Office/bedroom is a great space for remote work/at home schooling option with full upgraded bathroom perfect for guests or as in-laws suite; UPGRADED KITCHEN features marble backsplash, quartz countertop, white shaker cabinets, stainless steel appliances and roomy island for preparing meals and gathering family & friends…Massive walk-in pantry and mud room off the kitchen. Family room has gas fireplace with beautiful stone finish…The 3 SEASON PORCH is a standout features luxury 20 x 16 porch addition with fireplace, eze breeze windows, four skylights, trex tongue and groove composite decking, commercial grade heating system with remote control, and plenty of ceiling lights and wall sconces.The expanded patio off the deck which connects the basement walk up entrance..Upper Level, the large Primary Suite will exceed your expectations with the impressive tray ceilings, two expansive walk-in closets, and view that overlooks pond area and tree preserve with lots of nature watching**The Primary Bath is tastefully updated with an oversized 6’ tub and large walk-in shower **With Three Additional Bedrooms upstairs, all with roomy closets and Full Updated Bathroom, this home has plenty of space for a growing family or guests. Bedroom level laundry room with plenty of storage space. ***The lower level is a Full finished Basement with expansive bar area permitted for kitchenette and includes wall to wall built-ins to accommodate up to a 90” TV. LVP flooring throughout basement with large permitted bedroom and full bathroom. Massive storage area..It also has white vinyl privacy fence.. professional hardscaping in front of the house with expanded driveway and flower beds…6 zone sprinkler system throughout the front and back yard… 2-car garage and a 12 x 8 shed in the back yard. This beautiful home truly offers the best of both worlds - a serene retreat within a vibrant community, while still being conveniently located near major transportation routes and amenities. THE DESIRABLE STONE RIDGE COMMUNITY, WHICH OFFERS MULTIPLE POOLS, A GYM, CLUBHOUSE, TENNIS COURTS, AND WALKING TRAILS. WITH EASY ACCESS TO MAJOR COMMUTER ROUTES, SHOPPING, AND DINING…Over $240K in upgrades.. Look no further--YOU ARE HOME
Sold for $1,220,000
$1,220,000
24858 Somerby Dr, Chantilly, VA 20152
6beds
4,494sqft
Single Family Residence
Built in 2016
7,841 Square Feet Lot
$1,252,900 Zestimate®
$271/sqft
$4,861 Estimated rent
Home value
$1,252,900
$1.19M - $1.32M
$4,861/mo
Zestimate® history
Owner options
List your home for rent
$4,861/mo
Rent Zestimate®
Find your next renter with Zillow Rental Manager. Plus, with online applications, you can quickly screen prospective tenants – for free.
$4,861/mo
Rent Zestimate®
Refinance and save
$7,455/mo
Est. payment
Refinancing to a lower rate could help reduce your monthly payments and save thousands over the life of the loan.
$7,455/mo
Est. payment
Explore your selling options
Work with a Zillow partner agent
Leverage their expertise and Zillow's premium Showcase listings to get your home seen by more buyers.
Get startedList with your own agent
Get your home in front of millions of buyers by listing it on Zillow.
Learn how to do itSell it yourself
Take full control of how buyers see your home on Zillow by listing For Sale by Owner (FSBO).
List your homeWhat's special
Multiple poolsPond areaGas fireplaceWhite vinyl privacy fenceBedroom level laundry roomFull upgraded bathroomMud room
Zillow last checked:
Listing updated:
Listed by:
Hasset Hailu 703-338-0042,
DMV Realty, INC.
Bought with:
Irena Menisher, 0225214873
KW Metro Center
Source: Bright MLS,MLS#: VALO2069812
Facts & features
Interior
Bedrooms & bathrooms
- Bedrooms: 6
- Bathrooms: 4
- Full bathrooms: 4
- Main level bathrooms: 1
- Main level bedrooms: 1
Basement
- Area: 1300
Heating
- Forced Air, Natural Gas
Cooling
- Central Air, Electric
Appliances
- Included: Stainless Steel Appliance(s), Gas Water Heater
Features
- Basement: Full,Exterior Entry,Rear Entrance,Walk-Out Access
- Number of fireplaces: 1
Interior area
- Total structure area: 4,494
- Total interior livable area: 4,494 sqft
- Finished area above ground: 3,194
- Finished area below ground: 1,300
Property
Parking
- Total spaces: 2
- Parking features: Garage Faces Front, Garage Door Opener, Attached, Driveway
- Attached garage spaces: 2
- Has uncovered spaces: Yes
Accessibility
- Accessibility features: Other
Features
- Levels: Three
- Stories: 3
- Pool features: Community
- Fencing: Back Yard,Vinyl
Lot
- Size: 7,841 Square Feet
Details
- Additional structures: Above Grade, Below Grade
- Parcel number: 164456222000
- Zoning: R4
- Special conditions: Standard
Construction
Type & style
- Home type: SingleFamily
- Architectural style: Colonial
- Property subtype: Single Family Residence
Materials
- Masonry
- Foundation: Concrete Perimeter, Other
Condition
- New construction: No
- Year built: 2016
Utilities & green energy
- Sewer: Public Sewer
- Water: Public
Community & HOA
Community
- Subdivision: Eastview At Stone Ridge
HOA
- Has HOA: Yes
- Amenities included: Tot Lots/Playground, Tennis Court(s), Pool, Jogging Path, Basketball Court
- Services included: Common Area Maintenance, Snow Removal, Trash
- HOA fee: $115 monthly
Location
- Region: Chantilly
Financial & listing details
- Price per square foot: $271/sqft
- Tax assessed value: $973,070
- Annual tax amount: $8,514
- Date on market: 5/3/2024
- Listing agreement: Exclusive Right To Sell
- Ownership: Fee Simple
Price history
| Date | Event | Price |
|---|---|---|
| 6/5/2024 | Sold | $1,220,000+1.7%$271/sqft |
Source:  Bright MLS #VALO2069812 Report a problem Bright MLS #VALO2069812 Report a problem | ||
| 5/7/2024 | Contingent | $1,199,999$267/sqft |
Source: Bright MLS #VALO2069812 Report a problem | ||
| 5/3/2024 | Listed for sale | $1,199,999+80.1%$267/sqft |
Source: Bright MLS #VALO2069812 Report a problem | ||
| 1/27/2021 | Listing removed | -- |
Source: Owner Report a problem | ||
| 5/19/2019 | Listing removed | $3,200$1/sqft |
Source: Owner Report a problem | ||
| 5/17/2019 | Listed for rent | $3,200$1/sqft |
Source: Owner Report a problem | ||
| 6/3/2016 | Sold | $666,145$148/sqft |
Source: Public Record Report a problem | ||
Public tax history
| Year | Property taxes | Tax assessment |
|---|---|---|
| 2025 | $9,634 +13.4% | $1,196,760 +21.9% |
| 2024 | $8,494 -0.2% | $981,920 +0.9% |
| 2023 | $8,514 +6.9% | $973,070 +8.7% |
| 2022 | $7,966 +4.3% | $895,050 +14.9% |
| 2021 | $7,636 +5% | $779,150 +10.9% |
| 2020 | $7,273 | $702,740 +1.5% |
| 2019 | $7,273 -2.5% | $692,470 +0.8% |
| 2018 | $7,457 +2.3% | $687,280 +6.1% |
| 2017 | $7,289 | $647,930 +42.4% |
| 2016 | -- | $455,030 |
Find assessor info on the county website
Neighborhood: 20152
Nearby homes
- $1,182,2006 bd5 ba4.5k sqft24830 Somerby, Chantilly, VA 20152Off Market
- $1,134,3005 bd5 ba3.3k sqft24854 Somerby Dr, Chantilly, VA 20152Off Market
- $1,111,2006 bd5 ba4.4k sqft24850 Somerby Dr, Chantilly, VA 20152Off Market
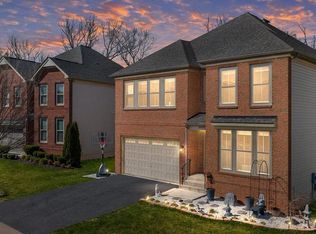
- $1,019,5003 bd4 ba2.7k sqft24855 Somerby Dr, Chantilly, VA 20152Off Market
- $1,080,0004 bd4 ba3.2k sqft24863 Somerby Dr, Chantilly, VA 20152Off Market
- $1,097,7005 bd5 ba3.1k sqft24846 Somerby Dr, Chantilly, VA 20152Off Market
- $1,146,8005 bd5 ba3.3k sqft24874 Somerby Dr, Chantilly, VA 20152Off Market
- $1,022,9004 bd3 ba2.8k sqft24867 Somerby Dr, Chantilly, VA 20152Off Market
Nearby schools
GreatSchools rating
- 8/10Arcola Elementary SchoolGrades: PK-5Distance: 1.4 mi
- 8/10Mercer Middle SchoolGrades: 6-8Distance: 0.8 mi
- 9/10John Champe High SchoolGrades: 9-12Distance: 1.7 mi
Schools provided by the listing agent
- Elementary: Arcola
- Middle: Mercer
- High: John Champe
- District: Loudoun County Public Schools
Source: Bright MLS. This data may not be complete. We recommend contacting the local school district to confirm school assignments for this home.
Get a cash offer in 3 minutes
Find out how much your home could sell for in as little as 3 minutes with a no-obligation cash offer.
Estimated market value
$1,252,900
Get a cash offer in 3 minutes
Find out how much your home could sell for in as little as 3 minutes with a no-obligation cash offer.
Estimated market value
$1,252,900
- Virginia
- Loudoun County
- Chantilly
- 20152
- 24858 Somerby Dr
Nearby cities
Nearby zip codes
Other Chantilly Topics
