Welcome to your dream home! This charming split-level home with a sub-basement offers the perfect blend of comfort and functionality. With four spacious bedrooms and two bathrooms, this well-maintained residence in the desirable neighborhood of Ridgefield Estates is a gem waiting for the right family to call it home. The main level boasts a bright and inviting living room with large windows, a large open-concept kitchen with modern appliances, an island for quick meals or preparing food, and a dining area. A sliding glass door opens to a generous-sized deck equipped with a gazebo and an above-ground pool for those hot summer days. This home is located on a corner lot, allowing for a large fenced backyard! The home's upper level features three spacious bedrooms and a full bathroom. Head downstairs to the lower level, where you will find a cozy family room with a fireplace, a fourth bedroom, a laundry room that leads to the garage, and a second bathroom. Finally, an ample-sized sub-basement has rough-in plumbing for an additional bathroom. Finish this space to make it your own; it can be used for a home gym, workshop, storage, or an extra living area. This home has been lovingly cared for and is ready for you to move in and make it your own. Take advantage of this opportunity to live in a fantastic neighborhood with excellent schools and easy access to all amenities. Schedule a private showing and experience the warmth and comfort of this beautiful split-level home with a sub-basement. Your new chapter begins here.
Closed
$346,000
24859 S Foxford Dr, Manhattan, IL 60442
4beds
2,003sqft
Single Family Residence
Built in 1997
0.32 Acres Lot
$390,500 Zestimate®
$173/sqft
$3,069 Estimated rent
Home value
$390,500
$371,000 - $410,000
$3,069/mo
Zestimate® history
Owner options
List your home for rent
$3,069/mo
Rent Zestimate®
Find your next renter with Zillow Rental Manager. Plus, with online applications, you can quickly screen prospective tenants – for free.
$3,069/mo
Rent Zestimate®
Refinance and save
$2,525/mo
Est. payment
Refinancing to a lower rate could help reduce your monthly payments and save thousands over the life of the loan.
$2,525/mo
Est. payment
Explore your selling options
Work with a Zillow partner agent
Leverage their expertise and Zillow's premium Showcase listings to get your home seen by more buyers.
Get startedList with your own agent
Get your home in front of millions of buyers by listing it on Zillow.
Learn how to do itSell it yourself
Take full control of how buyers see your home on Zillow by listing For Sale by Owner (FSBO).
List your homeWhat's special
Large windowsModern appliancesLarge open-concept kitchenExcellent schoolsLaundry roomRough-in plumbingGenerous-sized deck
Zillow last checked:
Listing updated:
Listed by:
Michael Davis 708-932-2995,
Hoff, Realtors
Bought with:
Jinger Bartolini
Keller Williams Preferred Rlty
Source: MRED as distributed by MLS GRID,MLS#: 11895827
Facts & features
Interior
Bedrooms & bathrooms
- Bedrooms: 4
- Bathrooms: 2
- Full bathrooms: 2
Rooms
- Room types: Foyer, Other Room
Primary bedroom
- Features: Flooring (Carpet)
- Level: Second
- Area: 208 Square Feet
- Dimensions: 13X16
Bedroom 2
- Features: Flooring (Carpet)
- Level: Second
- Area: 130 Square Feet
- Dimensions: 10X13
Bedroom 3
- Features: Flooring (Carpet)
- Level: Second
- Area: 132 Square Feet
- Dimensions: 11X12
Bedroom 4
- Features: Flooring (Carpet)
- Level: Lower
- Area: 140 Square Feet
- Dimensions: 14X10
Dining room
- Level: Main
- Dimensions: COMBO
Family room
- Features: Flooring (Carpet)
- Level: Lower
- Area: 238 Square Feet
- Dimensions: 14X17
Foyer
- Features: Flooring (Wood Laminate)
- Level: Main
- Area: 63 Square Feet
- Dimensions: 7X9
Kitchen
- Features: Flooring (Wood Laminate)
- Level: Main
- Area: 294 Square Feet
- Dimensions: 21X14
Laundry
- Level: Lower
- Area: 63 Square Feet
- Dimensions: 7X9
Living room
- Features: Flooring (Wood Laminate)
- Level: Main
- Area: 196 Square Feet
- Dimensions: 14X14
Other
- Level: Basement
- Area: 520 Square Feet
- Dimensions: 20X26
Heating
- Natural Gas
Cooling
- Central Air
Appliances
- Included: Range, Microwave, Dishwasher, Refrigerator, Washer, Dryer, Disposal, Trash Compactor, Water Softener Owned
Features
- Basement: Sub-Basement,Partial
- Number of fireplaces: 2
- Fireplace features: Gas Starter, Family Room, Living Room
Interior area
- Total structure area: 520
- Total interior livable area: 2,003 sqft
Property
Parking
- Total spaces: 2
- Parking features: Concrete, On Site, Garage Owned, Attached, Garage
- Attached garage spaces: 2
Accessibility
- Accessibility features: No Disability Access
Features
- Patio & porch: Deck
- Pool features: Above Ground
- Fencing: Fenced
Lot
- Size: 0.32 Acres
- Dimensions: 33X138X13X95X131
- Features: Corner Lot, Irregular Lot
Details
- Additional structures: Gazebo
- Parcel number: 1412172100090000
- Special conditions: None
- Other equipment: Fan-Whole House
Construction
Type & style
- Home type: SingleFamily
- Property subtype: Single Family Residence
Materials
- Vinyl Siding, Brick
Condition
- New construction: No
- Year built: 1997
Utilities & green energy
- Sewer: Public Sewer
- Water: Public
Community & HOA
HOA
- Services included: None
Location
- Region: Manhattan
Financial & listing details
- Price per square foot: $173/sqft
- Tax assessed value: $343,800
- Annual tax amount: $7,036
- Date on market: 9/28/2023
- Listing terms: Conventional
- Ownership: Fee Simple
Price history
| Date | Event | Price |
|---|---|---|
| 11/9/2023 | Sold | $346,000-4.9%$173/sqft |
Source:  MRED as distributed by MLS GRID #11895827 Report a problem MRED as distributed by MLS GRID #11895827 Report a problem | ||
| 11/8/2023 | Pending sale | $363,788$182/sqft |
Source: MRED as distributed by MLS GRID #11895827 Report a problem | ||
| 10/2/2023 | Contingent | $363,788$182/sqft |
Source: MRED as distributed by MLS GRID #11895827 Report a problem | ||
| 9/28/2023 | Listed for sale | $363,788$182/sqft |
Source: MRED as distributed by MLS GRID #11895827 Report a problem | ||
Public tax history
| Year | Property taxes | Tax assessment |
|---|---|---|
| 2024 | $10,603 +40.3% | $114,600 +36.8% |
| 2023 | $7,556 +7.4% | $83,800 +9.5% |
| 2022 | $7,037 +5.8% | $76,500 +5.4% |
| 2021 | $6,648 +11.5% | $72,550 +2.5% |
| 2020 | $5,964 +0.3% | $70,750 |
| 2019 | $5,948 +5.5% | $70,750 +4.1% |
| 2018 | $5,640 +7.5% | $67,950 +3% |
| 2017 | $5,244 -4.6% | $66,000 |
| 2016 | $5,495 -2.3% | $66,000 +3.4% |
| 2015 | $5,627 | $63,850 +2.9% |
| 2014 | $5,627 +1.4% | $62,050 -2.9% |
| 2013 | $5,549 -0.3% | $63,900 -6.2% |
| 2012 | $5,565 -2.6% | $68,100 -7.2% |
| 2011 | $5,711 -5.7% | $73,400 -7.6% |
| 2010 | $6,056 -2.1% | $79,450 -2.3% |
| 2009 | $6,183 +2.3% | $81,300 |
| 2008 | $6,042 | $81,300 +5% |
| 2007 | -- | $77,450 +7.4% |
| 2006 | $5,313 +8.1% | $72,100 +6.7% |
| 2005 | $4,917 +6% | $67,550 +6.5% |
| 2004 | $4,639 +6.6% | $63,400 +7% |
| 2003 | $4,353 +5% | $59,250 +5.1% |
| 2002 | $4,147 +4.2% | $56,350 +2% |
| 2001 | $3,980 +4.3% | $55,250 +1.7% |
| 2000 | $3,816 | $54,300 |
Find assessor info on the county website
Neighborhood: 60442
Nearby homes
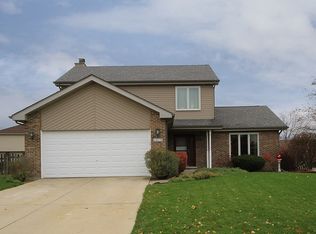
- $380,7004 bd3 ba1.9k sqft24839 S Foxford Dr, Manhattan, IL 60442Off Market
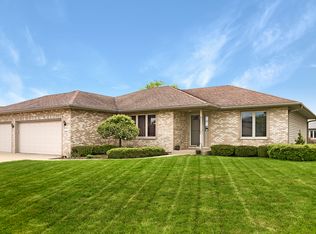
- $380,2003 bd2 ba1.9k sqft24884 Buttercup Ln, Manhattan, IL 60442Off Market
- $343,8003 bd2 ba1.5k sqft24888 S Buttercup Ln, Manhattan, IL 60442Off Market
- $388,1003 bd2 ba1.9k sqft24884 S Buttercup Ln, Manhattan, IL 60442Off Market

- $360,9004 bd1 ba2.1k sqft24819 S Foxford Dr, Manhattan, IL 60442Off Market
- $390,9003 bd2 ba1.8k sqft15545 W Lakeview Dr, Manhattan, IL 60442Off Market
- $350,0003 bd2 ba2.5k sqft24889 S Foxford Dr, Manhattan, IL 60442Sold
- $402,4004 bd2 ba2.5k sqft24880 S Buttercup Ln, Manhattan, IL 60442Off Market
Nearby schools
GreatSchools rating
- 9/10Manhattan Intermediate SchoolGrades: 4-5Distance: 0.3 mi
- 8/10Manhattan Jr High SchoolGrades: 6-8Distance: 0.3 mi
- 10/10Lincoln Way WestGrades: 9-12Distance: 4.1 mi
Schools provided by the listing agent
- District: 114
Source: MRED as distributed by MLS GRID. This data may not be complete. We recommend contacting the local school district to confirm school assignments for this home.
Get a cash offer in 3 minutes
Find out how much your home could sell for in as little as 3 minutes with a no-obligation cash offer.
Estimated market value
$390,500
Get a cash offer in 3 minutes
Find out how much your home could sell for in as little as 3 minutes with a no-obligation cash offer.
Estimated market value
$390,500
- Illinois
- Will County
- Manhattan
- 60442
- 24859 S Foxford Dr
Nearby cities
Nearby neighborhoods
Nearby zip codes
Other Manhattan Topics
