Skip main navigation
Closed
  • $285,400

    2486 Barefoot Ln, Lenoir, NC 28645

    3beds
    1,295sqft
    Single Family Residence
    Built in 1993
    0.45 Acres Lot
    $285,400 Zestimate®
    $220/sqft
    $1,641 Estimated rent

    Home value

    $285,400

    $271,000 - $300,000

    $1,641/mo

    Zestimate® history
    Loading
    Loading...

    Owner options

    List your home for rent

    $1,641/mo

    Rent Zestimate®

    Find your next renter with Zillow Rental Manager. Plus, with online applications, you can quickly screen prospective tenants – for free.

    Learn more

    $1,641/mo

    Rent Zestimate®

    Refinance and save

    $1,703/mo

    Est. payment

    Refinancing to a lower rate could help reduce your monthly payments and save thousands over the life of the loan.

    See today's rates

    $1,703/mo

    Est. payment

    Explore your selling options

    Work with a Zillow partner agent

    Leverage their expertise and Zillow's premium Showcase listings to get your home seen by more buyers.

    Get started

    List with your own agent

    Get your home in front of millions of buyers by listing it on Zillow.

    Learn how to do it

    Sell it yourself

    Take full control of how buyers see your home on Zillow by listing For Sale by Owner (FSBO).

    List your home

    What's special

    Fresh paintLush lawnNew carpetLaundry areaWell-equipped kitchenEnsuite bathUtility area

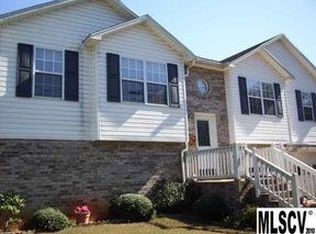
    This home has a full basement and a beautiful fenced back yard! It has been updated with new carpet (2023), fresh paint (2023), hardwood floors installed (2010), replaced windows (2008), 50-gallon water heater with expansion tank (2020), roof (2017), and deck (2014). The 10x22 Trex deck has a treated frame and fiberon railing, allowing you to enjoy this outdoor living space for many years to come! The primary has an ensuite bath with shower, and the 2 secondary bedrooms share a full bath off the hallway. The well-equipped kitchen has plenty of countertop and cabinet space. All appliances convey including the refrigerator, washer and dryer. Downstairs you'll find a full basement with the laundry area, utility area, a spot perfect for a workshop, a 2-car garage, and plenty of storage space. The back yard is fully fenced and includes a lush lawn, outbuilding and picnic area!

    This property is off market, which means it's not currently listed for sale or rent on Zillow. This may be different from what's available on other websites or public sources.

    Zillow last checked:

    Listing updated:

    Listed by:

    Tami Fox tamifox@kw.com,

    Keller Williams Unified

    Bought with:

    Drew Hayes

    EXP Realty LLC Mooresville

    Source: Canopy MLS as distributed by MLS GRID,MLS#: 4041462MLS Logo

    Facts & features

    Interior

    Bedrooms & bathrooms
    • Bedrooms: 3
    • Bathrooms: 2
    • Full bathrooms: 2
    • Main level bedrooms: 3
    Primary bedroom
    • Level: Main
    Bedroom s
    • Level: Main
    Bedroom s
    • Level: Main
    Bathroom full
    • Level: Main
    Bathroom full
    • Level: Main
    Basement
    • Level: Basement
    Dining room
    • Level: Main
    Kitchen
    • Level: Main
    Laundry
    • Level: Basement
    Living room
    • Level: Main
    Utility room
    • Level: Basement
    Workshop
    • Level: Basement
    Heating
    • Electric
    Cooling
    • Ceiling Fan(s), Central Air
    Appliances
    • Included: Dishwasher, Electric Range, Electric Water Heater, Exhaust Fan, Microwave, Refrigerator, Washer/Dryer
    • Laundry: Electric Dryer Hookup, In Basement, Washer Hookup
    Features
    • Flooring: Carpet, Linoleum, Wood
    • Doors: Storm Door(s)
    • Basement: Basement Garage Door,Basement Shop,Exterior Entry,Full,Interior Entry,Storage Space,Unfinished
    Interior area
    • Total structure area: 1,295
    • Total interior livable area: 1,295 sqft
    • Finished area above ground: 1,295
    • Finished area below ground: 0

    Property

    Parking
    • Total spaces: 2
    • Parking features: Basement, Driveway, Garage Door Opener, Garage Faces Front
    • Garage spaces: 2
    • Has uncovered spaces: Yes
    Features
    • Levels: One
    • Stories: 1
    • Patio & porch: Deck
    • Fencing: Back Yard,Chain Link,Fenced
    Lot
    • Size: 0.45 Acres
    • Dimensions: 102 x 218 x 68 x 129 x 95
    • Features: Cleared, Wooded
    Details
    • Additional structures: Outbuilding
    • Parcel number: 06135118
    • Zoning: SFR
    • Special conditions: Estate

    Construction

    Type & style
    • Home type: SingleFamily
    • Property subtype: Single Family Residence
    Materials
    • Brick Partial, Vinyl
    • Roof: Shingle
    Condition
    • New construction: No
    • Year built: 1993

    Utilities & green energy

    • Sewer: Septic Installed
    • Water: City

    Community & HOA

    Community
    • Security: Smoke Detector(s)
    • Subdivision: None
    Location
    • Region: Lenoir

    Financial & listing details

    • Price per square foot: $220/sqft
    • Tax assessed value: $132,300
    • Annual tax amount: $1,573
    • Date on market: 6/16/2023
    • Cumulative days on market: 3 days
    • Listing terms: Cash,Conventional
    • Road surface type: Concrete, Paved

    Price history

    DateEventPrice
    7/25/2023Sold$253,000+2.4%$195/sqft
    Source: Canopy MLS as distributed by MLS GRID #4041462 Report a problem
    7/10/2023Pending sale$247,000$191/sqft
    Source: Canopy MLS as distributed by MLS GRID #CAR4041462 Report a problem
    6/16/2023Listed for sale$247,000+14.9%$191/sqft
    Source: Canopy MLS as distributed by MLS GRID #CAR4041462 Report a problem
    4/28/2022Listing removed--
    Source: RE/MAX International Report a problem
    10/29/2021Pending sale$214,900$166/sqft
    Source: RE/MAX International #3781875 Report a problem
    10/29/2021Contingent$214,900$166/sqft
    Source: Canopy MLS as distributed by MLS GRID #3781875 Report a problem
    9/18/2021Listed for sale$214,900$166/sqft
    Source: Canopy MLS as distributed by MLS GRID #3781875 Report a problem

    Public tax history

    YearProperty taxesTax assessment
    2025$1,573 +42.8%$228,400 +72.6%
    2024$1,101 +0.9%$132,300
    2023$1,092 +2.5%$132,300
    2022$1,065 $132,300
    2021$1,065 +22.4%$132,300 +20.5%
    2020$871 -1.9%$109,800
    2019$888 +2.5%$109,800
    2018$866 $109,800
    2017$866 +1.5%$109,800
    2016$853 $109,800
    2015$853 +5.7%$109,800 +1%
    2014$807 $108,700
    2013-- $108,700 -0.8%
    2012-- $109,600
    2011-- $109,600
    2010-- $109,600
    2009-- $109,600
    2008-- $109,600
    2007-- $109,600
    2006-- $109,600
    2005-- $109,600 +11.8%
    2004-- $98,000
    2003-- $98,000
    2002-- $98,000
    2001-- $98,000 +30.1%
    2000-- $75,300
    Find assessor info on the county website

    Neighborhood: 28645

    Nearby schools

    GreatSchools rating
    Schools provided by the listing agent
    • Elementary: Gamewell
    • Middle: Gamewell
    • High: West Caldwell

    Source: Canopy MLS as distributed by MLS GRID. This data may not be complete. We recommend contacting the local school district to confirm school assignments for this home.

    Get a cash offer in 3 minutes
    Find out how much your home could sell for in as little as 3 minutes with a no-obligation cash offer.
    Estimated market value
    $285,400
    Get a cash offer in 3 minutes
    Find out how much your home could sell for in as little as 3 minutes with a no-obligation cash offer.
    Estimated market value
    $285,400