Skip main navigation
Off market
  • $395,200

    2486 Baywood Dr E, Dunedin, FL 34698

    2beds
    1,221sqft
    SingleFamily
    Built in 1956
    6,111 Square Feet Lot
    $395,200 Zestimate®
    $324/sqft
    $3,210 Estimated rent

    Home value

    $395,200

    $368,000 - $427,000

    $3,210/mo

    Zestimate® history
    Loading
    Loading...

    Owner options

    List your home for rent

    $3,210/mo

    Rent Zestimate®

    Find your next renter with Zillow Rental Manager. Plus, with online applications, you can quickly screen prospective tenants – for free.

    Learn more

    $3,210/mo

    Rent Zestimate®

    Refinance and save

    $2,747/mo

    Est. payment

    Refinancing to a lower rate could help reduce your monthly payments and save thousands over the life of the loan.

    See today's rates

    $2,747/mo

    Est. payment

    Explore your selling options

    Work with a Zillow partner agent

    Leverage their expertise and Zillow's premium Showcase listings to get your home seen by more buyers.

    Get started

    List with your own agent

    Get your home in front of millions of buyers by listing it on Zillow.

    Learn how to do it

    Sell it yourself

    Take full control of how buyers see your home on Zillow by listing For Sale by Owner (FSBO).

    List your home

    What's special

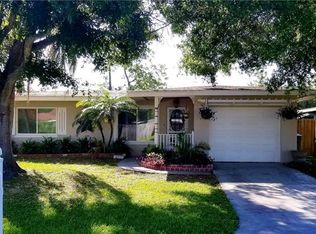
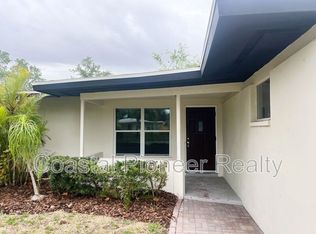
    Move in Ready - 2 Bedroom, 2 Bath Block Home in the waterfront community of Baywood Shores, Dunedin, FL. Recent Upgrades to include NEW Roof (2015), Exterior two-tone Paint (2017), Upgraded 200 Amp Electrical Service (2017), 14 Seer A/C Heat Pump and Ductwork (2017), Hurricane Impact Windows (2017), New Disposal (2018). Florida room has 216 add'nal sq ft with built in wood shelving, tile floor and wall A/C w/remote control. Located walking distance to the Dunedin Causeway, Gateway to Honeymoon Island, across from the Pinellas Trail, providing accessibility to Delightful Downtown Dunedin via walking, biking, rollerblading and running. This BLOCK Home features Bamboo, Tile and Terrazzo flooring. Real Wood Cabinets in "Country Style Kitchen" w/ built in Oven, separate electric range top. Retro Bathrooms features a Tub in the Hallway Bathroom and Walk-in Shower in the Master Bathroom. Dual Built in Dressers in Master Bedroom, as well as built in storage in the Hallway. Covered Front Porch w/Flagstone Pavers and Wrought Iron Column. Extra long driveway to Carport featuring Dusk to Dawn LED lighting. Walk to Benedicts, Cricketeers n Publix. Home to 8 Microbreweries, Toronto Blue Jays spring training, weekly Farmers Market, Festivals all year round in this Tropical Paradise, easy access to Tampa, Clearwater and St Petersburg. This home is a good Solar Power candidate, once you close on this Open East/West facing Dunedin home. Let's make a deal on your new Home!

    This property is not currently displayed as for sale or rent on Zillow. This may be different from what's on other websites or public sources.
    Facts & features

    Interior

    Bedrooms & bathrooms
    • Bedrooms: 2
    • Bathrooms: 2
    • Full bathrooms: 2
    Heating
    • Heat pump, Electric
    Cooling
    • Central
    Appliances
    • Included: Dryer, Garbage disposal, Washer
    • Laundry: Inside, Laundry Room
    Features
    • Ceiling Fans(s), Master Bedroom Downstairs, Split Bedroom, Open Floorplan, Solid Wood Cabinets, Thermostat
    • Flooring: Tile
    • Windows: ENERGY STAR Qualified Windows
    Interior area
    • Structure area source: Public Records
    • Total interior livable area: 1,221 sqft

    Property

    Parking
    • Total spaces: 1
    • Parking features: Carport
    Features
    • Levels: One
    • Patio & porch: Covered, Front Porch, Rear Porch
    • Exterior features: Cement / Concrete
    • Has view: Yes
    • View description: None
    Lot
    • Size: 6,111 Square Feet
    • Dimensions: 60x100
    • Features: FloodZone, Flood Insurance Required
    • Residential vegetation: Trees/Landscaped
    Details
    • Parcel number: 152815057240001320
    • Zoning: SFR

    Construction

    Type & style
    • Home type: SingleFamily
    • Architectural style: Bungalow
    Materials
    • masonry
    • Roof: Composition
    Condition
    • Year built: 1956

    Utilities & green energy

    • Sewer: Public Sewer
    • Water: Public
    • Utilities for property: Cable Available, Sewer Connected, Electricity Available
    Green energy
    • Energy efficient items: Windows
    • Indoor air quality: No Smoking-Interior Buildg

    Community & HOA

    Community
    • Security: Smoke Detector(s)
    • Subdivision: BAYWOOD SHORES 1ST ADD
    HOA
    • Has HOA: Yes
    • Amenities included: Clubhouse
    • HOA fee: $2 monthly
    Location
    • Region: Dunedin

    Financial & listing details

    • Price per square foot: $324/sqft
    • Tax assessed value: $236,620
    • Annual tax amount: $3,375

    Price history

    DateEventPrice
    12/17/2019Sold$286,000+12.2%$234/sqft
    Source: Public Record Report a problem
    3/1/2019Sold$255,000-1.9%$209/sqft
    Source: Public Record Report a problem
    1/25/2019Listed for sale$259,900$213/sqft
    Source: CHARLES RUTENBERG REALTY INC #U8001314 Report a problem
    1/25/2019Pending sale$259,900$213/sqft
    Source: CHARLES RUTENBERG REALTY INC #U8001314 Report a problem
    12/27/2018Price change$259,900-5.5%$213/sqft
    Source: CHARLES RUTENBERG REALTY INC #U8001314 Report a problem
    11/14/2018Price change$275,000-0.7%$225/sqft
    Source: CHARLES RUTENBERG REALTY INC #U8001314 Report a problem
    10/1/2018Price change$277,000-0.7%$227/sqft
    Source: CHARLES RUTENBERG REALTY INC #U8001314 Report a problem
    6/24/2018Price change$279,000-0.4%$229/sqft
    Source: CHARLES RUTENBERG REALTY INC #U8001314 Report a problem
    6/6/2018Price change$280,000-0.9%$229/sqft
    Source: CHARLES RUTENBERG REALTY INC #U8001314 Report a problem
    5/22/2018Price change$282,500-0.9%$231/sqft
    Source: CHARLES RUTENBERG REALTY INC #U8001314 Report a problem
    4/19/2018Listed for sale$285,000+18900%$233/sqft
    Source: CHARLES RUTENBERG REALTY INC #U8001314 Report a problem
    9/1/2017Listing removed$1,500$1/sqft
    Source: CHARLES RUTENBERG REALTY INC #U7827705 Report a problem
    8/31/2017Sold$1,500-99.5%$1/sqft
    Source: Stellar MLS #U7827705 Report a problem
    7/29/2017Listed for rent$1,500+7.1%$1/sqft
    Source: CHARLES RUTENBERG REALTY INC #U7827705 Report a problem
    6/19/2017Listed for sale$325,900+232.6%$267/sqft
    Source: CHARLES RUTENBERG REALTY INC #U7821395 Report a problem
    8/7/2016Listing removed$1,400-6.7%$1/sqft
    Source: Charles Rutenberg Realty, Inc Report a problem
    3/21/2016Listing removed$1,500$1/sqft
    Source: Charles Rutenberg Realty Inc. Report a problem
    2/24/2016Listed for rent$1,500$1/sqft
    Source: Charles Rutenberg Realty, Inc. Report a problem
    1/1/2016Listing removed$1,500$1/sqft
    Source: Charles Rutenberg Realty Inc Report a problem
    11/2/2015Listed for rent$1,500$1/sqft
    Source: Charles Rutenberg Realty, Inc. Report a problem
    12/30/2011Sold$98,000-14.7%$80/sqft
    Source: Stellar MLS #U7518349 Report a problem
    9/20/2011Price change$114,900-8%$94/sqft
    Source: RE/MAX REALTEC GROUP #U7518349 Report a problem
    8/17/2011Price change$124,900-3.8%$102/sqft
    Source: RE/MAX REALTEC GROUP #U7518349 Report a problem
    8/2/2011Price change$129,900-7.1%$106/sqft
    Source: RE/MAX REALTEC GROUP #U7518349 Report a problem
    7/15/2011Price change$139,900-6.7%$115/sqft
    Source: RE/MAX REALTEC GROUP #U7518349 Report a problem
    7/3/2011Listed for sale$149,900-7.5%$123/sqft
    Source: RE/MAX REALTEC GROUP INC. #U7518349 Report a problem
    8/17/2007Sold$162,000$133/sqft
    Source: Public Record Report a problem

    Public tax history

    YearProperty taxesTax assessment
    2025$3,375 -20.5%$233,268 -19.1%
    2024$4,243 +29.9%$288,272 +26.5%
    2023$3,267 +3%$227,915 +3%
    2022$3,171 -1.2%$221,277 +3%
    2021$3,208 +0.3%$214,832 +1.4%
    2020$3,198 +5.1%$211,866 +59.3%
    2019$3,042 $132,989 -25.6%
    2018$3,042 +12.8%$178,659 +0.9%
    2017$2,697 +30.8%$177,068 +57.1%
    2016$2,062 +12.6%$112,690 +24.1%
    2015$1,830 +5.6%$90,833 -1.6%
    2014$1,734 +12.9%$92,327 +20.7%
    2013$1,536 +2.9%$76,517 +1%
    2012$1,493 $75,757 -12.8%
    2011-- $86,853 +1.5%
    2010-- $85,569 -8.5%
    2009-- $93,526 -30%
    2008$1,808 $133,700 -8.7%
    2007-- $146,500 +21.3%
    2005-- $120,800 +17.6%
    2004$2,223 +15.6%$102,700 +16.2%
    2003$1,923 +29.5%$88,400 +12.6%
    2002$1,485 $78,500 +14.8%
    2001$1,485 +3%$68,400 +2.5%
    2000$1,441 $66,700
    Find assessor info on the county website

    Neighborhood: 34698

    Nearby schools

    GreatSchools rating
    Schools provided by the listing agent
    • Elementary: San Jose Elementary-PN
    • Middle: Dunedin Highland Middle-PN
    • High: Dunedin High-PN
    • District: PINELLAS

    Source: The MLS. This data may not be complete. We recommend contacting the local school district to confirm school assignments for this home.

    Get a cash offer in 3 minutes
    Find out how much your home could sell for in as little as 3 minutes with a no-obligation cash offer.
    Estimated market value
    $395,200
    Get a cash offer in 3 minutes
    Find out how much your home could sell for in as little as 3 minutes with a no-obligation cash offer.
    Estimated market value
    $395,200