Price Improvement! A newly imagined Gulf Gate Estates Gem RENOVATED and MOVE-IN READY! Updated to modern specifications this Bright & Fresh home features an inviting floor plan that offers a seamless connection between all living areas, ideal for everyday living and entertaining ~ The Stunning Kitchen Renovation serves as a central gathering space with a large Breakfast Bar (seating for 5) flowing naturally to the Dining & Family Room space that overlooks your Private Backyard Tropical Oasis ~ A separate Living room offers an intimate retreat to enjoy media, conversation or just reading that novel ~ Two distinct Master bedrooms, both w large Walk-In Closets & Ensuite Baths, will suit a variety of lifestyle needs ~ High-impact grade LOW-E Argon windows & doors throughout this home enhance your peace of mind while contributing to energy efficiency and natural light ~ A rare Oversized 1400 sqft screened Pool Cage deck has an insulated covered lanai and overlooks the beautiful PRIVATE tropically landscaped backyard. Relax or entertain as you wish, this is truly an OASIS. ~ Many UPGRADES including: ROOF '25, 3 Ton HVAC & Attic Ducting '23 (10yr transferable warranty), Both Baths Updated '20-23, Kitchen Gutted & Rebuilt w Oversized Quartz Countertop, backsplash, plumbing, wiring, and new wood soft close cabinets '22: ~ Stainless Appliances: Whirlpool Cooktop '22, Whirlpool Microwave '20, Whirlpool Wall Oven '20, Bosch Dishwasher '19, LG French door Fridge '19. ~ Steel Beam installed to Open Kitchen to Family room '22 ~ PGT IMPACT SLIDERS '22, IMPACT WINDOWS & DOORS '18, IMPACT Insulated GARAGE DOOR '18, Whirlpool Dryer '21, Hot Water Tank '21, and Samsung Washer '18 ~ Terrazzo Floors Redone '18-'20. Also Blinds '18-'20, Interior & Exterior Light Fixtures, Electrical Switches & Ceiling Fans replaced '19-'22, Interior Painted '18, Porcelain Plank Tile Floor '18 ~ Exterior Freshly Painted '20, Gutters, Fascia & Soffits '20-'21 ~ New 200 Amp Electrical Panel '20 ~ POOL: Pool Pump & Pool Filter 2020, Pebble Tec Pool Resurfaced '18, Pool Deck resealed '18, '23. New Pool Cage '21. ~ [Replacement of pipe off water meter with PVC, Replace Pipe from House to Street and Re-plumbed Overhead w/CPVC prior to '17] ~ Fencing '22, Landscaping & Irrigation '18-'25 ~ There is room to expand garage and Much More ~ LOCATION: Desirable Gulf Gate Estates has sidewalks, is well lit and has enforced deed restrictions to keep the properties nice. The low HOA $75/year is voluntary. This Modernized home is minutes away from World Renowned Siesta Beach and Legacy Trail, A+ Schools, Gulf Gate Library, the Gulf Gate Shops & Fine Restaurants. UTC Mall and Cultural Downtown are 20 minutes away. Just over 3 miles to Costco, an upcoming Whole Foods & Trader Joes. Enjoy the Florida Lifestyle in this wonderful South Sarasota Community that is quiet but minutes to everything. Make this updated home yours today ~ Not in Flood Zone.
Sold for $570,000
Zestimate®
$570,000
2486 Breakwater Cir, Sarasota, FL 34231
2beds
1,474sqft
Single Family Residence
Built in 1966
0.28 Acres Lot
$570,000 Zestimate®
$387/sqft
$5,638 Estimated rent
Home value
$570,000
$524,000 - $621,000
$5,638/mo
Zestimate® history
Owner options
List your home for rent
$5,638/mo
Rent Zestimate®
Find your next renter with Zillow Rental Manager. Plus, with online applications, you can quickly screen prospective tenants – for free.
$5,638/mo
Rent Zestimate®
Refinance and save
$3,637/mo
Est. payment
Refinancing to a lower rate could help reduce your monthly payments and save thousands over the life of the loan.
$3,637/mo
Est. payment
Explore your selling options
Work with a Zillow partner agent
Leverage their expertise and Zillow's premium Showcase listings to get your home seen by more buyers.
Get startedList with your own agent
Get your home in front of millions of buyers by listing it on Zillow.
Learn how to do itSell it yourself
Take full control of how buyers see your home on Zillow by listing For Sale by Owner (FSBO).
List your homeWhat's special
Two distinct master bedroomsBright and fresh homeInsulated covered lanaiStunning kitchen renovationPrivate backyard tropical oasis
Zillow last checked:
Listing updated:
Listed by:
Gina LaRouche 941-323-0256,
COLDWELL BANKER REALTY 941-388-3966
Bought with:
Ellen Kirkegaard, 3584276
PREMIER SOTHEBY'S INTERNATIONAL REALTY
Source: Stellar MLS,MLS#: A4689678 Originating MLS: Sarasota - Manatee
Originating MLS: Sarasota - Manatee
Facts & features
Interior
Bedrooms & bathrooms
- Bedrooms: 2
- Bathrooms: 2
- Full bathrooms: 2
Rooms
- Room types: Family Room
Primary bedroom
- Features: Ceiling Fan(s), En Suite Bathroom, Walk-In Closet(s)
- Level: First
- Area: 210 Square Feet
- Dimensions: 15x14
Bedroom 2
- Features: Ceiling Fan(s), En Suite Bathroom, Walk-In Closet(s)
- Level: First
- Area: 195 Square Feet
- Dimensions: 15x13
Bathroom 1
- Features: Dual Sinks, Makeup/Vanity Space, Stone Counters, Tub With Shower, Window/Skylight in Bath, Linen Closet
- Level: First
- Area: 90 Square Feet
- Dimensions: 15x6
Bathroom 2
- Features: Shower No Tub, Single Vanity
- Level: First
- Area: 63 Square Feet
- Dimensions: 9x7
Family room
- Features: Ceiling Fan(s)
- Level: First
- Area: 228 Square Feet
- Dimensions: 19x12
Foyer
- Features: Ceiling Fan(s), Built-in Closet
- Level: First
- Area: 15 Square Feet
- Dimensions: 5x3
Kitchen
- Features: Kitchen Island, Stone Counters
- Level: First
- Area: 126 Square Feet
- Dimensions: 14x9
Living room
- Features: Ceiling Fan(s), Built-in Closet
- Level: First
- Area: 484 Square Feet
- Dimensions: 22x22
Heating
- Central
Cooling
- Central Air
Appliances
- Included: Oven, Cooktop, Dishwasher, Disposal, Dryer, Microwave, Range, Refrigerator, Washer
- Laundry: In Garage
Features
- Ceiling Fan(s), Eating Space In Kitchen, Kitchen/Family Room Combo, Open Floorplan, Primary Bedroom Main Floor, Solid Wood Cabinets, Split Bedroom, Stone Counters, Thermostat, Walk-In Closet(s)
- Flooring: Ceramic Tile, Terrazzo
- Doors: Sliding Doors
- Windows: Window Treatments
- Has fireplace: No
Interior area
- Total structure area: 2,344
- Total interior livable area: 1,474 sqft
Property
Parking
- Total spaces: 1
- Parking features: Garage Door Opener, Ground Level, Off Street
- Attached garage spaces: 1
- Details: Garage Dimensions: 28x12
Features
- Levels: One
- Stories: 1
- Patio & porch: Covered, Enclosed, Front Porch, Screened
- Exterior features: Irrigation System, Private Mailbox, Rain Gutters, Storage
- Has private pool: Yes
- Pool features: Gunite, In Ground, Lighting
- Fencing: Vinyl
- Has view: Yes
- View description: Park/Greenbelt
Lot
- Size: 0.28 Acres
- Features: In County, Landscaped, Oversized Lot, Private
- Residential vegetation: Fruit Trees, Mature Landscaping, Trees/Landscaped
Details
- Parcel number: 0111030002
- Zoning: RSF3
- Special conditions: None
Construction
Type & style
- Home type: SingleFamily
- Architectural style: Bungalow,Mid-Century Modern
- Property subtype: Single Family Residence
Materials
- Block
- Foundation: Slab
- Roof: Built-Up,Shingle
Condition
- Completed
- New construction: No
- Year built: 1966
Utilities & green energy
- Sewer: Public Sewer
- Water: Public
- Utilities for property: Cable Connected, Electricity Connected, Phone Available, Public, Sewer Connected, Sprinkler Meter, Street Lights, Water Connected
Community & HOA
Community
- Features: Deed Restrictions, Sidewalks
- Security: Security Lights
- Pet fee: $0 monthly
- Subdivision: GULF GATE
HOA
- Has HOA: Yes
- HOA fee: $6 monthly
Location
- Region: Sarasota
Financial & listing details
- Price per square foot: $387/sqft
- Tax assessed value: $424,700
- Annual tax amount: $4,204
- Date on market: 4/11/2026
- Cumulative days on market: 34 days
- Listing terms: Cash
- Ownership: Fee Simple
- Total actual rent: 0
- Electric utility on property: Yes
- Road surface type: Paved, Asphalt
Price history
| Date | Event | Price |
|---|---|---|
| 6/22/2026 | Sold | $570,000-2.9%$387/sqft |
Source:  Stellar MLS #A4689678 Report a problem Stellar MLS #A4689678 Report a problem | ||
| 5/16/2026 | Pending sale | $587,000$398/sqft |
Source: Stellar MLS #A4689678 Report a problem | ||
| 5/12/2026 | Price change | $587,000-2%$398/sqft |
Source: Stellar MLS #A4689678 Report a problem | ||
| 4/24/2026 | Price change | $599,000-4.2%$406/sqft |
Source: Stellar MLS #A4689678 Report a problem | ||
| 4/11/2026 | Listed for sale | $625,000-0.6%$424/sqft |
Source: Stellar MLS #A4689678 Report a problem | ||
| 4/11/2026 | Listing removed | -- |
Source: Owner Report a problem | ||
| 4/8/2026 | Price change | $629,000-3.2%$427/sqft |
Source: Owner Report a problem | ||
| 4/3/2026 | Listed for sale | $650,000+206.6%$441/sqft |
Source: Owner Report a problem | ||
| 12/26/2017 | Sold | $212,000+9.8%$144/sqft |
Source: Public Record Report a problem | ||
| 4/1/2003 | Sold | $193,000+48.5%$131/sqft |
Source: Public Record Report a problem | ||
| 8/10/1999 | Sold | $130,000$88/sqft |
Source: Public Record Report a problem | ||
Public tax history
| Year | Property taxes | Tax assessment |
|---|---|---|
| 2025 | $4,204 +3.2% | $344,259 +2.9% |
| 2024 | $4,073 +23.4% | $334,557 +23.2% |
| 2023 | $3,300 +18.4% | $271,663 +19.3% |
| 2022 | $2,788 +1.7% | $227,788 +3% |
| 2021 | $2,742 +0.2% | $221,153 +1.4% |
| 2020 | $2,737 +0.9% | $218,100 -0.5% |
| 2019 | $2,713 | $219,238 +5.4% |
| 2018 | $2,713 +6.2% | $208,100 +54% |
| 2017 | $2,554 +50% | $135,116 -29.2% |
| 2016 | $1,702 | $190,800 +6.1% |
| 2015 | $1,702 +0.5% | $179,900 +40.1% |
| 2014 | $1,693 +0.5% | $128,447 |
| 2013 | $1,685 +1.6% | $128,447 +1.7% |
| 2012 | $1,658 -8.9% | $126,300 -7.2% |
| 2011 | $1,821 -9.8% | $136,100 -7.6% |
| 2010 | $2,018 -15.8% | $147,300 -12.8% |
| 2009 | $2,398 | $168,900 -9% |
| 2008 | $2,398 -3.1% | $185,592 +3% |
| 2007 | $2,475 | $180,186 +2.5% |
| 2006 | -- | $175,791 +3% |
| 2005 | -- | $170,671 +3% |
| 2004 | $2,563 +31.2% | $165,700 +36.5% |
| 2003 | $1,955 +0.2% | $121,412 +2.4% |
| 2002 | $1,951 +6.6% | $118,566 +1.6% |
| 2001 | $1,831 +2.4% | $116,699 +3% |
| 2000 | $1,788 | $113,300 |
Find assessor info on the county website
Neighborhood: Gulf Gate Estates
Nearby homes
- $486,2002 bd2 ba1.7k sqft2484 Breakwater Cir, Sarasota, FL 34231Off Market
- $380,0002 bd2 ba1.4k sqft2488 Breakwater Cir, Sarasota, FL 34231Sold

- $601,7002 bd2 ba1.3k sqft2482 Breakwater Cir, Sarasota, FL 34231Off Market

- $368,7002 bd2 ba1.2k sqft2510 Bispham Rd, Sarasota, FL 34231Off Market
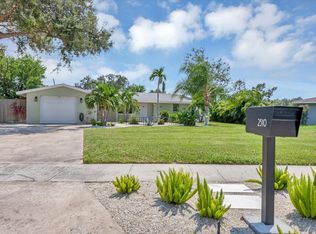
- $431,3002 bd2 ba1.3k sqft2489 Breakwater Cir, Sarasota, FL 34231Off Market
- $325,4002 bd2 ba1.2k sqft2490 Breakwater Cir, Sarasota, FL 34231Off Market
- $420,4003 bd2 ba1.5k sqft2487 Breakwater Cir, Sarasota, FL 34231Off Market
- $396,7002 bd2 ba1.3k sqft2491 Breakwater Cir, Sarasota, FL 34231Off Market
Nearby schools
GreatSchools rating
- 5/10Gulf Gate Elementary SchoolGrades: PK-5Distance: 0.5 mi
- 6/10Brookside Middle SchoolGrades: 6-8Distance: 3.4 mi
- 7/10Riverview High SchoolGrades: PK,9-12Distance: 2.1 mi
Schools provided by the listing agent
- Elementary: Gulf Gate Elementary
- Middle: Brookside Middle
- High: Riverview High
Source: Stellar MLS. This data may not be complete. We recommend contacting the local school district to confirm school assignments for this home.
Get a cash offer in 3 minutes
Find out how much your home could sell for in as little as 3 minutes with a no-obligation cash offer.
Estimated market value
$570,000
Get a cash offer in 3 minutes
Find out how much your home could sell for in as little as 3 minutes with a no-obligation cash offer.
Estimated market value
$570,000
- Florida
- Sarasota County
- Sarasota
- 34231
- Gulf Gate Estates
- 2486 Breakwater Cir
Nearby cities
Nearby neighborhoods
Nearby zip codes
Other Sarasota Topics
