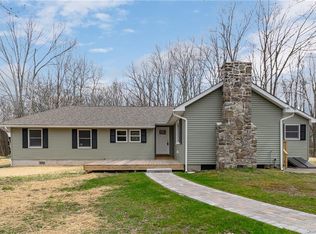
Experience the serene lifestyle of Westtown, NY on this quiet and peaceful 10-acre property! Nestled at the end of a long, paved driveway, this 3 bed, 3 bath home offers approximately 3,000 sqft of living space, plus both an attached and detached garage for all your storage needs. Surrounded by nature yet close to it all—enjoy local vineyards on the Shawangunk Wine Trail, nearby breweries and distilleries, plus hiking, skiing, snowboarding, and Delaware River rafting just minutes away. Conveniently located near the NJ and PA borders, this is your private retreat with easy access to adventure and amenities. Don’t miss this incredible opportunity to live the Hudson Valley lifestyle!
Sold for $825,000
$825,000
2486 County Route 1, Westtown, NY 10998
3beds
2,921sqft
Single Family Residence, Residential
Built in 2006
10.4 Acres Lot
$-- Zestimate®
$282/sqft
$3,989 Estimated rent
Home value
Not available
Estimated sales range
Not available
$3,989/mo
Zestimate® history
Owner options
List your home for rent
$3,989/mo
Rent Zestimate®
Find your next renter with Zillow Rental Manager. Plus, with online applications, you can quickly screen prospective tenants – for free.
$3,989/mo
Rent Zestimate®
Refinance and save
$5,706/mo
Est. payment
Refinancing to a lower rate could help reduce your monthly payments and save thousands over the life of the loan.
$5,706/mo
Est. payment
Explore your selling options
Work with a Zillow partner agent
Leverage their expertise and Zillow's premium Showcase listings to get your home seen by more buyers.
Get startedList with your own agent
Get your home in front of millions of buyers by listing it on Zillow.
Learn how to do itSell it yourself
Take full control of how buyers see your home on Zillow by listing For Sale by Owner (FSBO).
List your homeWhat's special
Attached and detached garageSurrounded by nature
Zillow last checked:
Listing updated:
Listed by:
Emily Post 845-500-1650,
Keller Williams Rlty Integrity 973-726-0088
Bought with:
Marcie Nolletti, 10401288884
Coldwell Banker Realty
Source: OneKey® MLS as distributed by MLS GRID,MLS#: 888628
Facts & features
Interior
Bedrooms & bathrooms
- Bedrooms: 3
- Bathrooms: 3
- Full bathrooms: 3
Bedroom 1
- Level: Second
Bedroom 2
- Level: Second
Bedroom 3
- Level: Second
Bathroom 1
- Level: First
Bathroom 2
- Level: Second
Bathroom 3
- Level: Second
Dining room
- Level: First
Family room
- Level: First
Kitchen
- Level: First
Laundry
- Level: First
Living room
- Level: First
Office
- Level: First
Heating
- Baseboard, Hot Water, Oil
Cooling
- Central Air
Appliances
- Included: Convection Oven, Dishwasher, Dryer, Gas Cooktop, Gas Range, Microwave, Refrigerator, Stainless Steel Appliance(s), Washer, Gas Water Heater
- Laundry: Washer/Dryer Hookup, Laundry Room
Features
- Breakfast Bar, Ceiling Fan(s), Eat-in Kitchen, Kitchen Island, Natural Woodwork, Pantry, Primary Bathroom, Storage
- Flooring: Hardwood, Tile
- Basement: Full,Unfinished
- Attic: Pull Stairs
- Has fireplace: No
Interior area
- Total structure area: 2,921
- Total interior livable area: 2,921 sqft
Property
Parking
- Total spaces: 10
- Parking features: Attached, Detached
- Garage spaces: 5
Features
- Patio & porch: Deck, Patio
Lot
- Size: 10.4 Acres
- Features: Back Yard, Front Yard, Irregular Lot, Landscaped
- Residential vegetation: Partially Wooded
Details
- Parcel number: 3332000100000001018.2000000
- Special conditions: None
Construction
Type & style
- Home type: SingleFamily
- Architectural style: Colonial
- Property subtype: Single Family Residence, Residential
Condition
- Estimated
- Year built: 2006
- Major remodel year: 2006
Utilities & green energy
- Sewer: Septic Tank
- Utilities for property: Electricity Connected, Propane
Community & HOA
Community
- Security: Security System
HOA
- Has HOA: No
Location
- Region: Westtown
Financial & listing details
- Price per square foot: $282/sqft
- Tax assessed value: $255,000
- Annual tax amount: $11,932
- Date on market: 7/21/2025
- Cumulative days on market: 123 days
- Listing agreement: Exclusive Right To Sell
- Listing terms: Cash,Conventional,FHA,VA
- Electric utility on property: Yes
Price history
| Date | Event | Price |
|---|---|---|
| 12/29/2025 | Sold | $825,000-8.2%$282/sqft |
Source:  OneKey® MLS as distributed by MLS GRID #888628 Report a problem OneKey® MLS as distributed by MLS GRID #888628 Report a problem | ||
| 11/21/2025 | Pending sale | $899,000$308/sqft |
Source: OneKey® MLS as distributed by MLS GRID #888628 Report a problem | ||
| 8/7/2025 | Price change | $899,000-5.4%$308/sqft |
Source: OneKey® MLS as distributed by MLS GRID #888628 Report a problem | ||
| 7/21/2025 | Listed for sale | $950,000$325/sqft |
Source: OneKey® MLS as distributed by MLS GRID #888628 Report a problem | ||
Public tax history
| Year | Property taxes | Tax assessment |
|---|---|---|
| 2023 | -- | $245,700 |
| 2022 | -- | $245,700 |
| 2021 | -- | $245,700 |
| 2020 | -- | $245,700 |
| 2019 | -- | $245,700 |
| 2018 | -- | $245,700 |
| 2017 | $8,520 | $245,700 |
| 2016 | -- | $245,700 |
| 2015 | -- | $245,700 |
| 2014 | -- | $245,700 |
| 2013 | -- | $245,700 |
| 2012 | -- | $245,700 |
| 2011 | -- | $245,700 |
| 2010 | -- | $245,700 |
| 2009 | -- | $245,700 +13% |
| 2007 | -- | $217,400 +112.9% |
| 2006 | -- | $102,100 +308.4% |
| 2005 | -- | $25,000 |
| 2004 | -- | $25,000 |
| 2002 | -- | $25,000 |
| 2001 | -- | $25,000 |
Find assessor info on the county website
Neighborhood: 10998
Nearby homes
- $449,9003 bd3 ba1.7k sqft2490 County Route 1, Westtown, NY 10998Off Market
- $290,0005 bd1 ba1.7k sqft2494 County Route 1, Westtown, NY 10998Off Market
- $560,9003 bd2 ba2k sqft94 Racketts Rd, Westtown, NY 10998Off Market
- $363,8002 bd1 ba1.1k sqft42 Rackett Rd, Port Jervis, NY 12771Off Market
- $566,30030.9 Acres2448 County Route 1, Westtown, NY 10998Off Market
- $398,4003 bd2 ba2.1k sqft2448 County Highway 1, Westtown, NY 10998Off Market
- $313,0003 bd1 ba1.2k sqft2498 County Route 1, Westtown, NY 10998Off Market
- $564,7004 bd2 ba2.3k sqft2446 County Route 1, Westtown, NY 10998Off Market
Nearby schools
GreatSchools rating
- NAMinisink Valley Elementary SchoolGrades: K-2Distance: 3.2 mi
- 5/10Minisink Valley Middle SchoolGrades: 6-8Distance: 3.2 mi
- 6/10Minisink Valley High SchoolGrades: 9-12Distance: 3.2 mi
Schools provided by the listing agent
- Elementary: Contact Agent
- High: Minisink Valley High School
Source: OneKey® MLS as distributed by MLS GRID. This data may not be complete. We recommend contacting the local school district to confirm school assignments for this home.
- New York
- Orange County
- Westtown
- 10998
- 2486 County Route 1
Nearby cities
Nearby zip codes
Other Westtown Topics
