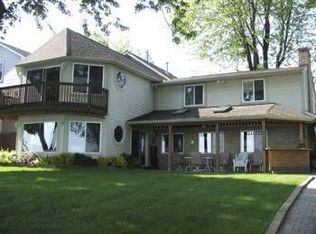
Welcome to 2486 Cranewood Drive, where luxury meets lakeside living at its finest. Nestled on a serene street, this exquisite property offers 75 feet of coveted Lake Fenton frontage, providing breathtaking panoramic views of the sparkling waters.
Recently upgraded, this home boasts a brand new sea wall and a new roof, ensuring both durability and peace of mind for years to come. Step inside to discover a spacious interior featuring four, potentially five, bedrooms, offering flexibility for your family's needs.
The vaulted ceilings amplify the sense of space and elegance throughout the residence. Imagine waking up to the serene beauty of the lake each morning from the comfort of your primary bedroom's private balcony. The home also includes a whole home generator for your comfort and convenience.
Entertain with ease on the new oversized deck, or retreat to the balcony for a quiet moment of reflection amidst the tranquil surroundings. For indoor recreation, the finished room above the three-car garage provides the perfect space for a game room or additional living area.
Convenience meets sophistication in the gourmet kitchen, where granite counters and stainless steel appliances combine to create a culinary haven.
Experience the epitome of lakeside luxury on this quiet street, where privacy and tranquility abound. Don't miss the opportunity to make this your dream waterfront retreat. Schedule a showing today and prepare to embark on a lifestyle of unparalleled beauty and relaxation.
Sold for $935,000
$935,000
2486 Cranewood Dr, Fenton, MI 48430
4beds
2,800sqft
Single Family Residence
Built in 1956
0.29 Acres Lot
$1,078,300 Zestimate®
$334/sqft
$3,669 Estimated rent
Home value
$1,078,300
$981,000 - $1.20M
$3,669/mo
Zestimate® history
Owner options
List your home for rent
$3,669/mo
Rent Zestimate®
Find your next renter with Zillow Rental Manager. Plus, with online applications, you can quickly screen prospective tenants – for free.
$3,669/mo
Rent Zestimate®
Refinance and save
$6,093/mo
Est. payment
Refinancing to a lower rate could help reduce your monthly payments and save thousands over the life of the loan.
$6,093/mo
Est. payment
Explore your selling options
Work with a Zillow partner agent
Leverage their expertise and Zillow's premium Showcase listings to get your home seen by more buyers.
Get startedList with your own agent
Get your home in front of millions of buyers by listing it on Zillow.
Learn how to do itSell it yourself
Take full control of how buyers see your home on Zillow by listing For Sale by Owner (FSBO).
List your homeWhat's special
Zillow last checked:
Listing updated:
Listed by:
Shane Adams 810-233-3500,
RE/MAX Select,
Adam Stone 810-931-1879,
RE/MAX Select
Bought with:
Shane Adams, 6501268702
RE/MAX Select
Adam Stone, 6501339087
RE/MAX Select
Source: Realcomp II,MLS#: 20240026409
Facts & features
Interior
Bedrooms & bathrooms
- Bedrooms: 4
- Bathrooms: 4
- Full bathrooms: 3
- 1/2 bathrooms: 1
Primary bedroom
- Level: Second
- Dimensions: 16 x 18
Bedroom
- Level: Entry
- Dimensions: 12 x 15
Bedroom
- Level: Entry
- Dimensions: 12 x 15
Bedroom
- Level: Entry
- Dimensions: 11 x 15
Primary bathroom
- Level: Second
- Dimensions: 9 x 15
Other
- Level: Second
- Dimensions: 7 x 9
Other
- Level: Entry
- Dimensions: 7 x 11
Other
- Level: Entry
- Dimensions: 4 x 6
Flex room
- Level: Second
- Dimensions: 16 x 36
Great room
- Level: Entry
- Dimensions: 18 x 20
Kitchen
- Level: Entry
- Dimensions: 14 x 23
Laundry
- Level: Entry
- Dimensions: 8 x 10
Heating
- Forced Air, Natural Gas
Cooling
- Ceiling Fans, Central Air
Appliances
- Included: Dishwasher, Disposal, Exhaust Fan, Free Standing Gas Range, Free Standing Refrigerator, Microwave
Features
- High Speed Internet
- Has basement: No
- Has fireplace: Yes
- Fireplace features: Gas, Great Room
Interior area
- Total interior livable area: 2,800 sqft
- Finished area above ground: 2,800
Property
Parking
- Total spaces: 3
- Parking features: Three Car Garage, Attached, Direct Access, Electricityin Garage, Garage Door Opener, Side Entrance
- Attached garage spaces: 3
Features
- Levels: One and One Half
- Stories: 1
- Entry location: GroundLevelwSteps
- Patio & porch: Covered, Deck, Porch
- Pool features: None
- Waterfront features: All Sports Lake, Dock Facilities, Lake Front
- Body of water: Lake Fenton
Lot
- Size: 0.29 Acres
- Dimensions: 74 x 184 x 74 x 227
- Features: Sprinklers
Details
- Parcel number: 0614100018
- Special conditions: Short Sale No,Standard
Construction
Type & style
- Home type: SingleFamily
- Architectural style: Contemporary
- Property subtype: Single Family Residence
Materials
- Brick, Vinyl Siding
- Foundation: Crawl Space, Poured
- Roof: Asphalt
Condition
- New construction: No
- Year built: 1956
- Major remodel year: 2012
Utilities & green energy
- Sewer: Public Sewer
- Water: Well
Community & neighborhood
Location
- Region: Fenton
Other
Other facts
- Listing agreement: Exclusive Right To Sell
- Listing terms: Cash,Conventional
Price history
| Date | Event | Price |
|---|---|---|
| 10/22/2024 | Sold | $935,000-6.5%$334/sqft |
Source:  Realcomp II #20240026409 Report a problem Realcomp II #20240026409 Report a problem | ||
| 8/26/2024 | Pending sale | $999,999$357/sqft |
Source:  RE/MAX of Michigan #60303065 Report a problem RE/MAX of Michigan #60303065 Report a problem | ||
| 8/23/2024 | Price change | $999,999-8.7%$357/sqft |
Source: Realcomp II #20240026409 Report a problem | ||
| 7/12/2024 | Price change | $1,095,000-6.8%$391/sqft |
Source: Realcomp II #20240026409 Report a problem | ||
| 6/12/2024 | Listed for sale | $1,175,000$420/sqft |
Source: RE/MAX of Michigan #60303065 Report a problem | ||
| 5/24/2024 | Pending sale | $1,175,000$420/sqft |
Source: RE/MAX of Michigan #60303065 Report a problem | ||
| 5/16/2024 | Listed for sale | $1,175,000$420/sqft |
Source: RE/MAX of Michigan #60303065 Report a problem | ||
| 5/10/2024 | Pending sale | $1,175,000$420/sqft |
Source: RE/MAX of Michigan #60303065 Report a problem | ||
| 4/26/2024 | Listed for sale | $1,175,000+18.7%$420/sqft |
Source: Realcomp II #20240026409 Report a problem | ||
| 9/17/2020 | Listing removed | $990,000$354/sqft |
Source: Legendary Real Estate LLC #2200062253 Report a problem | ||
| 5/22/2020 | Listed for sale | $990,000$354/sqft |
Source: Exit Strategy Realty #2200035362 Report a problem | ||
Public tax history
| Year | Property taxes | Tax assessment |
|---|---|---|
| 2025 | $8,015 +6.2% | $509,600 +1.7% |
| 2024 | $7,544 | $501,100 +24% |
| 2023 | -- | $404,000 +5.5% |
| 2022 | -- | $382,800 +5.1% |
| 2021 | -- | $364,300 +5.3% |
| 2020 | -- | $345,800 +23.1% |
| 2019 | -- | $280,800 +1.9% |
| 2018 | $6,187 +11.8% | $275,500 +1.9% |
| 2017 | $5,536 -4% | $270,400 +6.5% |
| 2016 | $5,767 | $254,000 +5.6% |
| 2015 | $5,767 +187.3% | $240,600 +3.1% |
| 2014 | $2,007 | $233,300 +0% |
| 2012 | -- | $233,200 -0.9% |
| 2011 | -- | $235,300 +5.6% |
| 2010 | -- | $222,800 -18.6% |
| 2008 | $2,844 | $273,800 +4.2% |
| 2006 | -- | $262,700 +1.9% |
| 2005 | -- | $257,900 +9.3% |
| 2004 | -- | $236,000 +7.1% |
| 2003 | -- | $220,300 +8.1% |
| 2002 | -- | $203,700 +1.2% |
| 2001 | -- | $201,200 +11.3% |
| 2000 | -- | $180,800 |
Find assessor info on the county website
Neighborhood: Lake Fenton
Nearby schools
GreatSchools rating
- NAWest Shore Elementary SchoolGrades: PK-2Distance: 0.5 mi
- 6/10Lake Fenton Middle SchoolGrades: 6-8Distance: 1.6 mi
- NALake Fenton High SchoolGrades: 9-12Distance: 1.4 mi
Get a cash offer in 3 minutes
Find out how much your home could sell for in as little as 3 minutes with a no-obligation cash offer.
Estimated market value
$1,078,300
Get a cash offer in 3 minutes
Find out how much your home could sell for in as little as 3 minutes with a no-obligation cash offer.
Estimated market value
$1,078,300
- Michigan
- Genesee County
- Fenton
- 48430
- Lake Fenton
- 2486 Cranewood Dr
Nearby cities
Nearby neighborhoods
Nearby zip codes
Other Fenton Topics
