Skip main navigation
Sold for $338,000
  • $338,000

    2486 Deer Trail Ln, Spring Hill, FL 34606

    2beds
    2,076sqft
    Single Family Residence
    Built in 1992
    8,712 Square Feet Lot
    $327,400 Zestimate®
    $163/sqft
    $1,952 Estimated rent

    Home value

    $327,400

    $288,000 - $370,000

    $1,952/mo

    Zestimate® history
    Loading
    Loading...

    Owner options

    List your home for rent

    $1,952/mo

    Rent Zestimate®

    Find your next renter with Zillow Rental Manager. Plus, with online applications, you can quickly screen prospective tenants – for free.

    Learn more

    $1,952/mo

    Rent Zestimate®

    Refinance and save

    $2,540/mo

    Est. payment

    Refinancing to a lower rate could help reduce your monthly payments and save thousands over the life of the loan.

    See today's rates

    $2,540/mo

    Est. payment

    Explore your selling options

    Work with a Zillow partner agent

    Leverage their expertise and Zillow's premium Showcase listings to get your home seen by more buyers.

    Get started

    List with your own agent

    Get your home in front of millions of buyers by listing it on Zillow.

    Learn how to do it

    Sell it yourself

    Take full control of how buyers see your home on Zillow by listing For Sale by Owner (FSBO).

    List your home

    What's special

    Bay windowGorgeous bathroomPass through windowGuest roomEntertainment centerExtra large back porchOversized remodeled florida room
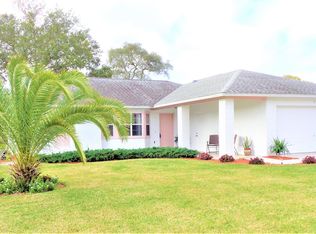
    Stunning, Fully Updated Timber Pines Home is ready for you to call it your own!! With over 2,700 sq ft under the roof, check out this 2 Bedroom, 2 Bathroom plus Extra Large Living areas and a fully remodeled Florida Room with lots of light for your entertaining needs. This Split Plan Open Concept home truly caters to those who like lots of room to spread out, lots of rooms to entertain and a Chef's Dream Kitchen for Entertaining and being a part of all the action in your home!! You will be Impressed immediately as you pull up to this Home with the Custom Pavers leading you up to your front door but as you walk up admire the Beauty of the Landscaping and 25' Front Porch for morning coffee, nature watching or great fellowship with neighbors & friends. As you open the front door, you will see the expanse rooms and meticulously kept home. Enjoy the natural light of your bay window in your front living room, walk further to see your Dining room or continue on to your Oversized remodeled Florida Room with beautiful light & windows!! Such great extra space for stretching out. Turn to your right and you will see their pass through window and parge kitchen area designed for the Chef in mind. Open to all areas of the home, it is perfect to host family gatherings and enjoying friends from the community. Look at the large Family Room with unique Fan and extra large Entertainment Center custom made & conveying with the home. Down the Hallway is your Guest Room, Gorgeous Bathroom and Inside Laundry Room!!!! Back through your dining room is your Primary Bedroom designed with fully updated Primary Bathroom and Dual Walk In Closets!! There is so much Storage in this home including extra areas in the Garage. Feel light Royalty in your Beautiful EnSuite and enjoy relaxing times on your Extra Large Back porch nestled in Private Landscaped Trees and Shade for endless nights under the Stars. This Home has it all, nothing to do but move in. Meticulously kept, Stunning Design and ready for that Homeowner that wants to just move in & Enjoy!! Also enjoy the incredible amenities of Timber Pines from multiple Golf Courses to Fitness Centers, Pools to Entertainment, Restaurants and walking trails and so much more! Are you a Pickleball Fan? Well, check out their Facilities, it is a new State of the Art Campus!! You will instantly fall in love with this Golf Cart friendly community with Community Resources so close. The Best Hospitals, Medical Facilities, Shopping, Theaters, Entertainment and so much more. Just a few miles from Buccaneer Bay, Weeki Wachee Springs State Park, Pine Island, Hernando Beach, Historical Sites, Wineries & Breweries and more. Enjoy the True Florida Lifestyle in Timber Pines and be close to Kayaking, Boating, Beach Fun, Hiking, Biking, Touring, Shopping, shelling and so much more. Welcome Home to Deer Trail in Timber Pines!!

    Zillow last checked:

    Listing updated:

    Listed by:

    Elizabeth J Casner 727-599-9129,

    Tropic Shores Realty LLC

    Bought with:

    Vernon Cranick, SL3609386

    BHHS Florida Properties Group

    Source: HCMLS,MLS#: 2253983MLS Logo

    Facts & features

    Interior

    Bedrooms & bathrooms
    • Bedrooms: 2
    • Bathrooms: 2
    • Full bathrooms: 2
    Primary bedroom
    • Description: Dual Walk In Closets
    • Level: Main
    • Area: 204
    • Dimensions: 17x12
    Bedroom 2
    • Level: Main
    • Area: 168
    • Dimensions: 14x12
    Primary bathroom
    • Level: Main
    • Area: 132
    • Dimensions: 12x11
    Bathroom 2
    • Level: Main
    • Area: 54
    • Dimensions: 9x6
    Dining room
    • Level: Main
    • Area: 108
    • Dimensions: 12x9
    Family room
    • Level: Main
    • Area: 315
    • Dimensions: 21x15
    Florida room
    • Description: Gorgeous Has AC
    • Level: Main
    • Area: 288
    • Dimensions: 24x12
    Kitchen
    • Level: Main
    • Area: 165
    • Dimensions: 15x11
    Laundry
    • Level: Main
    • Area: 56
    • Dimensions: 8x7
    Living room
    • Level: Main
    • Area: 352
    • Dimensions: 22x16
    Other
    • Description: Kitchen Nook
    • Level: Main
    • Area: 99
    • Dimensions: 11x9
    Other
    • Description: Covered Front Porch
    • Level: Main
    • Area: 175
    • Dimensions: 25x7
    Other
    • Description: Back Patio (Pavers)
    • Level: Main
    • Area: 180
    • Dimensions: 18x10
    Workshop
    • Description: Garage
    • Level: Main
    • Area: 437
    • Dimensions: 23x19
    Heating
    • Central
    Cooling
    • Central Air
    Appliances
    • Included: Dishwasher, Disposal, Dryer, Electric Oven, Electric Water Heater, Microwave, Refrigerator, Washer
    • Laundry: Electric Dryer Hookup, In Unit, Lower Level, Washer Hookup
    Features
    • Breakfast Nook, Ceiling Fan(s), Double Vanity, Eat-in Kitchen, Entrance Foyer, His and Hers Closets, Kitchen Island, Open Floorplan, Pantry, Master Downstairs, Walk-In Closet(s), Other, Split Plan
    • Flooring: Carpet, Tile, Vinyl
    • Has fireplace: No
    Interior area
    • Total structure area: 2,076
    • Total interior livable area: 2,076 sqft

    Property

    Parking
    • Total spaces: 2
    • Parking features: Attached, Garage, Garage Door Opener
    • Attached garage spaces: 2
    Features
    • Levels: One
    • Stories: 1
    • Patio & porch: Covered, Deck, Front Porch, Patio, Porch, Rear Porch
    • Exterior features: Other
    • Has view: Yes
    • View description: Trees/Woods
    Lot
    • Size: 8,712 sqft
    • Features: Few Trees
    Details
    • Additional structures: Other
    • Parcel number: R22 223 17 6262 0000 0650
    • Zoning: PDP
    • Zoning description: PUD
    • Special conditions: Standard

    Construction

    Type & style
    • Home type: SingleFamily
    • Architectural style: Contemporary,Ranch
    • Property subtype: Single Family Residence
    Materials
    • Block, Stucco
    • Roof: Shingle
    Condition
    • New construction: No
    • Year built: 1992

    Utilities & green energy

    • Sewer: Public Sewer
    • Water: Public
    • Utilities for property: Cable Connected, Electricity Connected, Sewer Connected, Water Connected, Other

    Community & neighborhood

    Security
    • Security features: Smoke Detector(s)
    Senior living
    • Senior community: Yes
    Location
    • Region: Spring Hill
    • Subdivision: Timber Pines Tr 26 Ph 2

    HOA & financial

    HOA
    • Has HOA: Yes
    • HOA fee: $314 monthly
    • Amenities included: Clubhouse, Fitness Center, Gated, Golf Course, Maintenance Grounds, Park, Pickleball, Playground, Pool, Other
    • Services included: Cable TV, Insurance, Security, Other
    • Association name: Timber Pines

    Other

    Other facts
    • Listing terms: Cash,Conventional,FHA,VA Loan
    • Road surface type: Concrete

    Price history

    DateEventPrice
    8/7/2025Sold$338,000-1.5%$163/sqft
    Source: HCMLS #2253983 Report a problem
    7/14/2025Pending sale$343,000$165/sqft
    Source: HCMLS #2253983 Report a problem
    7/6/2025Price change$343,000-2%$165/sqft
    Source: Stellar MLS #W7876253 Report a problem
    6/9/2025Listed for sale$350,000+2.9%$169/sqft
    Source: Stellar MLS #W7876253 Report a problem
    8/20/2024Sold$340,000$164/sqft
    Source: HCMLS #2238749 Report a problem
    6/25/2024Pending sale$340,000$164/sqft
    Source: HCMLS #2238749 Report a problem
    5/28/2024Listed for sale$340,000+100%$164/sqft
    Source: HCMLS #2238749 Report a problem
    8/22/2017Sold$170,000-5.5%$82/sqft
    Source: Public Record Report a problem
    6/30/2017Listed for sale$179,900+16.1%$87/sqft
    Source: Keller Williams-Elite Partners #2184942 Report a problem
    6/5/2003Sold$155,000$75/sqft
    Source: Public Record Report a problem

    Public tax history

    YearProperty taxesTax assessment
    2024$2,471 +3.7%$160,959 +3%
    2023$2,383 +4%$156,271 +3%
    2022$2,292 +0.1%$151,719 +3%
    2021$2,290 +7.1%$147,300 +1.4%
    2020$2,139 $145,266 +2.3%
    2019-- $142,000 +1.9%
    2018$1,532 +23.8%$139,352 +37.8%
    2017$1,237 $101,096 +2.1%
    2016$1,237 +3.6%$99,017 +0.7%
    2015$1,194 +1.7%$98,329 +0.8%
    2014$1,175 +14.9%$97,549 -4.5%
    2013$1,022 -15.7%$102,142 -6.7%
    2012$1,213 -14%$109,426 -10.1%
    2011$1,411 $121,776 -5.6%
    2010-- $129,060 -9.7%
    2009$1,747 -23.9%$142,994 -17.4%
    2008$2,297 -14.4%$173,127 +5.6%
    2006$2,684 $163,984 +3%
    2005-- $159,208 +3%
    2004$2,704 +20.3%$154,571 +18.6%
    2003$2,247 +2.7%$130,306 +2.4%
    2002$2,187 +0.5%$127,252 +1.6%
    2001$2,177 +2.4%$125,248
    2000$2,126 --

    Find assessor info on the county website

    Neighborhood: Timber Pines

    Nearby schools

    GreatSchools rating
    Schools provided by the listing agent
    • Elementary: Deltona
    • Middle: Fox Chapel
    • High: Weeki Wachee

    Source: HCMLS. This data may not be complete. We recommend contacting the local school district to confirm school assignments for this home.

    Get a cash offer in 3 minutes
    Find out how much your home could sell for in as little as 3 minutes with a no-obligation cash offer.
    Estimated market value
    $327,400
    Get a cash offer in 3 minutes
    Find out how much your home could sell for in as little as 3 minutes with a no-obligation cash offer.
    Estimated market value
    $327,400