This 2 story home on 1.12 acre is ideal for the nature lover who likes to enjoy the outdoors. It offers a peaceful setting with some mature trees and a large back yard that gently slopes down to a natural area & small creek. A 32' long front porch, large rear deck (partially covered) & screened in room offer plenty of opportunities for relaxation or entertaining. DETACHED GARAGE & circular driveway provides lots of parking space.
The home has 3 beds & 2 baths plus a study/office or flex room. Floorplan provides 2 bedrooms. and a full bath upstairs and 2 potential bedrooms and a full bath down. (3 bedroom septic permit). Living room has a fireplace with gas logs, the dining room has sliding doors into the screened-in porch and you'll love the custom kitchen and laundry room with great storage options and Bosch appliances. No city taxes! No HOA!
The home is on a well, however County Water is available. Seller will include the refrigerator, washer & dryer with acceptable offer!!!
Sold for $285,000
$285,000
2486 Derby Drive, Rocky Mount, NC 27804
3beds
1,856sqft
Single Family Residence
Built in 1988
1.12 Acres Lot
$283,100 Zestimate®
$154/sqft
$1,732 Estimated rent
Home value
$283,100
$207,000 - $391,000
$1,732/mo
Zestimate® history
Owner options
List your home for rent
$1,732/mo
Rent Zestimate®
Find your next renter with Zillow Rental Manager. Plus, with online applications, you can quickly screen prospective tenants – for free.
$1,732/mo
Rent Zestimate®
Refinance and save
$1,728/mo
Est. payment
Refinancing to a lower rate could help reduce your monthly payments and save thousands over the life of the loan.
$1,728/mo
Est. payment
Explore your selling options
Work with a Zillow partner agent
Leverage their expertise and Zillow's premium Showcase listings to get your home seen by more buyers.
Get startedList with your own agent
Get your home in front of millions of buyers by listing it on Zillow.
Learn how to do itSell it yourself
Take full control of how buyers see your home on Zillow by listing For Sale by Owner (FSBO).
List your homeWhat's special
Zillow last checked:
Listing updated:
Listed by:
Kay Owen 252-904-1434,
True Local Realty
Bought with:
A Non Member
A Non Member
Source: Hive MLS,MLS#: 100529704 Originating MLS: Rocky Mount Area Association of Realtors
Originating MLS: Rocky Mount Area Association of RealtorsFacts & features
Interior
Bedrooms & bathrooms
- Bedrooms: 3
- Bathrooms: 2
- Full bathrooms: 2
Rooms
- Room types: Dining Room
Primary bedroom
- Level: Non Primary Living Area
Dining room
- Features: Formal
Heating
- Fireplace(s), Electric, Forced Air, Heat Pump
Cooling
- Central Air
Appliances
- Included: Vented Exhaust Fan, Electric Cooktop, Built-In Microwave, Built-In Electric Oven, Washer, Dryer, Dishwasher
- Laundry: Dryer Hookup, Washer Hookup, Laundry Room
Features
- Walk-in Closet(s), Vaulted Ceiling(s), Solid Surface, Ceiling Fan(s), Pantry, Walk-in Shower, Blinds/Shades, Gas Log, Walk-In Closet(s)
- Flooring: Carpet, Vinyl, Wood
- Has fireplace: Yes
- Fireplace features: Gas Log
Interior area
- Total structure area: 1,856
- Total interior livable area: 1,856 sqft
Property
Parking
- Total spaces: 1
- Parking features: Circular Driveway, Concrete, On Site
- Garage spaces: 1
- Has uncovered spaces: Yes
Features
- Levels: Two
- Stories: 2
- Patio & porch: Deck, Porch, Screened
- Fencing: Partial,Split Rail
Lot
- Size: 1.12 Acres
Details
- Additional structures: Storage
- Parcel number: 382200520575
- Zoning: R30
- Special conditions: Standard
Construction
Type & style
- Home type: SingleFamily
- Property subtype: Single Family Residence
Materials
- Wood Siding, Wood Frame
- Foundation: Crawl Space
- Roof: Shingle
Condition
- New construction: No
- Year built: 1988
Utilities & green energy
- Sewer: Septic Tank
- Water: Well
- Utilities for property: Water Tap Available
Community & HOA
Community
- Subdivision: Jefferson Springs
HOA
- Has HOA: No
Location
- Region: Rocky Mount
Financial & listing details
- Price per square foot: $154/sqft
- Tax assessed value: $185,190
- Annual tax amount: $1,466
- Date on market: 9/13/2025
- Cumulative days on market: 7 days
- Listing agreement: Exclusive Right To Sell
- Listing terms: Cash,Conventional,FHA,USDA Loan,VA Loan
Price history
| Date | Event | Price |
|---|---|---|
| 10/24/2025 | Sold | $285,000$154/sqft |
Source:  Hive MLS #100529704 Report a problem Hive MLS #100529704 Report a problem | ||
| 10/22/2025 | Contingent | $285,000$154/sqft |
Source: Hive MLS #100529704 Report a problem | ||
| 9/15/2025 | Pending sale | $285,000$154/sqft |
Source:  Doorify MLS #10121007 Report a problem Doorify MLS #10121007 Report a problem | ||
| 9/15/2025 | Contingent | $285,000$154/sqft |
Source: Hive MLS #100529704 Report a problem | ||
| 9/13/2025 | Listed for sale | $285,000+8.8%$154/sqft |
Source: Hive MLS #100529704 Report a problem | ||
| 1/16/2024 | Sold | $262,000-6.4%$141/sqft |
Source: Public Record Report a problem | ||
| 12/8/2023 | Pending sale | $279,900$151/sqft |
Source: Hive MLS #100409603 Report a problem | ||
| 10/13/2023 | Listed for sale | $279,900+40.3%$151/sqft |
Source: Hive MLS #100409603 Report a problem | ||
| 8/26/2020 | Sold | $199,500$107/sqft |
Source: Public Record Report a problem | ||
Public tax history
| Year | Property taxes | Tax assessment |
|---|---|---|
| 2024 | $1,466 +14.9% | $185,190 +23.8% |
| 2023 | $1,277 +3.2% | $149,550 |
| 2022 | $1,237 0% | $149,550 |
| 2021 | $1,238 +0.5% | $149,550 |
| 2020 | $1,232 | $149,550 |
| 2019 | $1,232 | $149,550 |
| 2018 | $1,232 | $149,550 |
| 2017 | $1,232 | $149,550 |
| 2015 | $1,232 +2.4% | $149,550 |
| 2014 | $1,203 | $149,550 |
| 2012 | $1,203 | $149,550 |
| 2011 | $1,203 | $149,550 |
| 2010 | -- | $149,550 +30.5% |
| 2008 | $978 | $114,605 |
| 2007 | $978 | $114,605 |
| 2006 | -- | $114,605 |
| 2005 | -- | $114,605 |
| 2004 | -- | $114,605 |
| 2003 | -- | $114,605 |
| 2002 | -- | $114,605 |
| 2001 | -- | $114,605 +37.3% |
| 2000 | -- | $83,465 |
Find assessor info on the county website
Neighborhood: 27804
Nearby homes
- $244,6003 bd2 ba1.5k sqft2462 Derby Dr, Rocky Mount, NC 27804Off Market
- $235,6003 bd2 ba1.3k sqft2508 Derby Dr, Rocky Mount, NC 27804Off Market
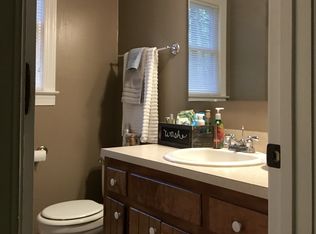
- $210,8003 bd2 ba1.2k sqft2442 Derby Dr, Rocky Mount, NC 27804Off Market
- $239,9003 bd2 ba1.3k sqft2546 Derby Dr, Rocky Mount, NC 27804Off Market
- $290,0003 bd2 ba1.4k sqft3115 Treefield Ct, Rocky Mount, NC 27804Sold
- $233,0003 bd2 ba1.3k sqft2418 Derby Dr, Rocky Mount, NC 27804Sold
- $217,5003 bd2 ba1.3k sqft3139 Treefield Ct, Rocky Mount, NC 27804Off Market
- $198,0003 bd2 ba1.3k sqft3176 Southbrook Rd, Rocky Mount, NC 27804Off Market
Nearby schools
GreatSchools rating
- 8/10Red Oak ElementaryGrades: PK-5Distance: 2.4 mi
- 6/10Red Oak MiddleGrades: 6-8Distance: 2.2 mi
- 6/10Northern Nash HighGrades: PK,9-12Distance: 0.7 mi
Schools provided by the listing agent
- Elementary: Red Oak
- Middle: Red Oak
- High: Northern Nash
Source: Hive MLS. This data may not be complete. We recommend contacting the local school district to confirm school assignments for this home.


Get pre-qualified for a loan
At Zillow Home Loans, we can pre-qualify you in as little as 5 minutes with no impact to your credit score.An equal housing lender. NMLS #10287.
Sell for more on Zillow
Get a Zillow Showcase℠ listing at no additional cost and you could sell for .
$283,100
2% more
+$5,662
With Zillow Showcase(estimated)
$288,762
- North Carolina
- Nash County
- Red Oak
- 27804
- 2486 Derby Drive
Nearby cities
Nearby zip codes
Other Red Oak Topics
