Skip main navigation
Sold for $310,000
  • $310,000

    2486 Five Forks Trl, The Villages, FL 32162

    2beds
    1,142sqft
    Single Family Residence
    Built in 2005
    7,499 Square Feet Lot
    $304,400 Zestimate®
    $271/sqft
    $2,144 Estimated rent

    Home value

    $304,400

    $283,000 - $326,000

    $2,144/mo

    Zestimate® history
    Loading
    Loading...

    Owner options

    List your home for rent

    $2,144/mo

    Rent Zestimate®

    Find your next renter with Zillow Rental Manager. Plus, with online applications, you can quickly screen prospective tenants – for free.

    Learn more

    $2,144/mo

    Rent Zestimate®

    Refinance and save

    $1,945/mo

    Est. payment

    Refinancing to a lower rate could help reduce your monthly payments and save thousands over the life of the loan.

    See today's rates

    $1,945/mo

    Est. payment

    Explore your selling options

    Work with a Zillow partner agent

    Leverage their expertise and Zillow's premium Showcase listings to get your home seen by more buyers.

    Get started

    List with your own agent

    Get your home in front of millions of buyers by listing it on Zillow.

    Learn how to do it

    Sell it yourself

    Take full control of how buyers see your home on Zillow by listing For Sale by Owner (FSBO).

    List your home

    What's special

    Room for a poolNew roofClimate-controlled lanaiQuartz countertopsHigh ceilingsGas rangeStunning quartz countertops
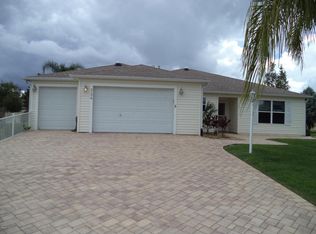
    Turnkey 2 Bedroom 2 Bath in the Village of Tall Trees. Welcome to this beautifully updated home. This move-in ready gem boasts an impressive list of upgrades, making it an exceptional find for homeowners or investors. The kitchen is a standout feature, showcasing a $17,425.66 renovation with stunning quartz countertops, custom soft-close cabinets with pull-out shelves, and sleek stainless steel appliances (2020). The gas range and tankless water heater provides modern convenience, while the high ceilings create an open, airy atmosphere. Additional highlights include: New roof, HVAC 2015, durable laminate and tile flooring (no carpet), a Murphy Bed in the 2nd bedroom, maximizing space and versatility, upgraded bathrooms with walk-in showers, quartz countertops, and custom cabinetry, and a climate-controlled lanai for year round comfort. Outside, you'll find mature landscaping with room for a pool, a privacy wall in back, and a painted driveway and walkway for added curb appeal. Conveniently located just minutes by golf cart from The Villages' abundant amenities and close to all essentials on 466, this home offers the perfect blend of luxury and location. Whether you're ready to settle in or looking for a turnkey investment property, this one won't last long! Call me today for a private showing or a FaceTime showing if not local.

    Zillow last checked:

    Listing updated:

    Listing Provided by:

    Patrick Shores 352-728-7425,

    COLDWELL BANKER VANGUARD LIFESTYLE REALTY 352-648-0096

    Bought with:

    John Burgfechtel, 3592079

    EXP REALTY LLC

    Source: Stellar MLS,MLS#: G5091097MLS LogoOriginating MLS: Lake and Sumter

    Facts & features

    Interior

    Bedrooms & bathrooms
    • Bedrooms: 2
    • Bathrooms: 2
    • Full bathrooms: 2
    Primary bedroom
    • Features: Ceiling Fan(s), Walk-In Closet(s)
    • Level: First
    • Area: 184.71 Square Feet
    • Dimensions: 14.1x13.1
    Bedroom 2
    • Features: Ceiling Fan(s), Built-in Closet
    • Level: First
    • Area: 153.51 Square Feet
    • Dimensions: 12.9x11.9
    Balcony porch lanai
    • Features: Ceiling Fan(s)
    • Level: First
    • Area: 232.46 Square Feet
    • Dimensions: 19.7x11.8
    Dining room
    • Level: First
    • Area: 121 Square Feet
    • Dimensions: 11x11
    Kitchen
    • Level: First
    Living room
    • Features: Ceiling Fan(s)
    • Level: First
    • Area: 238 Square Feet
    • Dimensions: 17x14
    Heating
    • Central
    Cooling
    • Central Air
    Appliances
    • Included: Dishwasher, Disposal, Dryer, Microwave, Range, Refrigerator, Tankless Water Heater, Washer
    • Laundry: In Garage
    Features
    • Ceiling Fan(s), High Ceilings, Living Room/Dining Room Combo, Open Floorplan, Primary Bedroom Main Floor, Stone Counters, Walk-In Closet(s)
    • Flooring: Luxury Vinyl
    • Windows: Double Pane Windows, Window Treatments
    • Has fireplace: No
    Interior area
    • Total structure area: 1,142
    • Total interior livable area: 1,142 sqft

    Property

    Parking
    • Total spaces: 1
    • Parking features: Golf Cart Parking
    • Attached garage spaces: 1
    Features
    • Levels: One
    • Stories: 1
    • Exterior features: Awning(s), Irrigation System
    • Waterfront features: Lake
    Lot
    • Size: 7,499 sqft
    Details
    • Parcel number: D16U061
    • Zoning: X
    • Special conditions: None

    Construction

    Type & style
    • Home type: SingleFamily
    • Property subtype: Single Family Residence
    Materials
    • Vinyl Siding
    • Foundation: Slab
    • Roof: Shingle
    Condition
    • New construction: No
    • Year built: 2005

    Utilities & green energy

    • Sewer: Public Sewer
    • Water: Public
    • Utilities for property: Electricity Connected, Natural Gas Connected, Sewer Connected, Street Lights, Underground Utilities, Water Connected

    Community & neighborhood

    Community
    • Community features: Fishing, Lake, Water Access, Community Mailbox, Deed Restrictions, Dog Park, Fitness Center, Golf, Park, Playground, Pool, Restaurant
    Senior living
    • Senior community: Yes
    Location
    • Region: The Villages
    • Subdivision: VILLAGES/SUMTER

    HOA & financial

    HOA
    • Has HOA: No
    • Services included: Recreational Facilities, Security
    Other fees
    • Pet fee: $0 monthly
    Other financial information
    • Total actual rent: 0

    Other

    Other facts
    • Listing terms: Cash,Conventional,Other
    • Ownership: Fee Simple
    • Road surface type: Asphalt, Paved

    Price history

    DateEventPrice
    5/23/2025Sold$310,000-8.8%$271/sqft
    Source: Stellar MLS #G5091097 Report a problem
    4/20/2025Pending sale$340,000$298/sqft
    Source: Stellar MLS #G5091097 Report a problem
    4/16/2025Price change$340,000-1.4%$298/sqft
    Source: Stellar MLS #G5091097 Report a problem
    3/12/2025Price change$345,000-2.8%$302/sqft
    Source: Stellar MLS #G5091097 Report a problem
    2/3/2025Price change$355,000+1.4%$311/sqft
    Source: Stellar MLS #G5091097 Report a problem
    1/12/2025Listed for sale$350,000+96.6%$306/sqft
    Source: Stellar MLS #G5091097 Report a problem
    12/2/2015Sold$178,000-2.5%$156/sqft
    Source: Stellar MLS #G4813094 Report a problem
    8/3/2015Price change$182,495-1.3%$160/sqft
    Source: RE/MAX PREMIER REALTY #G4813094 Report a problem
    6/11/2015Listed for sale$184,900$162/sqft
    Source: RE/MAX PREMIER REALTY, INC #G4813094 Report a problem

    Public tax history

    YearProperty taxesTax assessment
    2025$2,814 +0.8%$152,290 +2.9%
    2024$2,792 +8.6%$148,000 +3%
    2023$2,572 +2.1%$143,690 +3%
    2022$2,519 -12.1%$139,510 +3%
    2021$2,865 -1.1%$135,450 +1.4%
    2020$2,897 $133,580 +2.3%
    2019$2,897 0%$130,580 +1.9%
    2018$2,897 +4.3%$128,150 +2.1%
    2017$2,776 -0.3%$125,520 -22.5%
    2016$2,786 -23.3%$161,880 +28.4%
    2015$3,631 +30.3%$126,060 +0.8%
    2014$2,787 -1.9%$125,060 +1.5%
    2013$2,841 $123,220 +1.7%
    2012-- $121,170 -0.9%
    2011-- $122,272 -0.9%
    2010-- $123,372 -2.5%
    2009-- $126,572 -3.5%
    2008-- $131,126 -3.7%
    2007-- $136,146 +2.5%
    2006-- $132,826

    Find assessor info on the county website

    Neighborhood: 32162

    Nearby schools

    GreatSchools rating
    Get a cash offer in 3 minutes
    Find out how much your home could sell for in as little as 3 minutes with a no-obligation cash offer.
    Estimated market value
    $304,400
    Get a cash offer in 3 minutes
    Find out how much your home could sell for in as little as 3 minutes with a no-obligation cash offer.
    Estimated market value
    $304,400