Skip main navigation
Sold for $503,000
  • $503,000

    2486 Lewis Ln, Finksburg, MD 21048

    3beds
    1,508sqft
    Single Family Residence
    Built in 1982
    1.54 Acres Lot
    $515,000 Zestimate®
    $334/sqft
    $2,493 Estimated rent

    Home value

    $515,000

    $474,000 - $561,000

    $2,493/mo

    Zestimate® history
    Loading
    Loading...

    Owner options

    List your home for rent

    $2,493/mo

    Rent Zestimate®

    Find your next renter with Zillow Rental Manager. Plus, with online applications, you can quickly screen prospective tenants – for free.

    Learn more

    $2,493/mo

    Rent Zestimate®

    Refinance and save

    $3,032/mo

    Est. payment

    Refinancing to a lower rate could help reduce your monthly payments and save thousands over the life of the loan.

    See today's rates

    $3,032/mo

    Est. payment

    Explore your selling options

    Work with a Zillow partner agent

    Leverage their expertise and Zillow's premium Showcase listings to get your home seen by more buyers.

    Get started

    List with your own agent

    Get your home in front of millions of buyers by listing it on Zillow.

    Learn how to do it

    Sell it yourself

    Take full control of how buyers see your home on Zillow by listing For Sale by Owner (FSBO).

    List your home

    What's special

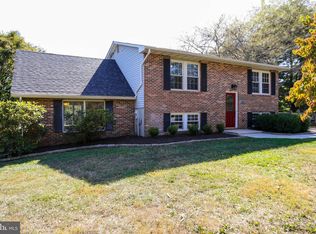
    Beautiful home backing up to a lovely and historic horse farm. Incredible setting with an acre and a half in a community of similar large lots, not far from Baltimore or Westminster. Hardwoods on the upper level are gorgeous. Luxury Vinyl Plank in the lower level is less than a year old. The roof is new, too! Wonderful propane stove in the family makes that space so toasty when you need it. There is a sunroom/conservatory added on the back from the family room that walks out level into the yard. The above ground pool has a newish deck around one side... so much nicer than climbing in on a ladder. There is a large deck off of the kitchen as well, with stairs down to the yard. The attached two car garage is very big with a workbench and ample storage space. An added unseen luxury is a back up septic tank (I'll bet you never thought of a septic tank as luxury!). If needed, throwing a valve saves you in a pinch. The double driveways give room for lots of parking, so arrange the pool parties! It's a beautiful place to live. Come and see.

    Zillow last checked:

    Listing updated:

    Listed by:

    Rick Carroll 301-807-6741,

    Long & Foster Real Estate, Inc.

    Bought with:

    Kristin Edelman, 606728

    Cummings & Co. Realtors

    Source: Bright MLS,MLS#: MDCR2027182MLS Logo

    Facts & features

    Interior

    Bedrooms & bathrooms
    • Bedrooms: 3
    • Bathrooms: 2
    • Full bathrooms: 2
    • Main level bathrooms: 1
    • Main level bedrooms: 3
    Primary bedroom
    • Features: Flooring - HardWood
    • Level: Main
    • Area: 130 Square Feet
    • Dimensions: 13 X 10
    Bedroom 2
    • Features: Flooring - Carpet
    • Level: Main
    • Area: 120 Square Feet
    • Dimensions: 12 X 10
    Bedroom 3
    • Features: Flooring - Carpet
    • Level: Main
    • Area: 99 Square Feet
    • Dimensions: 11 X 9
    Basement
    • Level: Lower
    • Area: 242 Square Feet
    • Dimensions: 22 X 11
    Other
    • Features: Flooring - Ceramic Tile
    • Level: Lower
    Family room
    • Features: Flooring - Carpet
    • Level: Lower
    • Area: 440 Square Feet
    • Dimensions: 22 X 20
    Foyer
    • Features: Flooring - Tile/Brick
    • Level: Main
    • Area: 24 Square Feet
    • Dimensions: 6 X 4
    Kitchen
    • Features: Flooring - HardWood
    • Level: Main
    • Area: 198 Square Feet
    • Dimensions: 18 X 11
    Laundry
    • Features: Flooring - Concrete
    • Level: Lower
    Living room
    • Features: Flooring - HardWood
    • Level: Main
    • Area: 168 Square Feet
    • Dimensions: 14 X 12
    Heating
    • Forced Air, Propane
    Cooling
    • Ceiling Fan(s), Central Air, Electric
    Appliances
    • Included: Dishwasher, Dryer, Exhaust Fan, Microwave, Oven/Range - Electric, Washer, Electric Water Heater
    • Laundry: Washer/Dryer Hookups Only, Laundry Room
    Features
    • Combination Kitchen/Dining, Chair Railings, Crown Molding, Floor Plan - Traditional, Wood Walls, Dry Wall
    • Flooring: Carpet, Hardwood, Vinyl, Wood
    • Doors: Insulated, Six Panel, Sliding Glass, Storm Door(s)
    • Windows: Double Pane Windows, Insulated Windows, Screens, Skylight(s), Window Treatments
    • Basement: Connecting Stairway,Exterior Entry,Rear Entrance,Partial,Full,Partially Finished,Walk-Out Access
    • Number of fireplaces: 1
    • Fireplace features: Gas/Propane
    Interior area
    • Total structure area: 1,508
    • Total interior livable area: 1,508 sqft
    • Finished area above ground: 1,028
    • Finished area below ground: 480

    Property

    Parking
    • Total spaces: 9
    • Parking features: Garage Door Opener, Garage Faces Front, Off Street, Attached
    • Attached garage spaces: 2
    Accessibility
    • Accessibility features: None
    Features
    • Levels: Split Foyer,Two
    • Stories: 2
    • Patio & porch: Deck, Patio
    • Exterior features: Play Equipment
    • Has private pool: Yes
    • Pool features: Above Ground, Private
    • Has view: Yes
    • View description: Garden, Pasture
    Lot
    • Size: 1.54 Acres
    • Features: Landscaped
    Details
    • Additional structures: Above Grade, Below Grade, Outbuilding
    • Parcel number: 0704050045
    • Zoning: R-400
    • Special conditions: Standard

    Construction

    Type & style
    • Home type: SingleFamily
    • Property subtype: Single Family Residence
    Materials
    • Combination, Brick, Vinyl Siding
    • Foundation: Concrete Perimeter
    • Roof: Fiberglass
    Condition
    • Very Good
    • New construction: No
    • Year built: 1982

    Utilities & green energy

    • Sewer: On Site Septic
    • Water: Well

    Community & neighborhood

    Location
    • Region: Finksburg
    • Subdivision: None Available

    Other

    Other facts
    • Listing agreement: Exclusive Right To Sell
    • Listing terms: Cash,Conventional,FHA,VA Loan
    • Ownership: Fee Simple

    Price history

    DateEventPrice
    6/13/2025Sold$503,000-1.4%$334/sqft
    Source: Bright MLS #MDCR2027182 Report a problem
    6/2/2025Pending sale$510,000$338/sqft
    Source: Bright MLS #MDCR2027182 Report a problem
    5/19/2025Contingent$510,000$338/sqft
    Source: Bright MLS #MDCR2027182 Report a problem
    5/11/2025Listed for sale$510,000+47.8%$338/sqft
    Source: Bright MLS #MDCR2027182 Report a problem
    1/1/2015Sold$345,000$229/sqft
    Source: Long & Foster Broker Feed #1005702654_100 Report a problem
    7/14/2008Sold$345,000-1.4%$229/sqft
    Source: Public Record Report a problem
    5/27/2008Listed for sale$349,900$232/sqft
    Source: Long and Foster Real Estate #CR6675013 Report a problem

    Public tax history

    YearProperty taxesTax assessment
    2025$3,951 -1.7%$386,300 +8.6%
    2024$4,021 +9.4%$355,833 +9.4%
    2023$3,677 +10.3%$325,367 +10.3%
    2022$3,332 +1.2%$294,900 +1.2%
    2021$3,292 +1.2%$291,333 +1.2%
    2020$3,252 +1.3%$287,767 +1.3%
    2019$3,211 +2.5%$284,200 +2.5%
    2018$3,133 +2.6%$277,300 +2.6%
    2017$3,056 $270,400 +2.6%
    2016-- $263,500 +0.2%
    2015-- $263,100 +0.2%
    2014-- $262,700 +0.2%
    2013-- $262,300
    2012-- $262,300
    2011-- $262,300 -22.4%
    2010-- $338,060 +7.3%
    2009-- $314,996 +7.9%
    2008-- $291,933 +8.6%
    2007-- $268,870 +14%
    2006-- $235,882 +16.3%
    2005-- $202,896 +19.4%
    2004-- $169,910 +2.9%
    2003-- $165,146 +3%
    2002-- $160,383 +3.1%
    2001-- $155,620

    Find assessor info on the county website

    Neighborhood: 21048

    Nearby schools

    GreatSchools rating
    Schools provided by the listing agent
    • Elementary: Sandymount
    • Middle: Shiloh
    • High: Westminster
    • District: Carroll County Public Schools

    Source: Bright MLS. This data may not be complete. We recommend contacting the local school district to confirm school assignments for this home.

    Get a cash offer in 3 minutes
    Find out how much your home could sell for in as little as 3 minutes with a no-obligation cash offer.
    Estimated market value
    $515,000
    Get a cash offer in 3 minutes
    Find out how much your home could sell for in as little as 3 minutes with a no-obligation cash offer.
    Estimated market value
    $515,000