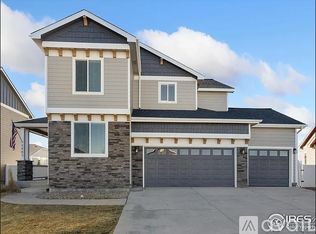
$10,000 Credit/Buyer Incentive w/full price offer to be used towards closing costs and/or to buy down your rate. This beautifully designed home offers space for everyone-without ever feeling too big. With five true bedrooms plus a sixth that easily doubles as a home office. The loft is perfect for a playroom or reading nook, you'll find flexibility for every lifestyle. The interior blends comfort and quality with granite countertops throughout, luxury vinyl plank and tile flooring. A new Class 4 impact-resistant roof (2024) with transferable warranty adds lasting peace of mind. The primary suite features a relaxing soaking tub and separate shower stall. From the upstairs loft and primary suite, enjoy lovely mountain views that remind you why Colorado living is so special. The finished basement provides a warm, welcoming retreat with a comfortable living area, two bedrooms, and a full bath-ideal for guests, extended family, or quiet movie nights. Located just minutes from the TPC Golf Course, Berthoud Rec Center, and downtown Berthoud, you'll love being close to shopping, dining, and recreation. The kitchen comes fully equipped with stainless steel appliances, including a gas range and refrigerator. Two mounted flat-screen TV's stay with the home. A built-in furnace humidifier adds extra year-round comfort. Enjoy up to $6,000 in lender credits when using the designated local lender. With its thoughtful layout, mountain views, modern finishes, and cozy feel, this home perfectly balances space and warmth-offering incredible value in one of Northern Colorado's most desirable communities.
Sold for $588,500
$588,500
2486 Likens Dr, Berthoud, CO 80513
6beds
3,418sqft
Single Family Residence
Built in 2019
6,050 Square Feet Lot
$587,800 Zestimate®
$172/sqft
$4,073 Estimated rent
Home value
$587,800
$558,000 - $617,000
$4,073/mo
Zestimate® history
Owner options
List your home for rent
$4,073/mo
Rent Zestimate®
Find your next renter with Zillow Rental Manager. Plus, with online applications, you can quickly screen prospective tenants – for free.
$4,073/mo
Rent Zestimate®
Refinance and save
$2,883/mo
Est. payment
Refinancing to a lower rate could help reduce your monthly payments and save thousands over the life of the loan.
$2,883/mo
Est. payment
Explore your selling options
Work with a Zillow partner agent
Leverage their expertise and Zillow's premium Showcase listings to get your home seen by more buyers.
Get startedList with your own agent
Get your home in front of millions of buyers by listing it on Zillow.
Learn how to do itSell it yourself
Take full control of how buyers see your home on Zillow by listing For Sale by Owner (FSBO).
List your homeWhat's special
Zillow last checked:
Listing updated:
Listed by:
Joanna Rallo 720-626-9039,
Coldwell Banker Realty-NOCO
Bought with:
Julie Trunzo, 100024042
Your Castle Real Estate Inc
Source: IRES as distributed by MLS GRID,MLS#: 1043384
Facts & features
Interior
Bedrooms & bathrooms
- Bedrooms: 6
- Bathrooms: 4
- Full bathrooms: 3
- 1/2 bathrooms: 1
- Main level bathrooms: 1
Rooms
- Room types: Loft
Primary bedroom
- Description: Carpet
- Features: 5 Piece Primary Bath
- Level: Upper
- Area: 176 Square Feet
- Dimensions: 11 x 16
Bedroom 2
- Description: Carpet
- Level: Upper
- Area: 110 Square Feet
- Dimensions: 10 x 11
Bedroom 3
- Description: Carpet
- Level: Upper
- Area: 110 Square Feet
- Dimensions: 10 x 11
Bedroom 4
- Description: Carpet
- Level: Upper
- Area: 110 Square Feet
- Dimensions: 10 x 11
Bedroom 5
- Description: Carpet
- Level: Basement
- Area: 182 Square Feet
- Dimensions: 13 x 14
Bedroom 6
- Description: Carpet
- Level: Basement
- Area: 168 Square Feet
- Dimensions: 12 x 14
Family room
- Description: Luxury Vinyl
- Level: Main
- Area: 255 Square Feet
- Dimensions: 15 x 17
Kitchen
- Description: Luxury Vinyl
- Level: Main
- Area: 255 Square Feet
- Dimensions: 15 x 17
Laundry
- Description: Ceramic Tile
- Level: Upper
Living room
- Description: Luxury Vinyl
- Level: Main
- Area: 182 Square Feet
- Dimensions: 13 x 14
Recreation room
- Description: Carpet
- Level: Basement
- Area: 182 Square Feet
- Dimensions: 13 x 14
Study
- Description: Luxury Vinyl
- Level: Upper
- Area: 182 Square Feet
- Dimensions: 13 x 14
Heating
- Forced Air, Humidity Control
Cooling
- Central Air, Ceiling Fan(s)
Appliances
- Included: Self Cleaning Oven, Dishwasher, Refrigerator, Microwave, Disposal
- Laundry: Washer/Dryer Hookup
Features
- Eat-in Kitchen, Open Floorplan, Pantry, Walk-In Closet(s), High Ceilings
- Windows: Window Coverings
- Basement: Full,Partially Finished
Interior area
- Total structure area: 2,396
- Total interior livable area: 3,418 sqft
- Finished area above ground: 2,396
Property
Parking
- Total spaces: 2
- Parking features: Garage Door Opener, Attached
- Attached garage spaces: 2
- Details: Attached
Accessibility
- Accessibility features: Level Lot, Main Floor Bath, Stall Shower
Features
- Levels: Two
- Stories: 2
- Patio & porch: Patio
- Exterior features: Sprinkler System
- Fencing: Fenced,Vinyl
- Has view: Yes
- View description: Mountain(s), Hills
Lot
- Size: 6,050 Square Feet
- Features: Cul-De-Sac, Deciduous Trees, Level, Curbs, Gutters, Sidewalks
Details
- Parcel number: R1665024
- Zoning: SFR
- Special conditions: Private Owner
Construction
Type & style
- Home type: SingleFamily
- Architectural style: Contemporary
- Property subtype: Single Family Residence
Materials
- Composition
- Roof: Composition
Condition
- New construction: No
- Year built: 2019
Details
- Builder model: Malibu
- Builder name: Horizon View Homes
Utilities & green energy
- Electric: Poudre Valley
- Gas: Xcel
- Sewer: Public Sewer
- Water: City
- Utilities for property: Natural Gas Available, Electricity Available, Cable Available, Satellite Avail, High Speed Avail, Underground Utilities
Green energy
- Energy efficient items: Windows
Community & HOA
Community
- Features: Park
- Security: Fire Alarm
- Subdivision: Hammond Farm 3rd Filing
HOA
- Has HOA: Yes
- Services included: Common Amenities
- HOA fee: $140 annually
- HOA name: Pinnacle Consulting Group, Inc
- HOA phone: 970-614-8451
Location
- Region: Berthoud
Financial & listing details
- Price per square foot: $172/sqft
- Tax assessed value: $618,100
- Annual tax amount: $6,922
- Date on market: 9/11/2025
- Listing terms: Cash,Conventional,FHA,VA Loan
- Exclusions: Mounted TV in family room on main floor(bracket stays), curtains. Blink security camera system (can be negotiated)
- Electric utility on property: Yes
- Road surface type: Asphalt
Price history
| Date | Event | Price |
|---|---|---|
| 3/3/2026 | Sold | $588,500-1.4%$172/sqft |
Source:  IRES as distributed by MLS GRID #1043384 Report a problem IRES as distributed by MLS GRID #1043384 Report a problem | ||
| 2/3/2026 | Listed for sale | $597,000$175/sqft |
Source: IRES as distributed by MLS GRID #1043384 Report a problem | ||
| 2/3/2026 | Pending sale | $597,000$175/sqft |
Source:  REcolorado as distributed by MLS GRID #IR1043384 Report a problem REcolorado as distributed by MLS GRID #IR1043384 Report a problem | ||
| 10/23/2025 | Price change | $597,000-4.4%$175/sqft |
Source: IRES as distributed by MLS GRID #1043384 Report a problem | ||
| 9/29/2025 | Price change | $624,200-1.7%$183/sqft |
Source: IRES as distributed by MLS GRID #1043384 Report a problem | ||
| 9/25/2025 | Price change | $634,900-1.6%$186/sqft |
Source: REcolorado as distributed by MLS GRID #IR1043384 Report a problem | ||
| 9/11/2025 | Listed for sale | $644,900+42.4%$189/sqft |
Source: IRES as distributed by MLS GRID #1043384 Report a problem | ||
| 1/24/2020 | Sold | $452,950+5.7%$133/sqft |
Source: IRES as distributed by MLS GRID #890159 Report a problem | ||
| 10/3/2019 | Pending sale | $428,495$125/sqft |
Source: Pinnacle Real Estate Partners #890159 Report a problem | ||
| 8/2/2019 | Listed for sale | $428,495$125/sqft |
Source: Pinnacle Real Estate Partners #890159 Report a problem | ||
Public tax history
| Year | Property taxes | Tax assessment |
|---|---|---|
| 2025 | $7,102 +2.6% | $38,632 -7.7% |
| 2024 | $6,922 +30.6% | $41,862 -1% |
| 2023 | $5,302 -1.6% | $42,267 +35.8% |
| 2022 | $5,385 +60.2% | $31,122 -2.8% |
| 2021 | $3,362 -0.4% | $32,017 +60.2% |
| 2020 | $3,374 +21.1% | $19,984 -2.9% |
| 2019 | $2,785 | $20,590 +24.6% |
| 2018 | $2,785 | $16,530 +11300% |
| 2017 | $2,785 | $145 |
Find assessor info on the county website
Neighborhood: 80513
Nearby homes
- $557,5004 bd2 ba2.3k sqft2490 Likens Dr, Berthoud, CO 80513Off Market
- $643,5005 bd3 ba1.9k sqft2472 Likens Dr, Berthoud, CO 80513Off Market
- $572,2004 bd2 ba2.2k sqft2473 Tabor St, Berthoud, CO 80513Off Market
- $673,1004 bd4 ba3.6k sqft2483 Tabor St, Berthoud, CO 80513Off Market
- $628,5005 bd3 ba3.2k sqft2468 Likens Dr, Berthoud, CO 80513Off Market
- $586,7005 bd3 ba1.6k sqft2463 Tabor St, Berthoud, CO 80513Off Market
- $639,7005 bd3 ba3.1k sqft2360 Likens Dr., Berthoud, CO 80513Off Market
- $302,0003 bd3 ba1.5k sqft2481 Likens Dr, Berthoud, CO 80513Sold
Nearby schools
GreatSchools rating
- 7/10Berthoud Elementary SchoolGrades: PK-5Distance: 1.6 mi
- 5/10Turner Middle SchoolGrades: 6-8Distance: 1.9 mi
- 7/10Berthoud High SchoolGrades: 9-12Distance: 2.4 mi
Schools provided by the listing agent
- Elementary: Berthoud
- Middle: Turner
- High: Berthoud
Source: IRES as distributed by MLS GRID. This data may not be complete. We recommend contacting the local school district to confirm school assignments for this home.
Get a cash offer in 3 minutes
Find out how much your home could sell for in as little as 3 minutes with a no-obligation cash offer.
Estimated market value
$587,800
Get a cash offer in 3 minutes
Find out how much your home could sell for in as little as 3 minutes with a no-obligation cash offer.
Estimated market value
$587,800
- Colorado
- Larimer County
- Berthoud
- 80513
- 2486 Likens Dr
Nearby cities
Nearby zip codes
Other Berthoud Topics
