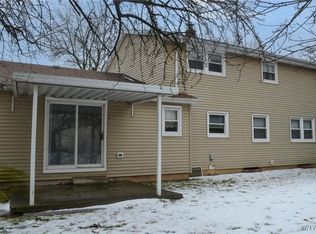
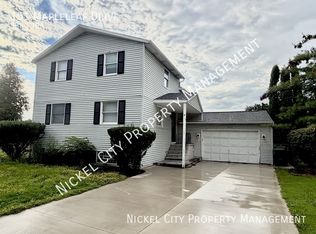
Unique sunny home set on 3 1/2 acres! Work from home in your private office or use as a work out room that is separate from the house - two entrances. New carpeting.
Great home to raise a family! 3 Bedrooms, 2 Baths - Main Bathroom has tub/shower combination.
Large primary bedroom on first floor has private bathroom with walk in shower and large walk-in closet.
Entertaining for the holidays is easy with open floor plan. Dining Room, Kitchen with bar open up to the large Great Room overlooking deck and private backyard.
The chef(s) get to be included in all the festivities.
Enjoy your morning coffee or evening beverage on the large deck - peaceful and quiet. Watch the deer and other wildlife.
KITCHEN WILL HAVE ALL NEW STAINLESS STEEL APPLIANCES NEXT WEEK!
CENTRAL AIR CONDITIONING!
All rooms freshly painted. New carpeting. Hardwood floors and Pergo floors. Two Attics.
Full Basement with washer/dryer hookups. Partially finished basement.
LOW UTILITIES.
Dodge Elementary School. Heim Middle School. Williamsville North.
Attached garage. Large driveway. Lawn care included. Water included.
Convenient to UB North, Damen College, I-290, CrossPoint Business Park, Millard Fillmore Suburban Hospital, Lockport Hospital, stores, restaurants, and so much more!
No Smoking. No Vaping. POSSIBLE DOG.
Ice Skating in the winter in the backyard. Make great memories!
Owner pays for water. Owner pays for lawn mowing.
No Smoking. No Vaping. Possible Dog.
House for rent
Single family residence
Available Sun Nov 1 2026
No pets
Air conditioner, central air
Hookups laundry
Attached garage parking
Forced air
What's special
Partially finished basementCentral air conditioningAttached garageOpen floor planLarge walk-in closetNew carpetingLarge driveway
- 11 days |
- -- |
- -- |
Zillow last checked:
Listing updated:
Travel times
Facts & features
Interior
Bedrooms & bathrooms
- Bedrooms: 3
- Bathrooms: 2
- Full bathrooms: 2
Heating
- Forced Air
Cooling
- Air Conditioner, Central Air
Appliances
- Included: Dishwasher, Freezer, Oven, Refrigerator
- Laundry: Hookups
Features
- Walk In Closet
- Flooring: Carpet, Hardwood, Tile
Interior area
- Total interior livable area: 1,400 sqft
Property
Parking
- Parking features: Attached, Garage, Off Street
- Has attached garage: Yes
- Details: Contact manager
Features
- Patio & porch: Patio
- Exterior features: Possible Dog
Details
- Additional structures: Garage(s)
- Parcel number: 1422892814425
Construction
Type & style
- Home type: SingleFamily
- Property subtype: Single Family Residence
Utilities & green energy
- Utilities for property: Water
Community & HOA
Location
- Region: East Amherst
Financial & listing details
- Lease term: 1 Year
Nearby apartments for rent
Price history
| Date | Event | Price |
|---|---|---|
| 9/23/2026 | Price change | $2,450-18.3%$2/sqft |
Source: Zillow Rentals Report a problem | ||
| 9/20/2026 | Listed for rent | $3,000$2/sqft |
Source: Zillow Rentals Report a problem | ||