NO AGE RESTRICTION COMMUNITY. Low $80 HOA that covers lawn, pool, clubhouse and more! Bonus Room under air in back brings living sq. ft total to 1621.
Welcome to this beautifully maintained 2-bedroom, 2-bath split floor plan home located in the desirable Orangewood Acres community. This residence offers cathedral ceilings and three barrel skylights that fill the home with natural light. The air-conditioned lanai adds valuable additional living space and includes a charming bonus room—perfect for enjoying your morning coffee or relaxing with a good book.
The primary suite features high ceilings, upper accent lighting that enhance the ambiance, a spacious closet, and elegant French doors leading to the bonus room. The primary bathroom includes a full mirrored wall, a walk-in shower, a soaking tub, and an expansive walk-in closet.
The main living area boasts vaulted ceilings, a large skylight, wood-composite laminate flooring, and an open layout with views into the kitchen. The kitchen itself offers ample cabinetry, generous countertop space, a skylight, and a convenient pantry for additional storage.
The dining area includes a stylish chandelier, built-in glass shelving to showcase your favorite pieces, and drawers ideal for linens and tableware.
The lanai, accessible through collapsible sliding glass doors from the living area, can be opened for seamless indoor-outdoor flow or closed for added privacy. This versatile space is carpeted, lined with windows, and includes a sliding glass door to the backyard—an excellent setting for plants, gatherings, or creating your own personalized retreat.
The guest bedroom and bathroom are connected by a discreet hideaway door, offering privacy and convenience, along with a generous walk-in closet.
HOA fees are low at just $70 per month and include lawn mowing, edging, blowing, irrigation, and access to the community clubhouse, pool, and amenities.
Solar panels will be fully paid off at closing, allowing you to enjoy impressively low monthly electric bills ranging from $26 to $47.
Additional updates include a driveway scheduled for fresh paint this week and newly laid mulch enhancing the home’s curb appeal within this active, friendly neighborhood.
The two-car garage provides extra cabinetry for convenient storage of laundry and household essentials.
Sold for $220,000
Zestimate®
$220,000
2486 N Orangewood St, Avon Park, FL 33825
2beds
1,355sqft
Single Family Residence
Built in 1994
6,359 Square Feet Lot
$220,000 Zestimate®
$162/sqft
$1,501 Estimated rent
Home value
$220,000
$196,000 - $246,000
$1,501/mo
Zestimate® history
Owner options
List your home for rent
$1,501/mo
Rent Zestimate®
Find your next renter with Zillow Rental Manager. Plus, with online applications, you can quickly screen prospective tenants – for free.
$1,501/mo
Rent Zestimate®
Refinance and save
$1,612/mo
Est. payment
Refinancing to a lower rate could help reduce your monthly payments and save thousands over the life of the loan.
$1,612/mo
Est. payment
Explore your selling options
Work with a Zillow partner agent
Leverage their expertise and Zillow's premium Showcase listings to get your home seen by more buyers.
Get startedList with your own agent
Get your home in front of millions of buyers by listing it on Zillow.
Learn how to do itSell it yourself
Take full control of how buyers see your home on Zillow by listing For Sale by Owner (FSBO).
List your homeWhat's special
Charming bonus roomLarge skylightSoaking tubWood-composite laminate flooringCathedral ceilingsGenerous countertop spaceWalk-in shower
Zillow last checked:
Listing updated:
Listed by:
Brandy Shawley,
BHHS Florida Properties Group
Bought with:
Brandy Shawley, 3595352
BHHS Florida Properties Group
Source: HFMLS,MLS#: 321691Originating MLS: Heartland Association Of Realtors
Facts & features
Interior
Bedrooms & bathrooms
- Bedrooms: 2
- Bathrooms: 2
- Full bathrooms: 2
Bedroom 1
- Level: Main
- Dimensions: 12 x 9
Bedroom 2
- Level: Main
- Dimensions: 12 x 9
Bathroom 1
- Level: Main
- Dimensions: 7 x 9
Bathroom 2
- Level: Main
- Dimensions: 8 x 5
Bonus room
- Level: Main
- Dimensions: 28 x 9.5
Dining room
- Dimensions: 11 x 9
Family room
- Level: Main
- Dimensions: 13 x 22
Kitchen
- Level: Main
- Dimensions: 11 x 9
Heating
- Central, Electric
Cooling
- Central Air, Electric
Appliances
- Included: Dryer, Dishwasher, Electric Water Heater, Oven, Range, Refrigerator, Washer
Features
- Ceiling Fan(s), Cathedral Ceiling(s), High Ceilings, High Speed Internet, Partially Furnished, Skylights, Cable TV, Vaulted Ceiling(s), Window Treatments, Split Bedrooms
- Flooring: Carpet, Laminate, Simulated Wood, Tile
- Windows: Single Hung, Blinds, Skylight(s)
Interior area
- Total structure area: 1,754
- Total interior livable area: 1,355 sqft
Property
Parking
- Parking features: Garage, Garage Door Opener
- Garage spaces: 2
Features
- Levels: One
- Stories: 1
- Patio & porch: Rear Porch, Enclosed
- Pool features: Fenced, In Ground, Community
- Frontage length: 55
Lot
- Size: 6,359 Square Feet
Details
- Additional parcels included: ,,
- Parcel number: C043328043000030B0
- Zoning description: R2FUD
- Special conditions: None
Construction
Type & style
- Home type: SingleFamily
- Architectural style: One Story
- Property subtype: Single Family Residence
Materials
- Block, Concrete, Stucco
- Roof: Shingle
Condition
- Resale
- Year built: 1994
Utilities & green energy
- Sewer: None, Septic Tank
- Water: Public
- Utilities for property: Cable Available, High Speed Internet Available, Sewer Not Available
Community & HOA
Community
- Features: Clubhouse, Pool, Shuffleboard
HOA
- Has HOA: Yes
- HOA fee: $80 monthly
Location
- Region: Avon Park
Financial & listing details
- Price per square foot: $162/sqft
- Tax assessed value: $166,939
- Annual tax amount: $910
- Date on market: 1/23/2026
- Cumulative days on market: 115 days
- Listing agreement: Exclusive Right To Sell
- Listing terms: Cash,Conventional,FHA,USDA Loan,VA Loan
- Road surface type: Paved
Price history
| Date | Event | Price |
|---|---|---|
| 6/29/2026 | Sold | $220,000$162/sqft |
Source: Public Record Report a problem | ||
| 5/19/2026 | Pending sale | $220,000$162/sqft |
Source: HFMLS #321691 Report a problem | ||
| 5/14/2026 | Listed for sale | $220,000$162/sqft |
Source: HFMLS #321691 Report a problem | ||
| 5/5/2026 | Pending sale | $220,000$162/sqft |
Source: HFMLS #321691 Report a problem | ||
| 3/27/2026 | Price change | $220,000-3.5%$162/sqft |
Source: HFMLS #321691 Report a problem | ||
| 2/16/2026 | Price change | $228,000-0.9%$168/sqft |
Source: HFMLS #321691 Report a problem | ||
| 1/23/2026 | Listed for sale | $230,000+130%$170/sqft |
Source: HFMLS #321691 Report a problem | ||
| 12/18/2017 | Sold | $100,000$74/sqft |
Source: Public Record Report a problem | ||
Public tax history
| Year | Property taxes | Tax assessment |
|---|---|---|
| 2025 | $910 +3.6% | $82,583 +2.9% |
| 2024 | $878 +5.1% | $80,256 +3% |
| 2023 | $836 +3.8% | $77,918 +3% |
| 2022 | $805 +0.3% | $75,649 +3% |
| 2021 | $803 +5.1% | $73,446 +1.4% |
| 2020 | $764 | $72,432 +2.3% |
| 2019 | -- | $70,804 +1.9% |
| 2018 | $751 +0.5% | $69,484 -5.6% |
| 2017 | $747 +1.3% | $73,621 +2.1% |
| 2016 | $738 -1.3% | $72,107 +0.7% |
| 2015 | $748 +5% | $71,606 |
| 2014 | $712 | -- |
| 2013 | -- | -- |
| 2012 | -- | -- |
| 2011 | -- | -- |
| 2010 | -- | -- |
| 2009 | -- | -- |
| 2008 | -- | -- |
| 2007 | -- | -- |
| 2006 | -- | -- |
| 2005 | -- | -- |
| 2004 | -- | -- |
| 2003 | -- | -- |
| 2002 | -- | -- |
| 2001 | -- | -- |
| 2000 | -- | -- |
Find assessor info on the county website
Neighborhood: 33825
Nearby homes
- $193,2002 bd2 ba1.7k sqft2484 N Orangewood St, Avon Park, FL 33825Off Market
- $182,8002 bd2 ba1.3k sqft2488 N Orangewood St, Avon Park, FL 33825Off Market
- $184,4002 bd2 ba1.3k sqft2482 N Orangewood St, Avon Park, FL 33825Off Market
- $179,9002 bd2 ba1.2k sqft2490 N Orangewood St, Avon Park, FL 33825Off Market
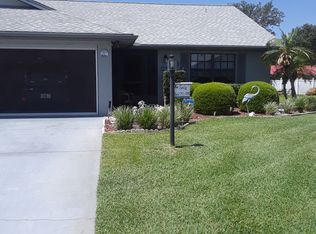
- $205,4002 bd2 ba1.3k sqft1760 W Orangewood Ln, Avon Park, FL 33825Off Market
- $234,9003 bd2 ba1.5k sqft2436 N Primrose Rd, Avon Park, FL 33825Sold
- $13,000-- bd-- ba-- sqft2442 N Primrose Rd, Avon Park, FL 33825Off Market
- $209,8002 bd2 ba1.4k sqft2480 N Orangewood St, Avon Park, FL 33825Off Market
Nearby schools
GreatSchools rating
- 6/10Avon Elementary SchoolGrades: PK-5Distance: 2.3 mi
- 4/10Avon Park Middle SchoolGrades: 6-8Distance: 3.1 mi
- 4/10Avon Park High SchoolGrades: PK,9-12Distance: 3.5 mi
Schools provided by the listing agent
- Elementary: Avon Elementary
- Middle: Avon Park Middle
- High: Avon Park High
Source: HFMLS. This data may not be complete. We recommend contacting the local school district to confirm school assignments for this home.
Get a cash offer in 3 minutes
Find out how much your home could sell for in as little as 3 minutes with a no-obligation cash offer.
Estimated market value
$220,000
Get a cash offer in 3 minutes
Find out how much your home could sell for in as little as 3 minutes with a no-obligation cash offer.
Estimated market value
$220,000
- Florida
- Highlands County
- Avon Park
- 33825
- 2486 N Orangewood St
Nearby cities
Nearby zip codes
Other Avon Park Topics
